Country Charm, Modern Updates & Nearly 8 Acres to Call Your Own!
Discover the perfect blend of country living and modern comfort at 54561 Lysien Road in Powhatan Point, Ohio. Set on approximately 7.86 acres, this inviting property offers space to spread out, enjoy the peaceful surroundings, and make the most of everything country living has to offer. With approximately 2,044 square feet, four bedrooms, and 2 bathrooms, there is plenty of room to make yourself at home.
Inside, enjoy the warmth and character of hardwood floors, along with updated features that bring fresh appeal to the home. A fireplace or wood-burning feature adds to the cozy atmosphere, making it an inviting place to relax and unwind.
Outside, the property truly shines with beautiful views, open acreage, and multiple outbuildings offering exceptional versatility. The additional garage and barns feature both water and electric hookups, providing added convenience for hobbies, projects, storage, or other potential uses. Whether you're dreaming of a small homestead, space for equipment, a workshop, or simply room to enjoy the outdoors, this property offers plenty of possibilities.
If you've been looking for a property that combines updated living spaces, country charm, and room to spread out, this special property is one you won't want to miss. Come explore the possibilities and discover the peaceful country lifestyle waiting for you on Lysien Road!
Active
$445,000
54561 Lysien Rd, Powhatan Point, OH 43942
4beds
2,812sqft
Single Family Residence
Built in 1910
7.87 Acres Lot
$-- Zestimate®
$158/sqft
$-- HOA
What's special
Four bedroomsOpen acreageBeautiful viewsMultiple outbuildingsUpdated featuresFireplace or wood-burning featureHardwood floors
- 1 day
- 114
- 4
Zillow last checked:
Listing updated:
Listed by:
Craig Bayless 740-695-3131,
Harvey Goodman, REALTOR
Source: MLS Now,MLS#: 5253107 Originating MLS: East Central Association of REALTORS
Originating MLS: East Central Association of REALTORSFacts & features
Interior
Bedrooms & bathrooms
- Bedrooms: 4
- Bathrooms: 2
- Full bathrooms: 2
- Main level bathrooms: 1
- Main level bedrooms: 1
Heating
- Forced Air, Propane
Cooling
- Central Air
Appliances
- Included: Cooktop, Dryer, Dishwasher, Disposal, Microwave, Range, Refrigerator, Washer
- Laundry: Washer Hookup, Electric Dryer Hookup, Main Level, Laundry Room
Features
- Ceiling Fan(s), Open Floorplan, Pantry
- Windows: Double Pane Windows, Screens, Window Coverings, Wood Frames, Window Treatments
- Basement: Exterior Entry
- Number of fireplaces: 1
- Fireplace features: Blower Fan, Living Room, Pellet Stove, Wood Burning
Interior area
- Total structure area: 2,812
- Total interior livable area: 2,812 sqft
- Finished area above ground: 2,044
- Finished area below ground: 768
Property
Parking
- Total spaces: 2
- Parking features: Asphalt, Attached, Concrete, Driveway, Garage Faces Front, Garage
- Attached garage spaces: 2
Features
- Levels: Two,Multi/Split
- Stories: 2
- Patio & porch: Rear Porch, Front Porch
- Exterior features: Awning(s)
- Pool features: None
- Fencing: Back Yard,See Remarks
- Has view: Yes
- View description: Hills, Pasture, Trees/Woods
Lot
- Size: 7.87 Acres
- Features: Back Yard, Front Yard, Gentle Sloping, Pasture, Many Trees, Secluded, Few Trees, Views
Details
- Additional structures: Barn(s), Garage(s)
- Parcel number: 5200792000
- Special conditions: Standard
Construction
Type & style
- Home type: SingleFamily
- Architectural style: Bi-Level
- Property subtype: Single Family Residence
- Attached to another structure: Yes
Materials
- Brick, Vinyl Siding
- Foundation: Block
- Roof: Metal
Condition
- Updated/Remodeled
- Year built: 1910
Utilities & green energy
- Sewer: Engineered Septic
- Water: Public
Community & HOA
Community
- Features: None
HOA
- Has HOA: No
Location
- Region: Powhatan Point
Financial & listing details
- Price per square foot: $158/sqft
- Annual tax amount: $1,975
- Date on market: 10/14/2026
- Cumulative days on market: 2 days
Estimated market value
Not available
Estimated sales range
Not available
Not available
Price history
| Date | Event | Price |
|---|---|---|
| 10/14/2026 | Listed for sale | $445,000$158/sqft |
Source:  MLS Now #5253107 Report a problem MLS Now #5253107 Report a problem | ||
Public tax history
Tax history is unavailable.
Monthly payment
Est. payment
Payment breakdown
Explore the cost of this home by adjusting the details. Changes won't be saved.Climate risks
Neighborhood: 43942
Nearby schools
Similar homes
- $434,0005 bd4 ba2.3k sqft179 Roberts Ridge Rd, Slatyfork, WV 26291For Sale
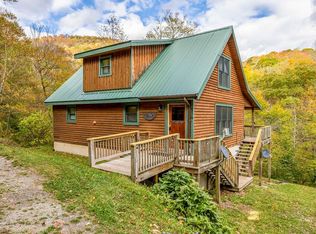 MLS ID #93126, Carrie Pannell, EXP REALTY. Beckley BOR
 - $410,0004 bd3 ba4k sqft47105 Watson Rd, Saint Clairsville, OH 43950For Sale
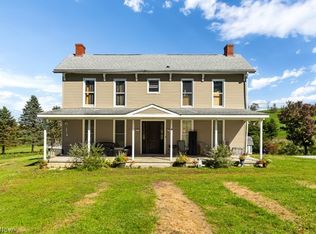 MLS ID #5250741, Joe Hughes, Epique Realty. MLS Now
 - $615,0004 bd3 ba3.2k sqft66059 Wesley Rd, Belmont, OH 43718For Sale
 MLS ID #5252715, Alisa R Hilt, Sulek & Experts Real Estate. MLS Now
 - $437,9004 bd3 ba3.2k sqft1409 National Rd, Wheeling, WV 26003For Sale
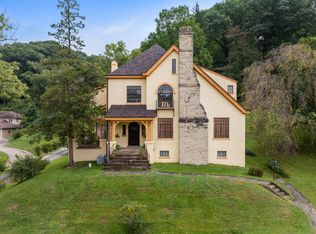 MLS ID #145384, Chad Getz, REMAX BROADWATER. Wheeling BOR
