Meticulously maintained and move-in ready, this Palm City home stands out for its exceptional cleanliness, fresh updates, and major mechanical upgrades. 1865 SW Bradford Place is located behind the 24-hour manned guard gate of Monarch Country Club, where joining the club is entirely optional and features various flexible membership levels. Inside, the spotless kitchen is outfitted with stainless steel appliances. The owners have taken flawless care of the property, offering total peace of mind with a brand-new water heater (2025), a brand-new A/C (2024), a roof replaced in 2020, and a new pool heater in 2020. The outdoor space shines with refreshed, modern landscaping plants just updated in 2026. For maximum safety, insurance savings, and locking security, the home features accordion hurri
For sale
$650,000
1865 SW BRADFORD Place, Palm City, FL 34990
3beds
2,075sqft
Single Family Residence
Built in 1997
10,251 Square Feet Lot
$619,900 Zestimate®
$313/sqft
$447/mo HOA
What's special
Brand-new water heaterStainless steel appliancesRefreshed modern landscaping plantsSpotless kitchen
- 2 days |
- 458 |
- 19 |
Likely to sell faster than
Zillow last checked:
Listing updated:
Listed by:
Stacy M. Little 772-263-0907,
Compass Florida LLC
Source: BeachesMLS,MLS#: B26063846 Originating MLS: BeachesMLS
Originating MLS: BeachesMLSFacts & features
Interior
Bedrooms & bathrooms
- Bedrooms: 3
- Bathrooms: 3
- Full bathrooms: 2
- 1/2 bathrooms: 1
- Main level bathrooms: 2
- Main level bedrooms: 3
Primary bedroom
- Description: Spacious & Bright
- Level: First
- Area: 238
- Dimensions: 14 X 17
Bedroom 2
- Level: First
- Area: 144
- Dimensions: 12 X 12
Bedroom 3
- Level: First
- Area: 144
- Dimensions: 12 X 12
Den
- Level: First
- Area: 120
- Dimensions: 10 X 12
Dining room
- Level: First
- Area: 132
- Dimensions: 11 X 12
Kitchen
- Description: All New
- Level: First
- Area: 120
- Dimensions: 10 X 12
Living room
- Description: open high ceilings
- Level: First
- Area: 288
- Dimensions: 18 X 16
Utility room
- Level: First
- Area: 40
- Dimensions: 5 X 8
Heating
- Central, Electric
Cooling
- Central Air, Ceiling Fan(s), Electric
Appliances
- Included: Dryer, Dishwasher, Electric Range, Electric Water Heater, Disposal, Ice Maker, Microwave, Refrigerator, Water Heater, Washer
- Laundry: Washer Hookup, Inside, Laundry Closet, Laundry Tub
Features
- Breakfast Bar, Breakfast Area, Bathtub, Dining Area, Separate/Formal Dining Room, Dual Sinks, High Ceilings, Main Level Primary, Split Bedrooms, Soaking Tub, Separate Shower, Walk-In Closet(s), Bar
- Flooring: Ceramic Tile
- Windows: Metal, Plantation Shutters, Single Hung, Sliding
- Has fireplace: No
Interior area
- Total structure area: 2,927
- Total interior livable area: 2,075 sqft
Video & virtual tour
Property
Parking
- Total spaces: 2
- Parking features: Attached, Garage, Garage Door Opener
- Attached garage spaces: 2
Accessibility
- Accessibility features: None
Features
- Levels: Multi/Split,One
- Stories: 1
- Entry location: Entry Level Living Area Y
- Patio & porch: Covered, Patio, Screened
- Exterior features: Outdoor Living Area
- Has private pool: Yes
- Pool features: Gunite, In Ground, Screen Enclosure, Association
- Fencing: Fenced
- Has view: Yes
- View description: Garden, Pond, Pool
- Has water view: Yes
- Water view: Pond
Lot
- Size: 10,251 Square Feet
- Features: Sprinklers Automatic, Sprinkler System, < 1/4 Acre
Details
- Parcel number: 073841023000003800
- Zoning: residential
- Special conditions: Standard,Listed As-Is
Construction
Type & style
- Home type: SingleFamily
- Property subtype: Single Family Residence
Materials
- Block
- Roof: Concrete,Tile
Condition
- Resale
- New construction: No
- Year built: 1997
Utilities & green energy
- Electric: 3 Phase
- Sewer: Public Sewer
- Water: Public
- Utilities for property: Cable Available, Sewer Available, Underground Utilities, Water Available
Community & HOA
Community
- Features: Home Owners Association, Gated, Property Manager On-Site, Street Lights
- Security: Gated with Guard, Gated Community, Smoke Detector(s), Security Guard, Security Lights
- Subdivision: MONARCH PARCEL 22 MARTIN DOWNS PLAT 74 (AKA MONAR
HOA
- Has HOA: Yes
- Amenities included: Bocce Court, Clubhouse, Fitness Center, Management, Pool, Putting Green(s), Recreation Facilities, Restaurant, Spa/Hot Tub, Security, Tennis Court(s), Trail(s)
- Services included: Common Areas, Cable TV, Maintenance Grounds, Security
- HOA fee: $447 monthly
- HOA name: Monarch Country Club
Location
- Region: Palm City
Financial & listing details
- Price per square foot: $313/sqft
- Tax assessed value: $338,556
- Annual tax amount: $4,999
- Date on market: 8/13/2026
- Cumulative days on market: 4 days
- Listing terms: Cash,Conventional
- Road surface type: Paved
Estimated market value
$619,900
$589,000 - $651,000
$4,589/mo
Price history
| Date | Event | Price |
|---|---|---|
| 8/13/2026 | Listed for sale | $650,000$313/sqft |
Source:  BeachesMLS #B26063846 Report a problem BeachesMLS #B26063846 Report a problem | ||
| 8/12/2026 | Pending sale | $650,000$313/sqft |
Source:  Martin County REALTORS® of the Treasure Coast (MCRTC) #M20056480 Report a problem Martin County REALTORS® of the Treasure Coast (MCRTC) #M20056480 Report a problem | ||
| 8/12/2026 | Listed for sale | $650,000+75.2%$313/sqft |
Source: Martin County REALTORS® of the Treasure Coast (MCRTC) #M20056480 Report a problem | ||
| 7/31/2019 | Sold | $371,000-1.1%$179/sqft |
Source: BeachesMLS #R10519899 Report a problem | ||
| 6/14/2019 | Pending sale | $375,000$181/sqft |
Source: Keller Williams Realty of the Treasure Coast #M20017346 Report a problem | ||
| 6/4/2019 | Price change | $375,000-5.1%$181/sqft |
Source: Keller Williams Realty of the Treasure Coast #M20017346 Report a problem | ||
| 4/22/2019 | Pending sale | $395,000$190/sqft |
Source: Keller Williams Realty of the Treasure Coast #M20017346 Report a problem | ||
| 4/8/2019 | Listed for sale | $395,000+9.7%$190/sqft |
Source: Keller Williams Realty #RX-10519899 Report a problem | ||
| 3/31/2015 | Sold | $360,000+32.6%$173/sqft |
Source: BeachesMLS #R10113525 Report a problem | ||
| 5/28/2013 | Sold | $271,500$131/sqft |
Source: Public Record Report a problem | ||
Public tax history
| Year | Property taxes | Tax assessment |
|---|---|---|
| 2025 | $5,000 -0.6% | $329,656 +2.9% |
| 2024 | $5,032 +2.1% | $320,366 +3% |
| 2023 | $4,929 +3.8% | $311,035 +3% |
| 2022 | $4,749 -0.2% | $301,976 +3% |
| 2021 | $4,757 +2.3% | $293,181 +1.4% |
| 2020 | $4,650 -1.8% | $289,134 -0.6% |
| 2019 | $4,736 | $290,774 +1.9% |
| 2018 | $4,736 +2.6% | $285,352 +2.1% |
| 2017 | $4,616 | $279,482 +2.1% |
| 2016 | -- | $273,734 +2.8% |
| 2015 | -- | $266,310 +2.6% |
| 2014 | -- | $259,560 +2.4% |
| 2013 | -- | $253,470 -6.1% |
| 2012 | -- | $269,891 +3% |
| 2011 | -- | $262,030 -1.8% |
| 2010 | -- | $266,720 +2.7% |
| 2009 | -- | $259,691 +0.1% |
| 2008 | -- | $259,451 +3% |
| 2007 | $4,614 +8.4% | $251,893 +2.5% |
| 2006 | $4,257 | $245,750 +3% |
| 2005 | -- | $238,592 +5% |
| 2004 | $3,715 | $227,324 |
| 2003 | $3,715 +2.1% | $227,324 +2.4% |
| 2002 | $3,638 +1.5% | $221,997 +1.6% |
| 2001 | $3,584 +2.8% | $218,501 +3% |
| 2000 | $3,487 -0.5% | $212,137 -0.8% |
| 1999 | $3,504 | $213,749 |
Find assessor info on the county website
Monthly payment
Est. payment
Payment breakdown
Explore the cost of this home by adjusting the details. Changes won't be saved.Climate risks
Neighborhood: 34990
Nearby schools
GreatSchools rating
- 9/10Bessey Creek Elementary SchoolGrades: PK-5Distance: 0.4 mi
- 8/10Hidden Oaks Middle SchoolGrades: 6-8Distance: 1.1 mi
- 6/10Martin County High SchoolGrades: 9-12Distance: 1.7 mi
Schools provided by the listing agent
- Elementary: Bessey Creek
- Middle: Hidden Oaks
- High: Martin County
Source: BeachesMLS. This data may not be complete. We recommend contacting the local school district to confirm school assignments for this home.
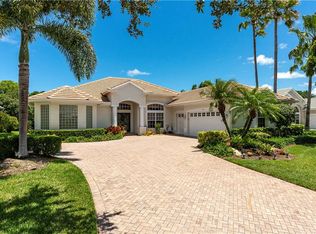
- $823,3004 bd3 ba2.6k sqft1873 SW Bradford Pl, Palm City, FL 34990Off Market
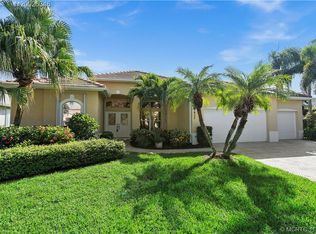
- $605,4004 bd3 ba2.2k sqft1857 SW Bradford Pl, Palm City, FL 34990Off Market
- $638,8003 bd2 ba2.2k sqft1881 SW Bradford Pl, Palm City, FL 34990Off Market
- $711,6004 bd3 ba2.7k sqft1849 SW Bradford Pl, Palm City, FL 34990Off Market
- $917,2003 bd4 ba3k sqft1866 SW Bradford Pl, Palm City, FL 34990Off Market
- $1,045,3003 bd4 ba3.4k sqft1874 SW Bradford Pl, Palm City, FL 34990Off Market
- $861,6003 bd3 ba2.6k sqft1858 SW Bradford Pl, Palm City, FL 34990Off Market
- $678,5003 bd3 ba2.1k sqft1889 SW Bradford Pl, Palm City, FL 34990Off Market
A local agent can set up tours, give advice and negotiate with sellers.
A local lender can help you make sure your offer is ready when you are.
Similar homes
- $650,0002 bd3 ba2.1k sqft2264 SW Longwood Dr, Palm City, FL 34990For Sale

 MLS ID #M20055346, Victoria Yatsko, Monarch Realty Group LLC. Martin County REALTORS® of the Treasure Coast (MCRTC)
 - $645,0003 bd3 ba2.7k sqft13319 NW Maplewood Rd, Palm City, FL 34990For Sale
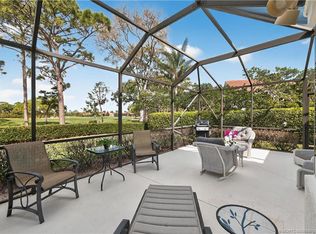 MLS ID #M20054755, Gwendolyn Deisler, Harbour Ridge Realty Inc. Martin County REALTORS® of the Treasure Coast (MCRTC)
 - $615,0003 bd2 ba2.1k sqft1549 NW Sweet Bay Cir, Palm City, FL 34990For Sale
 MLS ID #M20054159, Gwendolyn Deisler, Harbour Ridge Realty Inc. Martin County REALTORS® of the Treasure Coast (MCRTC)
 - $629,9003 bd2 ba2k sqft736 SW Pebble Ln, Palm City, FL 34990For Sale
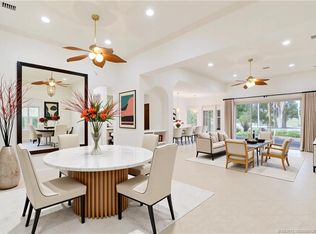 MLS ID #M20050130, John Schmahl, Water Pointe Realty Group. Martin County REALTORS® of the Treasure Coast (MCRTC)
 - $595,0003 bd3 ba2.1k sqft1606 NW Buttonbush Cir, Palm City, FL 34990For SaleMLS ID #M20055632, Kathleen Stein, Century 21 Move with Us. Martin County REALTORS® of the Treasure Coast (MCRTC)
- $789,9004 bd4 ba3k sqft4194 SW Gleneagle Cir, Palm City, FL 34990For SaleMLS ID #M20056461, Leslie White, Century 21 Move with Us. Martin County REALTORS® of the Treasure Coast (MCRTC)
- $649,0003 bd3 ba2.1k sqft1409 SE Glencoe Ct, Port Saint Lucie, FL 34952For SaleMLS ID #M20056339, Kathleen Chiarolanzio, RE/MAX of Stuart. Martin County REALTORS® of the Treasure Coast (MCRTC)
- $750,0003 bd3 ba2.7k sqft1731 NW Buttonbush Cir, Palm City, FL 34990For SaleMLS ID #M20055193, Debra Hill, Harbour Ridge Realty Inc. Martin County REALTORS® of the Treasure Coast (MCRTC)
- $525,0002 bd3 ba2.2k sqft4104 SW Gleneagle Cir, Palm City, FL 34990For SaleMLS ID #M20055454, Jeanne Felice, Century 21 Move with Us. Martin County REALTORS® of the Treasure Coast (MCRTC)
- $799,9002 bd2 ba1.6k sqft780 SW 31st St, Palm City, FL 34990For SaleMLS ID #M20054056, Sharon Wernlund, Coldwell Banker Realty. Martin County REALTORS® of the Treasure Coast (MCRTC)
- $565,0003 bd3 ba2.4k sqft1596 NW Sweet Bay Cir, Palm City, FL 34990For SaleMLS ID #M20053107, Gwendolyn Deisler, Harbour Ridge Realty Inc. Martin County REALTORS® of the Treasure Coast (MCRTC)
- $830,0004 bd3 ba2.5k sqft2302 SW Dove Canyon Way, Palm City, FL 34990For SaleMLS ID #M20055882, Sandy McAlister, McAlister Properties LLC. Martin County REALTORS® of the Treasure Coast (MCRTC)
- $730,0003 bd4 ba2.7k sqft1511 NW Buttonbush Cir, Palm City, FL 34990For SaleMLS ID #M20054094, Gwendolyn Deisler, Harbour Ridge Realty Inc. Martin County REALTORS® of the Treasure Coast (MCRTC)
- $535,0003 bd3 ba1.7k sqft12306 Harbour Ridge Blvd, Palm City, FL 34990For SaleMLS ID #M20055646, Kathleen Stein, Century 21 Move with Us. Martin County REALTORS® of the Treasure Coast (MCRTC)
- $530,0003 bd2 ba2.2k sqft2115 NW Greenbriar Ln, Palm City, FL 34990For SaleMLS ID #M20053149, Christine Bearse, Harbour Ridge Realty Inc. Martin County REALTORS® of the Treasure Coast (MCRTC)
- $469,9003 bd2 ba2.2k sqft4267 SW Mallard Creek Trl, Palm City, FL 34990For SaleMLS ID #M20055557, Ronald Sagarino, Laviano & Associates Real Esta. Martin County REALTORS® of the Treasure Coast (MCRTC)
- $379,0003 bd2 ba1.4k sqft2672 SW Westlake Cir, Palm City, FL 34990For SaleMLS ID #M20056543, Susan Maxwell, RE/MAX of Stuart - Palm City. Martin County REALTORS® of the Treasure Coast (MCRTC)
- $499,0003 bd2 ba2.1k sqft2025 NW Laurel Oak Ln, Palm City, FL 34990For SaleMLS ID #M20056011, Christine Bearse, Harbour Ridge Realty Inc. Martin County REALTORS® of the Treasure Coast (MCRTC)
- $590,0004 bd3 ba2.2k sqft1015 SE Westminster Pl, Stuart, FL 34997For SaleMLS ID #M20056112, Anthony Hartfield, The Keyes Company - Jensen Beach. Martin County REALTORS® of the Treasure Coast (MCRTC)
- $795,0003 bd4 ba2.7k sqft13309 NW Maplewood Rd, Palm City, FL 34990For SaleMLS ID #M20055013, Christine Bearse, Harbour Ridge Realty Inc. Martin County REALTORS® of the Treasure Coast (MCRTC)
