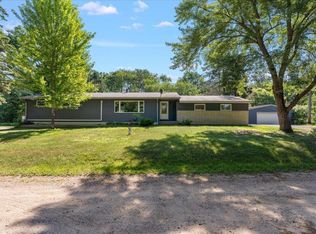
Set on 2.5 wooded acres just minutes from Brainerd and Baxter, this 3-bedroom, 2-bath chalet-style home is packed with potential. With over 2,000 finished square feet, an open layout, soaring ceilings, fireplaces, and warm wood accents, there’s plenty to work with.
Perfect for a DIYer, investor, or buyer ready to build some sweat equity, this property offers the opportunity to update, improve, and make it your own. Enjoy a private wooded setting while staying close to lakes, golf, trails, shopping, dining, and everything the Brainerd Lakes Area has to offer. Bring your ideas and unlock the potential!
Active
Price cut: $20K (9/15)
$254,900
5457 Erin Rd, Brainerd, MN 56401
3beds
2,002sqft
Single Family
Built in 2004
2.5 Acres Lot
$253,300 Zestimate®
$127/sqft
$-- HOA
What's special
Soaring ceilingsWarm wood accentsOpen layoutPrivate wooded setting
- 47 days
- 2,595
- 245
Likely to sell faster than
Zillow last checked:
Listing updated:
Listed by:
Daniel Jewell 218-330-2667,
Coldwell Banker Realty,
Christopher Cullen 218-838-8218
Source: NorthstarMLS as distributed by MLS GRID,MLS#: 7123483
Facts & features
Interior
Bedrooms & bathrooms
- Bedrooms: 3
- Bathrooms: 2
- Full bathrooms: 1
- 3/4 bathrooms: 1
Bedroom
- Level: Main
- Area: 276 Square Feet
- Dimensions: 12x23
Bedroom 2
- Level: Upper
- Area: 135 Square Feet
- Dimensions: 9x15
Bedroom 3
- Level: Upper
- Area: 135 Square Feet
- Dimensions: 9x15
Bathroom
- Level: Main
- Area: 35 Square Feet
- Dimensions: 5x7
Bathroom
- Level: Main
- Area: 77 Square Feet
- Dimensions: 7x11
Foyer
- Level: Main
- Area: 60 Square Feet
- Dimensions: 6x10
Garage
- Level: Main
- Area: 576 Square Feet
- Dimensions: 24x24
Kitchen
- Level: Main
- Area: 266 Square Feet
- Dimensions: 14x19
Laundry
- Level: Main
- Area: 35 Square Feet
- Dimensions: 5x7
Living room
- Level: Main
- Area: 247 Square Feet
- Dimensions: 13x19
Walk in closet
- Level: Main
- Area: 66 Square Feet
- Dimensions: 6x11
Heating
- Baseboard, Fireplace(s)
Cooling
- Window Unit(s)
Appliances
- Included: Dishwasher, Dryer, Microwave, Range, Refrigerator, Washer
Features
- Basement: None
- Number of fireplaces: 2
Interior area
- Total structure area: 2,002
- Total interior livable area: 2,002 sqft
- Finished area above ground: 2,002
- Finished area below ground: 0
Property
Parking
- Total spaces: 2
- Parking features: Attached, Gravel
- Attached garage spaces: 2
Accessibility
- Accessibility features: Other
Features
- Levels: One and One Half
- Stories: 1.5
Lot
- Size: 2.5 Acres
- Dimensions: 363 x 295 x 375 x 295
Details
- Foundation area: 2002
- Parcel number: 56170584
- Zoning description: Residential-Single Family
Construction
Type & style
- Home type: SingleFamily
- Property subtype: Single Family
Materials
- Roof: Age Over 8 Years
Condition
- New construction: No
- Year built: 2004
Utilities & green energy
- Gas: Electric, Propane, Wood
- Sewer: Tank with Drainage Field
- Water: Drilled, Private
Community & HOA
HOA
- Has HOA: No
Location
- Region: Brainerd
Financial & listing details
- Price per square foot: $127/sqft
- Tax assessed value: $295,200
- Annual tax amount: $2,002
- Date on market: 8/7/2026
- Cumulative days on market: 45 days
Estimated market value
$253,300
$241,000 - $266,000
$2,478/mo
Price history
| Date | Event | Price |
|---|---|---|
| 9/15/2026 | Price change | $254,900-7.3%$127/sqft |
Source:  NorthstarMLS as distributed by MLS GRID #7123483 Report a problem NorthstarMLS as distributed by MLS GRID #7123483 Report a problem | ||
| 8/7/2026 | Listed for sale | $274,900-9.8%$137/sqft |
Source: NorthstarMLS as distributed by MLS GRID #7123483 Report a problem | ||
| 8/7/2026 | Listing removed | $304,900$152/sqft |
Source: NorthstarMLS as distributed by MLS GRID #7089151 Report a problem | ||
| 7/29/2026 | Price change | $304,900-10.1%$152/sqft |
Source: NorthstarMLS as distributed by MLS GRID #7089151 Report a problem | ||
| 7/2/2026 | Listed for sale | $339,000+101.8%$169/sqft |
Source: NorthstarMLS as distributed by MLS GRID #7089151 Report a problem | ||
| 12/3/2025 | Listing removed | $1,200$1/sqft |
Source: Zillow Rentals Report a problem | ||
| 11/14/2025 | Listed for rent | $1,200$1/sqft |
Source: Zillow Rentals Report a problem | ||
| 12/31/2015 | Sold | $168,000-5.1%$84/sqft |
Source: NorthstarMLS as distributed by MLS GRID #4619046 Report a problem | ||
| 12/9/2005 | Sold | $177,000$88/sqft |
Source: Agent Provided Report a problem | ||
Public tax history
| Year | Property taxes | Tax assessment |
|---|---|---|
| 2025 | $1,943 +12.4% | $295,200 +5.5% |
| 2024 | $1,729 -7.6% | $279,800 +13.1% |
| 2023 | $1,871 -1.7% | $247,500 -1.3% |
| 2022 | $1,903 -3.4% | $250,700 +22.2% |
| 2021 | $1,969 +9% | $205,100 +2.9% |
| 2020 | $1,807 +14.2% | $199,300 +23.9% |
| 2017 | $1,582 | $160,900 +18% |
| 2016 | $1,582 +36.1% | $136,400 +18.8% |
| 2015 | $1,162 +125.9% | $114,800 +6.9% |
| 2014 | $514 -55.8% | $107,400 -17.2% |
| 2012 | $1,163 +14.8% | $129,700 |
| 2011 | $1,013 -20.9% | $129,700 -29.1% |
| 2010 | $1,282 -0.8% | $183,000 |
| 2009 | $1,292 | $183,000 |
Find assessor info on the county website
Monthly payment
Est. payment
Payment breakdown
Explore the cost of this home by adjusting the details. Changes won't be saved.Climate risks
Neighborhood: 56401
Similar homes
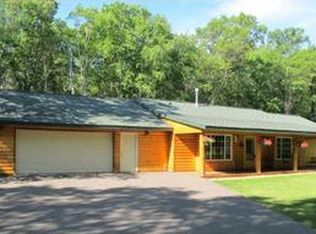
- $--2 bd1 ba1.7k sqft15472 Garrett Ln, Brainerd, MN 56401Auction
 Auction.com 1
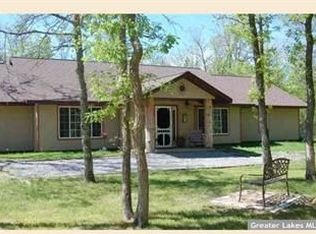
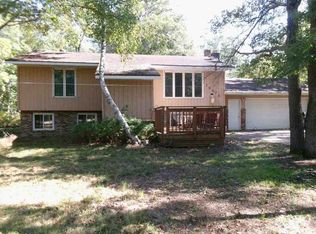
 - $360,0004 bd2 ba2.1k sqft10878 Brent Dr, Brainerd, MN 56401For Sale
 MLS ID #7116823, Briana Williams, RE/MAX Advantage Plus. NorthstarMLS as distributed by MLS GRID
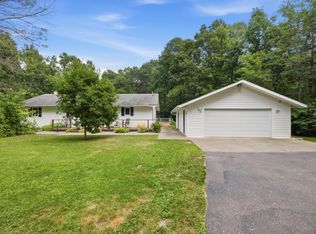
 - $280,0002 bd1 ba1k sqft4967 Barbeau Rd, Brainerd, MN 56401For Sale
 MLS ID #7131562, Michelle Rodahl, LPT Realty, LLC.. NorthstarMLS as distributed by MLS GRID
 - $244,9005 bd3 ba2.5k sqft14412 Laurian Ln, Brainerd, MN 56401For Sale
 MLS ID #7114657, Reed Franklin, LPT Realty, LLC.. NorthstarMLS as distributed by MLS GRID
 - $269,9003 bd2 ba1.4k sqft13184 County Road 8, Brainerd, MN 56401For SaleMLS ID #7128135, Patrick Buckley, Kurilla Real Estate LTD. NorthstarMLS as distributed by MLS GRID
- $369,9004 bd2 ba2.1k sqft15880 Ashmun Rd, Brainerd, MN 56401For SaleMLS ID #7142695, Jeff Torfin, Positive Realty. NorthstarMLS as distributed by MLS GRID
- $298,0003 bd3 ba1.7k sqft17487 Dewes Rd, Brainerd, MN 56401For SaleMLS ID #7144425, Amy Price, LPT Realty, LLC.. NorthstarMLS as distributed by MLS GRID
- $250,0004 bd2 ba1.7k sqft2810 Addison Ave, Brainerd, MN 56401For SaleMLS ID #7120176, Douglas Kern, Counselor Realty Brainerd Lakes. NorthstarMLS as distributed by MLS GRID
- $267,9703 bd2 ba2.2k sqft5648 Fairview Rd, Baxter, MN 56425For SaleMLS ID #7126477, Shelly Stoner, Central MN Realty LLC. NorthstarMLS as distributed by MLS GRID
- $229,9004 bd2 ba1.9k sqft815 Rosewood St, Brainerd, MN 56401For SaleMLS ID #7054299, Chad Schwendeman, eXp Realty. NorthstarMLS as distributed by MLS GRID
- $289,9003 bd2 ba1.8k sqft6380 Excelsior Rd, Baxter, MN 56425For SaleMLS ID #7116907, Christopher Cullen, Coldwell Banker Realty. NorthstarMLS as distributed by MLS GRID
- $239,9003 bd2 ba1.5k sqft707 N 5th St, Brainerd, MN 56401For SaleMLS ID #7118717, Laurie Simonson, Sandelands Realty. NorthstarMLS as distributed by MLS GRID
- $259,9005 bd2 ba2.4k sqft711 N 7th St, Brainerd, MN 56401For SaleMLS ID #7082076, Joe Braman, Coldwell Banker Realty. NorthstarMLS as distributed by MLS GRID
- $184,9004 bd2 ba1.7k sqft6514 Estate Dr, Brainerd, MN 56401For SaleMLS ID #7105402, Chad Schwendeman, eXp Realty. NorthstarMLS as distributed by MLS GRID
- $254,9004 bd2 ba1.9k sqft506 7th Ave NE, Brainerd, MN 56401For SaleMLS ID #7045591, Wade W. Rodenwald, Century 21 First Realty, Inc.. NorthstarMLS as distributed by MLS GRID
- $290,0004 bd3 ba1.9k sqft618 N 8th St, Brainerd, MN 56401For SaleMLS ID #7133514, Linda Steffen, Century 21 Brainerd Realty. NorthstarMLS as distributed by MLS GRID
