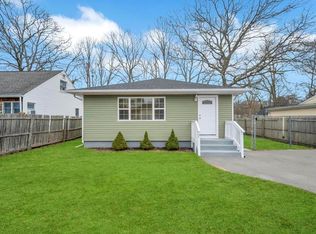
Welcome to 4 Beechwood Drive! This Charming 3 Bedroom Hi-Ranch Home Is A Fantastic Opportunity For Those Seeking Space, Flexibility, & LOW TAXES. Situated On A Desirable Double Lot, The Property Offers Ample Room For Outdoor Entertaining, & Potential Extended Family Or M/D with Proper Permits. Inside, Enjoy An Updated Kitchen Along With Newer Roof And Newer Siding. Ideally Located Near Shopping, Brookhaven National Lab, Smith Point Beach, Parks, Camping, Fishing, & Recreation With Convenient Access To Major Highways & The Long Island Railroad. Enjoy All That The South Shore Has To Offer While Making This Home Your Own!
For sale
$499,000
4 Beechwood Drive, Shirley, NY 11967
3beds
1,172sqft
Single Family Residence, Residential
Built in 1976
9,584 Square Feet Lot
$-- Zestimate®
$426/sqft
$-- HOA
What's special
Newer roofUpdated kitchenDesirable double lotNewer siding
- 1 day |
- 346 |
- 15 |
Zillow last checked:
Listing updated:
Listed by:
Howard Hanna Coach 631-331-3600,
Lisa Molinelli SRES WCR E-PRO PSA 631-645-3837,
Nikole Viola 631-882-3540,
Howard Hanna Coach
Source: OneKey® MLS as distributed by MLS GRID,MLS#: 1035203
Facts & features
Interior
Bedrooms & bathrooms
- Bedrooms: 3
- Bathrooms: 1
- Full bathrooms: 1
Heating
- Oil
Cooling
- None
Appliances
- Included: Electric Range, Refrigerator
- Laundry: Washer/Dryer Hookup, Inside
Features
- Eat-in Kitchen
- Flooring: Hardwood, Vinyl
- Attic: See Remarks
Interior area
- Total structure area: 1,172
- Total interior livable area: 1,172 sqft
Video & virtual tour
Property
Parking
- Parking features: Driveway
- Has uncovered spaces: Yes
Features
- Levels: Two
- Patio & porch: Deck
- Fencing: Fenced
Lot
- Size: 9,584 Square Feet
- Features: See Remarks
Details
- Parcel number: 0200980400100074000
- Special conditions: None
Construction
Type & style
- Home type: SingleFamily
- Architectural style: Hi Ranch
- Property subtype: Single Family Residence, Residential
Materials
- Frame
Condition
- Year built: 1976
Utilities & green energy
- Sewer: Cesspool
- Water: Public
- Utilities for property: Cable Available, Electricity Connected, Phone Available, Trash Collection Public, Water Connected
Community & HOA
HOA
- Has HOA: No
Location
- Region: Shirley
Financial & listing details
- Price per square foot: $426/sqft
- Tax assessed value: $1,625
- Annual tax amount: $7,559
- Date on market: 8/13/2026
- Cumulative days on market: 362 days
- Listing agreement: Exclusive Right To Sell
- Electric utility on property: Yes
Estimated market value
Not available
Estimated sales range
Not available
Not available
Price history
| Date | Event | Price |
|---|---|---|
| 8/14/2026 | Listed for sale | $499,000-11.7%$426/sqft |
Source:  OneKey® MLS as distributed by MLS GRID #1035203 Report a problem OneKey® MLS as distributed by MLS GRID #1035203 Report a problem | ||
| 7/31/2026 | Listing removed | $565,000$482/sqft |
Source: OneKey® MLS as distributed by MLS GRID #896199 Report a problem | ||
| 7/10/2026 | Price change | $565,000-3.4%$482/sqft |
Source: OneKey® MLS as distributed by MLS GRID #896199 Report a problem | ||
| 3/27/2026 | Price change | $585,000-2.5%$499/sqft |
Source: OneKey® MLS as distributed by MLS GRID #896199 Report a problem | ||
| 8/5/2025 | Listed for sale | $599,999+246.8%$512/sqft |
Source: OneKey® MLS as distributed by MLS GRID #896199 Report a problem | ||
| 7/23/2014 | Sold | $173,000-8.9%$148/sqft |
Source: OneKey® MLS as distributed by MLS GRID #L2623969 Report a problem | ||
| 5/9/2013 | Listing removed | $189,990$162/sqft |
Source: Century 21 Stanzoni Realty #2573942 Report a problem | ||
| 4/16/2013 | Price change | $189,990+387.2%$162/sqft |
Source: Century 21 Stanzoni Realty #2573942 Report a problem | ||
| 10/16/2012 | Listed for sale | $39,000$33/sqft |
Source: Coldwell Banker M&D Good Life #2534035 Report a problem | ||
Public tax history
| Year | Property taxes | Tax assessment |
|---|---|---|
| 2025 | -- | $1,625 |
| 2024 | -- | $1,625 |
| 2023 | -- | $1,625 |
| 2022 | -- | $1,625 |
| 2021 | -- | $1,625 |
| 2020 | -- | $1,625 |
| 2019 | -- | $1,625 |
| 2018 | -- | $1,625 |
| 2017 | $7,152 | $1,625 |
| 2016 | -- | $1,625 |
| 2015 | -- | $1,625 -5.8% |
| 2014 | -- | $1,725 +1.5% |
| 2013 | -- | $1,700 |
| 2012 | -- | $1,700 -5.6% |
| 2011 | -- | $1,800 |
| 2007 | $4,660 +30.1% | $1,800 |
| 2005 | $3,582 +6.1% | $1,800 |
| 2004 | $3,375 +7.3% | $1,800 |
| 2003 | $3,145 +6.4% | $1,800 |
| 2002 | $2,955 | $1,800 |
Find assessor info on the county website
Monthly payment
Climate risks
Neighborhood: 11967
Nearby schools
GreatSchools rating
- 7/10John S Hobart Elementary SchoolGrades: K-5Distance: 1.6 mi
- 5/10William Paca Middle SchoolGrades: 6-8Distance: 1.3 mi
- 3/10William Floyd High SchoolGrades: 9-12Distance: 1.5 mi
Schools provided by the listing agent
- Elementary: John S Hobart Elementary School
- Middle: William Floyd Middle School
- High: William Floyd High School
Source: OneKey® MLS as distributed by MLS GRID. This data may not be complete. We recommend contacting the local school district to confirm school assignments for this home.
- $20,833-- bd-- ba-- sqft4 Beechwood Dr, Shirley, NY 11967Off Market
- $520,5003 bd2 ba-- sqft8 Beechwood Dr, Shirley, NY 11967Off Market
- $421,5003 bd1 ba988 sqft7 Birchwood Dr, Shirley, NY 11967Sold
- $425,0004 bd1 ba1k sqft119 Parkwood Dr, Shirley, NY 11967Pending

- $392,0002 bd1 ba700 sqft5 Birchwood Dr, Shirley, NY 11967Off Market
- $442,8004 bd1 ba-- sqft9 Birchwood Dr, Shirley, NY 11967Off Market
- $493,100-- bd2 ba1.7k sqft10 Beechwood Dr, Shirley, NY 11967Off Market
- $452,200-- bd-- ba-- sqft11 Birchwood Dr, Shirley, NY 11967Off Market
A local agent can set up tours, give advice and negotiate with sellers.
Similar homes
- $539,9903 bd1 ba1k sqft117 Broadway, Shirley, NY 11967For Sale

 MLS ID #1036230, Cierra Dolan, Listing by: Howard Hanna Coach. OneKey® MLS as distributed by MLS GRID
 - $569,9993 bd2 ba1.3k sqft20 Musket Drive, Shirley, NY 11967For Sale
 MLS ID #1033659, Rosemarie J. Costa, Listing by: Coldwell Banker American Homes. OneKey® MLS as distributed by MLS GRID
 - $449,0003 bd2 ba1.5k sqft62 Lombardy Drive, Shirley, NY 11967For Sale
 MLS ID #1020948, Eric Boorum, Listing by: Douglas Elliman Real Estate. OneKey® MLS as distributed by MLS GRID
 - $499,9994 bd2 ba1.3k sqft55 William Floyd Parkway, Shirley, NY 11967For Sale
 MLS ID #998830, Jennifer Nyx SRES, Listing by: EXP Realty. OneKey® MLS as distributed by MLS GRID
 - $475,0003 bd2 ba1.1k sqft438 Auborn Avenue, Shirley, NY 11967For SaleMLS ID #1018500, Vicki Velez, Listing by: Signature Premier Properties. OneKey® MLS as distributed by MLS GRID
- $600,0004 bd3 ba1.3k sqft2 Amarr Drive, Shirley, NY 11967For SaleMLS ID #1017292, George Dilieto, Listing by: Exit Realty Island Elite. OneKey® MLS as distributed by MLS GRID
- $525,0003 bd2 ba1.4k sqft166 Moriches Avenue, Mastic, NY 11950For SaleMLS ID #1035096, Verria Hairston, Listing by: Opendoor Brokerage LLC. OneKey® MLS as distributed by MLS GRID
- $580,0003 bd2 ba1.4k sqft5 The Green #B, Shirley, NY 11967New ConstructionMLS ID #1019996, Ruth Pineda, Listing by: Cornerstone Properties of LI. OneKey® MLS as distributed by MLS GRID
- $569,9903 bd2 ba1.4k sqft487 NEIGHBORHOOD ROAD, Shirley, NY 11967For SaleMLS ID #854010, Debra Raimo, Listing by: Douglas Elliman Real Estate. OneKey® MLS as distributed by MLS GRID
- $599,9993 bd2 ba1k sqft152 Grand Avenue, Shirley, NY 11967For SaleMLS ID #1012144, Judy Bianco, Listing by: Exit Realty Edge. OneKey® MLS as distributed by MLS GRID
- $529,0003 bd1 ba1.1k sqft28 Yaphank Avenue, Brookhaven, NY 11719For SaleMLS ID #1032303, Dana Ledee, Listing by: Northshore Properties Realty. OneKey® MLS as distributed by MLS GRID
- $569,0003 bd1 ba1.1k sqft88 Matsunaye Drive, Medford, NY 11763For SaleMLS ID #1036752, Susan G. Owen, Listing by: Coldwell Banker M&D Good Life. OneKey® MLS as distributed by MLS GRID
- $479,9994 bd2 ba1.4k sqft115 Dahlia Drive, Mastic Beach, NY 11951For SaleMLS ID #1017368, Zachary Scher CBR, Listing by: Signature Premier Properties. OneKey® MLS as distributed by MLS GRID
- $399,0002 bd1 ba1.1k sqft100 Lincoln Drive, Mastic Beach, NY 11951For SaleMLS ID #1021242, Dawn Sofio, Listing by: Daniel Gale Sothebys Intl Rlty. OneKey® MLS as distributed by MLS GRID
- $449,0003 bd1 ba858 sqft96 Washington Drive, Mastic Beach, NY 11951For SaleMLS ID #1016500, Dianne Klink, Listing by: Corcoran. OneKey® MLS as distributed by MLS GRID
- $699,9993 bd2 ba1.6k sqft189 Belleview Ave, Center Moriches, NY 11934For SaleMLS ID #397307, Maria Cunneen - Associate Real Estate Broker, Listing by: Compass. Out East
- $579,9903 bd2 ba1.4k sqft305 COMMACK Road, Shirley, NY 11967For SaleMLS ID #853845, Debra Raimo, Listing by: Douglas Elliman Real Estate. OneKey® MLS as distributed by MLS GRID
- $524,9993 bd1 ba896 sqft743 Hoffman Avenue, Bellport, NY 11713For SaleMLS ID #1030192, Anthony J. Vitta, Listing by: Real Broker NY LLC. OneKey® MLS as distributed by MLS GRID
- $525,0004 bd2 ba1.3k sqft14 Campus Drive, Farmingville, NY 11738For SaleMLS ID #1005740, Lorraine I. Nickla, Listing by: Douglas Elliman Real Estate. OneKey® MLS as distributed by MLS GRID
- $399,9993 bd3 ba1.1k sqft3 Laurel Road W, Mastic Beach, NY 11951For SaleMLS ID #1016464, Katelyn A. Montrony, Listing by: EXP Realty. OneKey® MLS as distributed by MLS GRID
