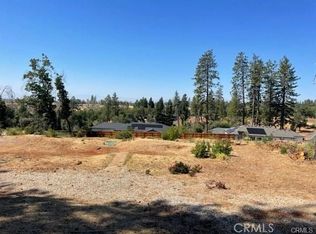
Just minutes away from Lime saddle marina, tucked away from the road, your dream home awaits. This beautiful new build features a 3 car epoxied garage with diamond shaped led lights. That make the garage look like a dealership. With a wide RV Gate you could easily fit all your toys and have space for more! In the home you will find an open floor plan with 9 ft ceilings throughout the home, and a coffered ceiling in the living room with accent wood beams. This creates the perfect space for hosting and enjoying quality time with your family. The marvelous modern kitchen is a perfect place for any home chef to get creative in. Designed to perfection it includes a farmhouse style sink faced into the view, stainless steel kitchen aide appliances, floating shelves, and a pot filler. But that’s is only the beginning. Custom soft closing white oak cabinets provide ample storage for any snacks, cutlery, dishes or kitchen necessities you need. The spacious primary suite includes features such as double sink vanity, makeup counter space, soaking tub, wrap around tile, a frameless glass shower, and roomy walk in closet. Going into the backyard the patio sits up higher and the view is amazing. This park setting backyard has so much potential and provides the perfect space for any family to create life long memories in. Even has room to build another garage or shop. With the concrete already existing. This home is a must see.
Sold for $545,000
Zillow last checked:
Listing updated:
Bought with:
Sulamita Skots, DRE #02025325
USKO Realty
Source: CRMLS,MLS#: PA26156923 Originating MLS: California Regional MLS
Originating MLS: California Regional MLSPrice history
| Date | Event | Price |
|---|---|---|
| 9/22/2026 | Sold | $545,000-0.9%$298/sqft |
Source:  CRMLS #PA26156923 Report a problem CRMLS #PA26156923 Report a problem | ||
| 8/21/2026 | Pending sale | $550,000$301/sqft |
Source: CRMLS #PA26156923 Report a problem | ||
| 8/5/2026 | Price change | $550,000-2.7%$301/sqft |
Source: CRMLS #PA26156923 Report a problem | ||
| 7/18/2026 | Listed for sale | $565,000+1992.6%$309/sqft |
Source: CRMLS #PA26156923 Report a problem | ||
| 12/12/2025 | Sold | $27,000-86.8%$15/sqft |
Source: Public Record Report a problem | ||
| 9/16/2009 | Sold | $205,000+2.5%$112/sqft |
Source: MetroList Services of CA #200903745 Report a problem | ||
| 6/2/2009 | Price change | $200,000-4.8%$109/sqft |
Source: Coldwell Banker Ponderosa Real Estate #200903745 Report a problem | ||
| 5/23/2009 | Price change | $210,000-4.5%$115/sqft |
Source: Coldwell Banker Ponderosa Real Estate #200903745 Report a problem | ||
| 5/20/2009 | Listed for sale | $220,000-29%$120/sqft |
Source: Coldwell Banker Ponderosa Real Estate #200903745 Report a problem | ||
| 11/17/2004 | Sold | $310,000+55%$169/sqft |
Source: Public Record Report a problem | ||
| 5/23/2002 | Sold | $200,000$109/sqft |
Source: Public Record Report a problem | ||
Sell for more on Zillow
Get a Zillow Showcase℠ listing at no additional cost and you could sell for .
$545,400
2% more
+$10,908
With Zillow Showcase(estimated)
$556,308
