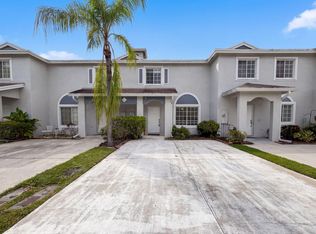
***Professional Photos Coming Soon *** Beautiful Townhouse in Prestigious Gated Community! Ceramic Tile Downstairs and Lam. Wood Floors Upstairs. Modern Updated Kitchen w/ 42" Dark Wood Cabinets, White Granite Countertops & Backsplash, S. S. Appliances. Both Bedrooms Upstairs with Walk in Closets and updated Bathrooms. Also, Washer and Dryer Upstairs. New Dryer & Water Heater in 2023. Large Open Patio w/ Storage Room. New Roof in 2019. Resort Style Community w/ 2 Pools, Gym, 2 Clubhouses, Picnic Areas, BBQ Areas, Playgrounds, Tennis, Pickleball, Volleyball, Basketball, Fishing Pier & More. HOA incl. Cable, Internet, Ext. Insurance, Roof Repairs, Ext. Maintenance. Investors welcome! Great location, Close to the Beach, Shoppes, Restaurants! Great Schools! Pets Welcome!
For sale
$350,000
4777 SW 14th Street, Deerfield Beach, FL 33442
2beds
1,286sqft
Townhouse
Built in 2000
1,616 Square Feet Lot
$338,300 Zestimate®
$272/sqft
$582/mo HOA
What's special
Washer and dryer upstairsUpdated bathroomsModern updated kitchenCeramic tile downstairs
- 2 days |
- 97 |
- 2 |
Likely to sell faster than
Zillow last checked:
Listing updated:
Listed by:
Rita Mesquita 954-868-0294,
RE/MAX Direct
Source: BeachesMLS,MLS#: B26064003 Originating MLS: BeachesMLS
Originating MLS: BeachesMLSFacts & features
Interior
Bedrooms & bathrooms
- Bedrooms: 2
- Bathrooms: 3
- Full bathrooms: 2
- 1/2 bathrooms: 1
- Main level bathrooms: 1
- Main level bedrooms: 2
Primary bedroom
- Level: Upper
- Area: 141.29
- Dimensions: 12.66 X 11.16
Bedroom 2
- Level: Upper
- Area: 106.6
- Dimensions: 10.66 X 10
Dining room
- Level: First
- Area: 110
- Dimensions: 11 X 10
Kitchen
- Level: First
- Area: 110
- Dimensions: 11 X 10
Living room
- Level: First
- Area: 228.29
- Dimensions: 16.91 X 13.5
Other
- Level: First
- Area: 87
- Dimensions: 14.5 X 6
Heating
- Central, Electric
Cooling
- Central Air, Electric
Appliances
- Included: Dryer, Dishwasher, Electric Range, Electric Water Heater, Disposal, Microwave, Range, Refrigerator, Water Heater, Washer
- Laundry: Inside, Laundry Closet, In Unit, Upper Level
Features
- Wet Bar, Dining Area, Separate/Formal Dining Room, Garden Tub/Roman Tub, High Ceilings, Multiple Primary Suites, Multiple En Suite Bathrooms, Pantry, Storage, Tub Shower, Upper Level Primary, Walk-In Closet(s)
- Flooring: Ceramic Tile, Laminate
- Windows: Blinds, Sliding
- Has fireplace: No
Interior area
- Total structure area: 1,286
- Total interior livable area: 1,286 sqft
Video & virtual tour
Property
Parking
- Total spaces: 2
- Parking features: Driveway
- Uncovered spaces: 2
Accessibility
- Accessibility features: None
Features
- Levels: Two
- Stories: 2
- Entry location: First Floor Entry
- Patio & porch: Patio
- Exterior features: Barbecue, Garden, Outdoor Living Area, Storage, Tennis Court(s)
- Pool features: Association
- Fencing: None
- Has view: Yes
- View description: Garden
- Waterfront features: Lake Privileges
Lot
- Size: 1,616 Square Feet
- Dimensions: 1617sf
- Features: Interior Lot, Sprinklers Automatic, < 1/4 Acre
Details
- Additional structures: Storage
- Parcel number: 484209220670
- Zoning: PUD
- Special conditions: Standard,Listed As-Is
- Other equipment: None
Construction
Type & style
- Home type: Townhouse
- Architectural style: Traditional
- Property subtype: Townhouse
Materials
- Block, Concrete, Stucco
- Foundation: Slab
- Roof: Composition,Shingle
Condition
- Resale
- New construction: No
- Year built: 2000
Details
- Builder model: Chesapeake
Utilities & green energy
- Sewer: Public Sewer
- Water: Public
- Utilities for property: Cable Connected, Sewer Available, Underground Utilities, Water Available
Community & HOA
Community
- Features: Home Owners Association, Gated, Property Manager On-Site
- Security: Security Gate, Gated with Guard, Gated Community, Smoke Detector(s), Security Guard
- Subdivision: WATERWAYS
HOA
- Has HOA: Yes
- Amenities included: Basketball Court, Clubhouse, Community Kitchen, Fitness Center, Gated, Management, Maintenance, Picnic Area, Pier, Playground, Pickleball, Pool, Parking, Spa/Hot Tub, Security, Sidewalks, Tennis Court(s), Trail(s)
- Services included: Common Areas, Cable TV, Insurance, Legal/Accounting, Maintenance Grounds, Maintenance Structure, Pool(s), Recreation Facilities, Reserve Fund, Roof, Internet
- HOA fee: $582 monthly
- HOA name: The Waterways HOA
- HOA phone: 954-418-4455
Location
- Region: Deerfield Beach
Financial & listing details
- Price per square foot: $272/sqft
- Tax assessed value: $331,040
- Annual tax amount: $6,755
- Date on market: 8/13/2026
- Listing terms: Cash,Conventional,FHA,VA Loan
- Road surface type: Asphalt
Estimated market value
$338,300
$321,000 - $355,000
$2,679/mo
Price history
| Date | Event | Price |
|---|---|---|
| 8/13/2026 | Listed for sale | $350,000-1.4%$272/sqft |
Source:  BeachesMLS #B26064003 Report a problem BeachesMLS #B26064003 Report a problem | ||
| 8/19/2024 | Listing removed | -- |
Source: BeachesMLS #F10452515 Report a problem | ||
| 8/2/2024 | Listing removed | $355,000$276/sqft |
Source: BeachesMLS #F10423829 Report a problem | ||
| 7/25/2024 | Listed for rent | $2,500$2/sqft |
Source: BeachesMLS #F10452515 Report a problem | ||
| 4/9/2024 | Price change | $355,000-2.7%$276/sqft |
Source: BeachesMLS #F10423829 Report a problem | ||
| 3/6/2024 | Listed for sale | $365,000+192%$284/sqft |
Source: BeachesMLS #F10423829 Report a problem | ||
| 6/5/2013 | Sold | $125,000-26.9%$97/sqft |
Source: Public Record Report a problem | ||
| 6/18/2004 | Sold | $171,000+9.6%$133/sqft |
Source: Public Record Report a problem | ||
| 3/6/2003 | Sold | $156,000+20%$121/sqft |
Source: Public Record Report a problem | ||
| 9/19/2002 | Sold | $130,000+34.4%$101/sqft |
Source: Public Record Report a problem | ||
| 6/29/2000 | Sold | $96,700$75/sqft |
Source: Public Record Report a problem | ||
Public tax history
| Year | Property taxes | Tax assessment |
|---|---|---|
| 2025 | $6,755 +6.9% | $302,870 +10% |
| 2024 | $6,320 +9.2% | $275,340 +10% |
| 2023 | $5,790 +16.6% | $250,310 +10% |
| 2022 | $4,966 +18.2% | $227,560 +18.2% |
| 2021 | $4,200 +4.5% | $192,470 +4.7% |
| 2020 | $4,019 -0.9% | $183,780 -0.3% |
| 2019 | $4,054 | $184,250 +10% |
| 2018 | $4,054 +11.9% | $167,500 +7.2% |
| 2017 | $3,625 +5.3% | $156,290 +8.9% |
| 2016 | $3,443 +4.5% | $143,570 +10% |
| 2015 | $3,295 +6.1% | $130,520 +10% |
| 2014 | $3,106 +8.9% | $118,660 +29% |
| 2013 | $2,851 +46.2% | $91,950 +10% |
| 2012 | $1,950 -7.6% | $83,580 -8.2% |
| 2011 | $2,109 +9.7% | $91,020 -23.6% |
| 2010 | $1,922 -20.3% | $119,170 -19.9% |
| 2009 | $2,410 -8.5% | $148,760 -8.4% |
| 2008 | $2,634 -8.9% | $162,440 +3% |
| 2007 | $2,892 -5.7% | $157,710 +2.5% |
| 2006 | $3,067 | $153,870 +3% |
| 2005 | -- | $149,390 +16.1% |
| 2004 | $3,384 +12.1% | $128,640 +13.8% |
| 2003 | $3,019 +85% | $113,040 +34.6% |
| 2002 | $1,632 +5.9% | $83,990 +1.6% |
| 2001 | $1,542 | $82,670 |
Find assessor info on the county website
Monthly payment
Est. payment
Payment breakdown
Explore the cost of this home by adjusting the details. Changes won't be saved.Climate risks
Neighborhood: 33442
Nearby schools
GreatSchools rating
- 6/10Quiet Waters Elementary SchoolGrades: PK-5Distance: 1.4 mi
- 8/10Lyons Creek Middle SchoolGrades: 6-8Distance: 1.3 mi
- 4/10Monarch High SchoolGrades: 9-12Distance: 1.7 mi
Schools provided by the listing agent
- Elementary: Quiet Waters
- Middle: Lyons Creek
- High: Monarch
Source: BeachesMLS. This data may not be complete. We recommend contacting the local school district to confirm school assignments for this home.
- $352,0003 bd3 ba1.4k sqft4783 SW 14th St #4783, Deerfield Beach, FL 33442Off Market

- $371,3003 bd2 ba1.2k sqft4783 SW 14th St, Deerfield Beach, FL 33442Off Market
- $374,6003 bd2 ba1.4k sqft4783 SW 14th Ctr, Deerfield Beach, FL 33442Off Market
- $307,7002 bd2 ba1.3k sqft4771 SW 14th St, Deerfield Beach, FL 33442Off Market
- $382,0003 bd3 ba1.3k sqft4765 SW 14th St, Deerfield Beach, FL 33442Sold
- $412,2003 bd3 ba1.5k sqft4789 SW 14th St, Deerfield Beach, FL 33442Off Market
- $415,0003 bd3 ba1.5k sqft4759 SW 14th St, Deerfield Beach, FL 33442Sold
- $420,0003 bd3 ba1.5k sqft4759 SW 14th St #4759, Deerfield Beach, FL 33442Sold
A local agent can set up tours, give advice and negotiate with sellers.
Similar homes
- $360,0003 bd3 ba1.2k sqft1467 SW 48th Ter, Deerfield Beach, FL 33442For Sale By Owner

- $340,0002 bd3 ba1.2k sqft1480 47th, Deerfield Beach, FL 33442For Sale
 MLS ID #B26061105, Karen Rae Albright, Opendoor Brokerage LLC. BeachesMLS
 - $350,0003 bd2 ba1.3k sqftIndependence Bay, Deerfield Beach, FL 33442For Sale
 MLS ID #B26009647, Anthony Anik PA, Keller Williams Realty/P B. BeachesMLS
 - $399,8003 bd3 ba1.3k sqft1420 SW 47TH Avenue, Deerfield Beach, FL 33442For Sale
 MLS ID #B26052832, Dayira S Guzman, Dayira Guzman. BeachesMLS
 - $359,5002 bd3 ba1.2k sqft3, Deerfield Beach, FL 33442For SaleMLS ID #B26054355, Baltazard T Pierre, LoKation. BeachesMLS
- $345,0002 bd3 ba1.2k sqft2961 SW 11th Place N, Deerfield Beach, FL 33442For SaleMLS ID #B26050530, Ashley Lawrence, Compass Florida, LLC. BeachesMLS
- $375,0003 bd3 ba1.3k sqft1106 SW 44th Way, Deerfield Beach, FL 33442For SaleMLS ID #F10526392, Jackson Delva, U Satisfied Realty, LLC. BeachesMLS
- $384,9993 bd3 ba1.3k sqftPelican Landing, Deerfield Beach, FL 33442For Sale
 MLS ID #A12034889, Jason Fletcher, EXP Realty LLC. MIAMI
 - $389,9992 bd3 ba1.4k sqft4814 NW 58th Manor, Coconut Creek, FL 33073For SaleMLS ID #B26063530, William Torres, Jones Avenue Real Estate, Inc. BeachesMLS
- $279,0002 bd2 ba1.1k sqftLiberty Square Condo, Deerfield Beach, FL 33442For SaleMLS ID #A12066629, Leslie Solorzano, Fortune Christie's Intl R.E.. MIAMI
- $425,0003 bd3 ba1.3k sqft1130 SW 44th Avenue, Deerfield Beach, FL 33442For SaleMLS ID #B26053266, Rita Mesquita, RE/MAX Direct. BeachesMLS
- $389,0003 bd3 ba1.3k sqft1186 SW 44th Avenue #1186, Deerfield Beach, FL 33442For SaleMLS ID #F10554210, Desare A Kohn-Laski PA, VantaSure Realty LLC. BeachesMLS
- $379,0002 bd3 ba1.2k sqft2962 SW 12th Street, Deerfield Beach, FL 33442For SaleMLS ID #B26028803, Stacy L Koury, VantaSure Realty LLC. BeachesMLS
- $305,0002 bd3 ba1.2k sqft2802 SW 12th Street, Deerfield Beach, FL 33442For SaleMLS ID #B26048307, Jennifer Harris, Dynasty Realty Group Inc. BeachesMLS
- $379,0002 bd3 ba1.2k sqftWaterford Courtyards, Deerfield Beach, FL 33442For SaleMLS ID #B26039366, Elizabeth Manus, Better Homes & Gdns RE Fla 1st. BeachesMLS
- $379,0002 bd3 ba1.2k sqftWaterford Courtyards Add, Deerfield Beach, FL 33442For SaleMLS ID #A12046039, Edy Pyles, Casalina Realty Inc. MIAMI
- $395,0002 bd3 ba1.2k sqft2818 Waterford Drive N, Deerfield Beach, FL 33442For SaleMLS ID #B26040806, Erin J Friedman, Compass Florida LLC. BeachesMLS
- $490,0003 bd3 ba1.6k sqftBanyon Trails Townhomes, Coconut Creek, FL 33073For SaleMLS ID #A12071581, Glen Blake, Realty Mark Associates. MIAMI
- $274,9932 bd2 ba1.3k sqft305 Congressional Way, Deerfield Beach, FL 33442For SaleMLS ID #B26033364, Jeremy Charles, Palms Realty Florida LLC. BeachesMLS
- $279,0002 bd2 ba1.3k sqft9, Deerfield Beach, FL 33442For SaleMLS ID #B26037075, Timothy JM Bligh, Charles Rutenberg Realty FTL. BeachesMLS
