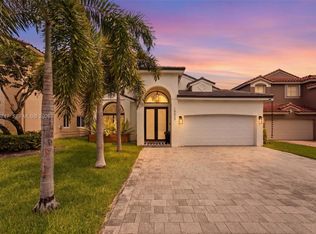
Designed for the way families live today, 15872 NW 21st St in Cedar Way presents an exceptional blend of space, flexibility and modern comfort in the highly desirable Towngate community of Pembroke Pines. Thoughtfully designed for larger and multigenerational households, this 4-bedroom, 3-full-bath residence includes a bedroom and full bath on the main level, creating the perfect space for extended family, guests or a private home office. Set on a 5,113 sq. ft. lot, this move-in-ready home showcases a new whole-house water filtration system, new stainless steel kitchen appliances, new kitchen cabinet doors, remote-controlled zebra shades throughout the first floor, new upstairs flooring, and a beautifully updated upstairs bathrooms. The spacious primary suite is a private retreat featuring Alexa-controlled lighting, a walk-in closet and dual vanities. Outside, enjoy a backyard designed for relaxing and entertaining with a gazebo and storage shed, both included, while partial panel storm shutters provide added peace of mind. The home features a two-car driveway, with additional parking available within the fenced yard. Just minutes from Towngate's pools, tennis and basketball courts, sports fields, playgrounds, fitness center and recreation facilities, this beautifully updated home offers the perfect balance of comfort, versatility and the South Florida lifestyle you've been searching for.
For sale
$640,000
15872 NW 21st St, Pembroke Pines, FL 33028
4beds
1,784sqft
Single Family Residence
Built in 2000
5,113 Square Feet Lot
$627,600 Zestimate®
$359/sqft
$239/mo HOA
What's special
Storage shedNew upstairs flooringSpacious primary suitePrivate retreatPartial panel storm shuttersBeautifully updated upstairs bathroomsAlexa-controlled lighting
- 3 days |
- 500 |
- 40 |
Likely to sell faster than
Zillow last checked:
Listing updated:
Listed by:
Yanet Garcia 786-705-9449,
Rockstar International Realty
Source: MIAMI,MLS#: A12069595 Originating MLS: A-Miami Association of REALTORS
Originating MLS: A-Miami Association of REALTORSFacts & features
Interior
Bedrooms & bathrooms
- Bedrooms: 4
- Bathrooms: 3
- Full bathrooms: 3
Heating
- Central
Cooling
- Central Air
Appliances
- Included: Dishwasher, Disposal, Dryer, Electric Range, Electric Water Heater, Microwave, Refrigerator, Washer, Water Softener Owned
- Laundry: Laundry Room
Features
- Closet Cabinetry, Volume Ceilings, Walk-In Closet(s), Storage
- Flooring: Ceramic Tile, Wood
- Windows: Partial Panel Shutters/Awnings, Hurricane Shutters, Blinds, Sliding
Interior area
- Total structure area: 2,072
- Total interior livable area: 1,784 sqft
Video & virtual tour
Property
Parking
- Parking features: Driveway, Guest, Paver Block, Rv/Boat Parking, Garage Door Opener, Converted Garage
- Has attached garage: Yes
- Has uncovered spaces: Yes
Features
- Stories: 2
- Entry location: First Floor Entry
- Exterior features: Lighting, Room For Pool
- Pool features: R30-No Pool/No Water, Community
- Has view: Yes
- View description: Garden
Lot
- Size: 5,113 Square Feet
- Features: Less Than 1/4 Acre Lot
- Residential vegetation: Fruit Trees
Details
- Additional structures: Extra Building/Shed, Shed(s)
- Parcel number: 514009210090
- Zoning: (PUD)
Construction
Type & style
- Home type: SingleFamily
- Property subtype: Single Family Residence
Materials
- Concrete Block Construction, CBS Construction, Stucco
- Roof: Barrel Roof,Concrete,Curved/S-Tile Roof
Condition
- Year built: 2000
Utilities & green energy
- Electric: Circuit Breakers
- Sewer: Public Sewer
- Water: Municipal Water
Community & HOA
Community
- Features: Additional Amenities, Gated, Clubhouse, Tennis Court(s), Fitness Center, Maintained Community, Management On Site, HOA, Pickleball, Picnic Area, Security Patrol, Sidewalks, Street Lights, Card/Electric Gate, Pool, Exercise Room
- Security: Smoke Detector
- Subdivision: Towngate,Cedar Way
HOA
- Has HOA: Yes
- HOA fee: $718 quarterly
Location
- Region: Pembroke Pines
Financial & listing details
- Price per square foot: $359/sqft
- Tax assessed value: $532,920
- Annual tax amount: $9,728
- Date on market: 8/12/2026
- Listing terms: All Cash,Conventional,FHA,VA Loan
Estimated market value
$627,600
$596,000 - $659,000
$3,838/mo
Price history
| Date | Event | Price |
|---|---|---|
| 8/12/2026 | Listed for sale | $640,000-1.5%$359/sqft |
Source:  MIAMI #A12069595 Report a problem MIAMI #A12069595 Report a problem | ||
| 1/1/2026 | Listing removed | $650,000$364/sqft |
Source: MIAMI #A11820080 Report a problem | ||
| 8/28/2025 | Price change | $650,000-1.5%$364/sqft |
Source: MIAMI #A11820080 Report a problem | ||
| 6/11/2025 | Listed for sale | $660,000+12.8%$370/sqft |
Source: MIAMI #A11820080 Report a problem | ||
| 7/17/2023 | Sold | $585,000+0.5%$328/sqft |
Source: MIAMI #A11384445 Report a problem | ||
| 5/14/2023 | Pending sale | $582,000$326/sqft |
Source: MIAMI #A11384445 Report a problem | ||
| 5/9/2023 | Listed for sale | $582,000+6.4%$326/sqft |
Source: MIAMI #A11384445 Report a problem | ||
| 12/1/2022 | Listing removed | -- |
Source: MIAMI #A11198073 Report a problem | ||
| 9/22/2022 | Price change | $547,000-10.3%$307/sqft |
Source: MIAMI #A11198073 Report a problem | ||
| 7/8/2022 | Price change | $610,000+11.5%$342/sqft |
Source: MIAMI #A11198073 Report a problem | ||
| 5/10/2022 | Pending sale | $547,000$307/sqft |
Source: MIAMI #A11198073 Report a problem | ||
| 5/5/2022 | Listed for sale | $547,000+252.7%$307/sqft |
Source: MIAMI #A11198073 Report a problem | ||
| 6/1/2012 | Listing removed | $2,200$1/sqft |
Source: APPROVED REALTY SOLUTIONS, INC. Report a problem | ||
| 12/29/2011 | Listed for rent | $2,200$1/sqft |
Source: Orion Group Realty, Inc. #A1587569 Report a problem | ||
| 10/5/1999 | Sold | $155,100$87/sqft |
Source: Public Record Report a problem | ||
Public tax history
| Year | Property taxes | Tax assessment |
|---|---|---|
| 2025 | $9,728 -6% | $532,920 +1.8% |
| 2024 | $10,351 +80.3% | $523,340 +63.2% |
| 2023 | $5,742 +6% | $320,590 +3% |
| 2022 | $5,419 +1.8% | $311,260 +3% |
| 2021 | $5,323 +1.1% | $302,200 +1.4% |
| 2020 | $5,268 +1.7% | $298,030 +2.3% |
| 2019 | $5,181 | $291,330 +1.9% |
| 2018 | $5,181 +3.8% | $285,900 +2.1% |
| 2017 | $4,989 +1.2% | $280,020 +2.1% |
| 2016 | $4,929 +0.4% | $274,270 |
| 2015 | $4,911 -6% | $274,270 +18.5% |
| 2014 | $5,227 | $231,460 +10% |
| 2013 | $5,227 +90.9% | $210,420 +5% |
| 2012 | $2,738 +3.3% | $200,310 -5.8% |
| 2011 | $2,652 -1.3% | $212,690 +39.4% |
| 2010 | $2,686 +7.9% | $152,580 +2.7% |
| 2009 | $2,489 +4.3% | $148,570 +0.1% |
| 2008 | $2,387 -5.9% | $148,430 +3% |
| 2007 | $2,538 -1.1% | $144,110 +2.5% |
| 2006 | $2,564 | $140,600 +3% |
| 2005 | -- | $136,510 +3% |
| 2004 | $2,613 0% | $132,540 +1.9% |
| 2003 | $2,613 +0.2% | $130,070 +2.4% |
| 2002 | $2,607 +2.1% | $127,030 +1.6% |
| 2001 | $2,552 +1.2% | $125,030 |
| 2000 | $2,522 | -- |
Find assessor info on the county website
Monthly payment
Est. payment
Payment breakdown
Explore the cost of this home by adjusting the details. Changes won't be saved.Climate risks
Neighborhood: Town Gate
Nearby schools
GreatSchools rating
- 9/10Silver Palms Elementary SchoolGrades: PK-5Distance: 0.9 mi
- 8/10Walter C. Young Middle SchoolGrades: 6-8Distance: 2.5 mi
- 5/10Charles W Flanagan High SchoolGrades: 9-12Distance: 2.3 mi
Schools provided by the listing agent
- Elementary: Silver Palms
- Middle: Walter C. Young
- High: Flanagan;Charls
Source: MIAMI. This data may not be complete. We recommend contacting the local school district to confirm school assignments for this home.
- $568,700-- bd-- ba1.7k sqft15862 NW 21st St, Pembroke Pines, FL 33028Off Market
- $567,000-- bd-- ba1.6k sqft15882 NW 21st St, Pembroke Pines, FL 33028Off Market
- $570,4003 bd2 ba1.7k sqft15852 NW 21st St, Pembroke Pines, FL 33028Off Market

- $551,6004 bd2 ba1.5k sqft15892 NW 21st St, Pembroke Pines, FL 33028Off Market

- $617,000-- bd-- ba2.1k sqft15875 NW 16th Ct, Pembroke Pines, FL 33028Off Market
- $698,4004 bd2 ba2.4k sqft2122 NW 158th Ln, Pembroke Pines, FL 33028Off Market
- $797,5004 bd3 ba2.9k sqft15873 NW 16th Ct, Pembroke Pines, FL 33028Off Market
- $746,200-- bd-- ba2.9k sqft15883 NW 16th Ct, Pembroke Pines, FL 33028Off Market
A local agent can set up tours, give advice and negotiate with sellers.
Similar homes
- $750,0004 bd3 ba2.2k sqftTowngate, Pembroke Pines, FL 33028For Sale

 MLS ID #A12051034, Sandra Guerra, My Realty Group, LLC.. MIAMI
 - $715,0004 bd3 ba1.9k sqftSilver Lakes At Pembroke, Pembroke Pines, FL 33029For Sale
 MLS ID #A12062328, Sandra Rathe, Real Broker LLC. MIAMI
 - $740,0004 bd3 ba2.1k sqftPembroke Lakes Sec 4, Pembroke Pines, FL 33026For Sale
 MLS ID #A12060681, Zulay Ilbert, EZ Florida Realty. MIAMI
 - $699,9993 bd2 ba1.7k sqftHollywood Lakes Country C, Pembroke Pines, FL 33027For Sale
 MLS ID #A12054747, Karena Clarke, Elite Realty Partners, Inc.. MIAMI
 - $720,0004 bd2 ba2k sqftChapel Trail Ii, Pembroke Pines, FL 33029For SaleMLS ID #A12045252, Karen Vivas, Lifestyle International Realty. MIAMI
- $630,0003 bd3 ba1.7k sqftSunset Pines, Pembroke Pines, FL 33027For SaleMLS ID #A12061154, Helen Rodriguez, Florida Realty of Miami Corp. MIAMI
- $649,5003 bd2 ba1.6k sqftAvalon, Miramar, FL 33025For SaleMLS ID #A12011369, Ludmyla Lopes, Smart Miami Realty, LLC.. MIAMI
- $580,0003 bd3 ba1.7k sqftParcel A Nautica Plat, Miramar, FL 33027For SaleMLS ID #A12022819, Monica Davis, Compass Florida, LLC. MIAMI
- $665,0004 bd2 ba1.7k sqftPembroke Ranches, Pembroke Pines, FL 33023For SaleMLS ID #A12033782, Vanessa Gala, AV Capital Advisors, LLC.. MIAMI
- $824,0004 bd3 ba2.6k sqftAmeritrail Section Two, Pembroke Pines, FL 33029For SaleMLS ID #A12058961, Gina Priscil Carvallo, Coldwell Banker Realty. MIAMI
- $630,0004 bd3 ba1.8k sqftNautica, Miramar, FL 33027For SaleMLS ID #A11980465, Debra Potts, One Sotheby's International Realty. MIAMI
- $649,0004 bd2 ba1.5k sqftScott Lake Manor Sec 4, Miami Gardens, FL 33169For SaleMLS ID #A12060552, Diamela Burguera, Central Commercial Real Estate. MIAMI
- $565,8903 bd2 ba1.1k sqftLakes On The Green North, Hialeah, FL 33018For SaleMLS ID #A12060806, Anet Ortiz, Modern World Realty. MIAMI
- $775,0003 bd2 ba1.8k sqftIvanhoe - Waterford, Davie, FL 33331For SaleMLS ID #A12051555, Robert Mairunteregger, BHHS EWM Realty. MIAMI
- $765,0004 bd3 ba2.6k sqftSilver Lakes Phase Iii, Hollywood, FL 33029For SaleMLS ID #A12041859, Odette Soler, LPT Realty, LLC. MIAMI
- $824,9995 bd3 ba1.9k sqftPembroke Lakes Sec 6, Pembroke Pines, FL 33026For SaleMLS ID #A12013885, Virginia Schafer, One Sotheby's International Realty. MIAMI
- $649,0004 bd3 ba1.8k sqftHollywood Hills, Hollywood, FL 33021For SaleMLS ID #A12042384, Luis Apa, NV Realty. MIAMI
- $725,0004 bd2 ba2k sqftPlantation Park Third Add, Plantation, FL 33317For SaleMLS ID #A12068074, Miguel Figueiras, The Keyes Company. MIAMI
- $519,0003 bd3 ba1.6k sqftSterling Place, Hollywood, FL 33027For SaleMLS ID #A12055177, Roselin Sotero, One Sotheby's International Realty. MIAMI
- $599,0003 bd2 ba1.2k sqftCooper Colony Estates, Fort Lauderdale, FL 33328For SaleMLS ID #A12062318, Raul Lopez, LPT Realty, LLC. MIAMI
