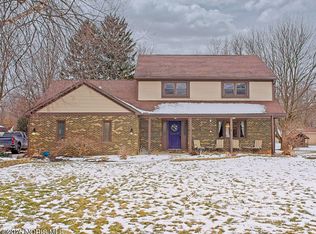
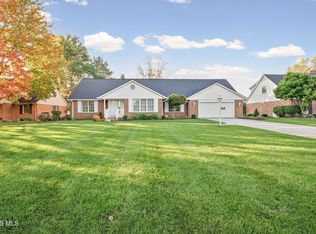
Welcome home to this beautifully updated 4-bedroom, 2.5-bathroom Traditional style residence nestled under a canopy of majestic, mature trees. From the moment you arrive, the expansive driveway and charming curb appeal invite you in. Inside, enjoy thoughtfully updated finishes paired with a functional, spacious layout designed for comfortable daily living and effortless entertaining. Featuring four generous bedrooms, two and a half baths, and an attached oversized two-car garage, this home seamlessly combines timeless charm with modern updates. Schedule your private showing today!
For sale
$359,900
546 Bright Rd, Findlay, OH 45840
4beds
2,054sqft
Single Family Residence
Built in 1975
0.43 Acres Lot
$292,400 Zestimate®
$175/sqft
$-- HOA
What's special
Four generous bedroomsThoughtfully updated finishesCharming curb appealExpansive drivewayBeautifully updatedAttached oversized two-car garageFunctional spacious layout
- 7 hours
- 69
- 11
Zillow last checked:
Listing updated:
Listed by:
Shawn M Martien 419-722-9322,
The Property Collective
Source: NORIS,MLS#: 10014857
Facts & features
Interior
Bedrooms & bathrooms
- Bedrooms: 4
- Bathrooms: 3
- Full bathrooms: 2
- 1/2 bathrooms: 1
Bedroom 2
- Level: Upper
- Dimensions: 12 x 11
Bedroom 3
- Level: Upper
- Dimensions: 12 x 11
Bedroom 4
- Level: Upper
- Dimensions: 11 x 9
Other
- Level: Upper
- Dimensions: 19 x 12
Breakfast room
- Level: Main
- Dimensions: 11 x 8
Dining room
- Level: Main
- Dimensions: 13 x 11
Family room
- Level: Main
- Dimensions: 18 x 13
Kitchen
- Level: Main
- Dimensions: 13 x 11
Living room
- Level: Main
- Dimensions: 18 x 13
Mud room
- Level: Main
- Dimensions: 12 x 13
Heating
- Central
Cooling
- Central Air
Appliances
- Included: Dishwasher, Microwave, Dryer, Electric Range, Refrigerator, Washer
- Laundry: Inside, Main Level
Features
- Ceiling Fan(s), Eat-in Kitchen, Entrance Foyer, Pantry, Primary Bathroom, Storage, Walk-In Closet(s)
- Flooring: Carpet, Luxury Vinyl
- Has basement: No
- Number of fireplaces: 1
- Fireplace features: Living Room
- Common walls with other units/homes: No Common Walls
Interior area
- Total structure area: 2,054
- Total interior livable area: 2,054 sqft
Video & virtual tour
Property
Parking
- Total spaces: 2
- Parking features: Attached Garage
- Garage spaces: 2
Features
- Exterior features: Fire Pit, Storage
Lot
- Size: 0.43 Acres
- Dimensions: 98X190
Details
- Parcel number: 560000196590
Construction
Type & style
- Home type: SingleFamily
- Architectural style: Cape Cod,Colonial,Traditional
- Property subtype: Single Family Residence
Materials
- Vinyl Siding
- Foundation: Crawl Space
- Roof: Shingle
Condition
- New construction: No
- Year built: 1975
Utilities & green energy
- Sewer: Public Sewer
- Water: Public
- Utilities for property: Electricity Connected, Natural Gas Connected, Water Connected
Community & HOA
Community
- Subdivision: None
HOA
- Has HOA: No
Location
- Region: Findlay
Financial & listing details
- Price per square foot: $175/sqft
- Tax assessed value: $249,110
- Annual tax amount: $2,673
- Date on market: 10/16/2026
- Listing terms: Cash,Conventional,FHA,VA Loan
- Electric utility on property: Yes
Estimated market value
$292,400
$272,000 - $313,000
$2,449/mo
Price history
| Date | Event | Price |
|---|---|---|
| 10/16/2026 | Listed for sale | $359,900+140.1%$175/sqft |
Source: NORIS #10014857 Report a problem | ||
| 4/6/2015 | Sold | $149,900$73/sqft |
Source: NORIS #129402 Report a problem | ||
| 10/23/2014 | Listing removed | $149,900$73/sqft |
Source: SMITH'S REALTY PROFESSIONALS INC. #95806 Report a problem | ||
| 10/14/2014 | Price change | $149,900-5.1%$73/sqft |
Source: SMITH'S REALTY PROFESSIONALS INC. #95806 Report a problem | ||
| 10/2/2014 | Price change | $157,900-1.3%$77/sqft |
Source: SMITH'S REALTY PROFESSIONALS INC. #95806 Report a problem | ||
| 9/20/2014 | Listed for sale | $159,900+77.7%$78/sqft |
Source: SMITH'S REALTY PROFESSIONALS INC. #95806 Report a problem | ||
| 3/28/2014 | Sold | $90,000-55.5%$44/sqft |
Source:  WCAR OH #93394 Report a problem WCAR OH #93394 Report a problem | ||
| 11/5/2013 | Sold | $202,277+32.2%$98/sqft |
Source: Public Record Report a problem | ||
| 6/16/2006 | Sold | $153,000$74/sqft |
Source: Public Record Report a problem | ||
Public tax history
| Year | Property taxes | Tax assessment |
|---|---|---|
| 2025 | $2,673 -1.6% | $87,190 +14% |
| 2024 | $2,717 -0.2% | $76,490 |
| 2023 | $2,721 +0.4% | $76,490 |
| 2022 | $2,712 +14% | $76,490 +30.9% |
| 2021 | $2,378 +0% | $58,430 |
| 2020 | $2,378 +2% | $58,430 |
| 2019 | $2,332 -1.1% | $58,430 +7.7% |
| 2018 | $2,357 0% | $54,230 |
| 2017 | $2,358 +1.5% | $54,230 |
| 2016 | $2,323 -2.5% | $54,230 -0.5% |
| 2015 | $2,383 -2.8% | $54,510 |
| 2014 | $2,452 +2.1% | $54,510 |
| 2012 | $2,402 +0.1% | $54,510 |
| 2011 | $2,399 0% | $54,510 |
| 2010 | $2,399 -1.3% | $54,510 -6.9% |
| 2009 | $2,429 +10% | $58,560 |
| 2008 | $2,208 +0.3% | $58,560 |
| 2007 | $2,201 +9.7% | $58,560 +4.7% |
| 2005 | $2,007 | $55,930 +2.6% |
| 2004 | -- | $54,530 |
Find assessor info on the county website
Monthly payment
Est. payment
Payment breakdown
Explore the cost of this home by adjusting the details. Changes won't be saved.Climate risks
Neighborhood: 45840
Nearby schools
Schools provided by the listing agent
- Elementary: Whittier
- Middle: Donnell
- High: Findlay
Source: NORIS. This data may not be complete. We recommend contacting the local school district to confirm school assignments for this home.
Similar homes
- $361,5004 bd3 ba2.4k sqft1917 Imperial Ln, Findlay, OH 45840For Sale
 MLS ID #10012619, Karen Brannan, Coldwell Banker Flag City. NORIS
 - $385,0004 bd4 ba2.3k sqft301 Church Hill Dr, Findlay, OH 45840For Sale
 MLS ID #10014854, Nicole Hartschuh, The Danberry Co. NORIS
 - $319,9004 bd2 ba1.8k sqft1628 W Main Cross St, Findlay, OH 45840For Sale
 MLS ID #10014703, Kristin A Weaver, Key Realty. NORIS
 - $379,9003 bd2 ba1.8k sqft501 Blue Bonnet Dr, Findlay, OH 45840For Sale
 MLS ID #10014626, Jason Alge, The Property Collective. NORIS
