Welcome to the Sanctuary! 96 Acres of Unmatched Beauty and Luxury on One Property. This extraordinary private estate offers approximately 60 acres of beautiful rolling pasture land dotted with towering oak trees, 32 acres of scenic woods highlighted with the tumbling shoals of Tobesofkee Creek, and an incredible 4 plus acre pond managed for trophy bass at the center. The rolling pasture creates a perfect setting for horses or livestock, with majestic oaks trees adding shade and beauty across the landscape. The showcase of this property is a spectacular main house and a spacious guest house with 5,978 square feet of total living space. Thoughtful attention to detail is evident throughout, from the architectural finishes to the outdoor gathering spaces makes this property like no other. The main house welcomes you into a massive great room with soaring 28-foot ceilings, substantial wooden beams, exquisite chandeliers, and a striking stone fireplace. Huge sliding glass doors capture incredible lake views and open onto an expansive covered back porch. A modern kitchen with a generous island connects the living and dining spaces. Two separate master suites featuring large walk-in closets and spa-like bathrooms, offer private retreats. An additional bedroom with a separate full bath provides comfortable accommodations. Apart from the main house is a separate guest house featuring three bedrooms and an incredible game room. Beneath the guest house is an oversized two-car garage that offers plenty of storage with an attached pool house with a half bath, kitchenette, refrigerator, and ice maker perfect for refreshments during afternoons by the pool. An immaculate Gunite swimming pool with two deep ends and a waterfall anchors the outdoor living spaces. Generous patios and a covered gathering area with a stone fireplace invite leisurely afternoons and evenings with guests. A putting green, golf range with several tee boxes, ATV circuit course, and numerous riding trails bring recreation to your doorstep. A huge 35-by-48-foot shop with large roll-up doors provides ample space for projects, equipment, and storage. Covered shed roofs offer plenty of sheltered parking for farm equipment. The attached 48-by-12-foot greenhouse features growing lights for your gardening pursuits. In order to protect the beauty and integrity of the property the owner is not letting it be divided. The Sanctuary is truly a one-of-a-kind property offering luxury, space, comfort, and recreation in one exceptional package.
Active
$3,500,000
546 Bush Rd, Barnesville, GA 30204
6beds
5,978sqft
Farm
Built in 2025
96 Acres Lot
$-- Zestimate®
$585/sqft
$-- HOA
What's special
Striking stone fireplaceSpectacular main houseAtv circuit coursePutting greenGenerous patiosSpa-like bathroomsSubstantial wooden beams
- 1 day
- 170
- 27
Zillow last checked:
Listing updated:
Listed by:
Erik Paulin 478-718-1649,
The Paulin Group,
Jennifer Clausen 404-386-3987,
River Forest Realty, Inc.
Source: GAMLS,MLS#: 10873662
Facts & features
Interior
Bedrooms & bathrooms
- Bedrooms: 6
- Bathrooms: 6
- Full bathrooms: 4
- 1/2 bathrooms: 2
- Main level bathrooms: 3
- Main level bedrooms: 3
Rooms
- Room types: Family Room, Foyer, Game Room, Great Room, Laundry, Loft
Heating
- Central
Cooling
- Central Air
Appliances
- Included: Convection Oven, Dishwasher, Disposal, Electric Water Heater, Ice Maker, Microwave, Oven/Range (Combo), Refrigerator, Stainless Steel Appliance(s)
- Laundry: Laundry Closet
Features
- Beamed Ceilings, Bookcases, Central Vacuum, High Ceilings, Master On Main Level, Separate Shower, Soaking Tub, Split Bedroom Plan, Tile Bath, Vaulted Ceiling(s), Walk-In Closet(s), Wet Bar
- Flooring: Other, Tile, Vinyl
- Basement: None
- Number of fireplaces: 2
- Fireplace features: Gas Log, Masonry, Outside
Interior area
- Total structure area: 5,978
- Total interior livable area: 5,978 sqft
- Finished area above ground: 5,978
- Finished area below ground: 0
Property
Parking
- Parking features: Detached
- Has garage: Yes
Features
- Levels: Two
- Stories: 2
- On waterfront: Yes
- Waterfront features: Creek, Pond
Lot
- Size: 96 Acres
- Features: Level, Pasture
Details
- Parcel number: 079006
Construction
Type & style
- Home type: SingleFamily
- Property subtype: Farm
Materials
- Concrete, Steel Siding, Stone
- Roof: Metal
Condition
- New Construction
- New construction: Yes
- Year built: 2025
Utilities & green energy
- Sewer: Septic Tank
- Water: Well
- Utilities for property: Electricity Available, High Speed Internet, Phone Available, Propane, Underground Utilities
Community & HOA
Community
- Features: None
- Subdivision: None
HOA
- Has HOA: No
- Services included: None
Location
- Region: Barnesville
Financial & listing details
- Price per square foot: $585/sqft
- Annual tax amount: $5,800
- Date on market: 10/15/2026
- Listing agreement: Exclusive Right To Sell
- Electric utility on property: Yes
Estimated market value
Not available
Estimated sales range
Not available
Not available
Price history
| Date | Event | Price |
|---|---|---|
| 10/15/2026 | Listed for sale | $3,500,000$585/sqft |
Source:  GAMLS #10873662 Report a problem GAMLS #10873662 Report a problem | ||
Public tax history
Tax history is unavailable.
Monthly payment
Est. payment
Payment breakdown
Explore the cost of this home by adjusting the details. Changes won't be saved.Climate risks
Neighborhood: 30204
Nearby schools
Schools provided by the listing agent
- Elementary: Lamar
- Middle: Lamar
- High: Lamar
Source: GAMLS. This data may not be complete. We recommend contacting the local school district to confirm school assignments for this home.
Similar homes
- $2,250,0003 bd4 ba3.4k sqft226 Howard Rd, Barnesville, GA 30204Active
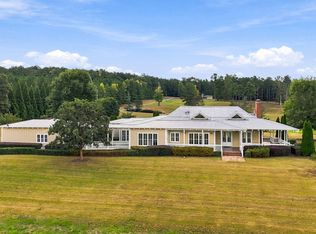
 MLS ID #10873691, Paul Tucker, Prosperity Real Estate Group. GAMLS
 - $1,790,0005 bd8 ba3.3k sqft40 Pea Ridge Rd, Juliette, GA 31046For Sale

 MLS ID #185702, Valli Berg, Sheridan, Solomon & Associates. MGMLS
 - $1,780,0004 bd4 ba3.2k sqftLOT 654 66 67 Liberty Hill Rd, Milner, GA 30257Active
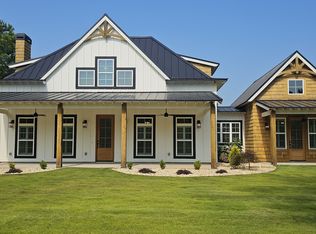 MLS ID #10760706, Lisa M Moore, Southern Realty Group of GA, Inc.. GAMLS
