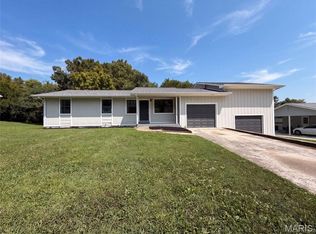
Charming 2-bedroom, 1-bath bungalow situated on nearly half an acre in the heart of Hawk Point! This move-in ready home features a new roof, luxury vinyl plank flooring throughout, and a spacious great room filled with natural light from beautiful windows. The gorgeous kitchen offers stainless steel appliances, abundant cabinetry, and plenty of counter space.
Both bedrooms are generously sized and feature walk-in closets, with a full hall bath conveniently located nearby. A spacious laundry room provides additional functionality and storage.
Outside, enjoy the huge, level yard with plenty of room to relax, entertain, garden, or play. The yard is partially fenced—perfect for pets! An oversized outbuilding/barn includes a 1-car garage plus an attached carport, offering ample parking, storage, or workshop space.
Small-town charm, modern updates, and room to spread out—all in a convenient Hawk Point location!
Pending
Listed by: Grassmuck Realty, LLC • Sandy K Grassmuck • 314-486-8333
$185,000
546 Chestnut St, Hawk Point, MO 63349
2beds
900sqft
Single Family Residence
Built in 1927
0.41 Acres Lot
$183,500 Zestimate®
$206/sqft
$-- HOA
What's special
New roofWalk-in closetsFull hall bathStainless steel appliancesAbundant cabinetryGorgeous kitchen
- 40 days
- 114
- 4
Likely to sell faster than
Zillow last checked:
Listing updated:
Listed by:
Sandy K Grassmuck 314-486-8333,
Grassmuck Realty, LLC
Source: MARIS,MLS#: 26051707 Originating MLS: St. Charles County Association of REALTORS
Originating MLS: St. Charles County Association of REALTORSFacts & features
Interior
Bedrooms & bathrooms
- Bedrooms: 2
- Bathrooms: 1
- Full bathrooms: 1
- Main level bathrooms: 1
- Main level bedrooms: 2
Heating
- Forced Air, Natural Gas
Cooling
- Ceiling Fan(s), Central Air, Electric
Appliances
- Included: Stainless Steel Appliance(s), Dishwasher, Microwave, Free-Standing Gas Range, Water Heater
- Laundry: Inside, Laundry Room, Main Level
Features
- Ceiling Fan(s), Custom Cabinetry, Eat-in Kitchen, Walk-In Closet(s), Workshop/Hobby Area
- Flooring: Luxury Vinyl
- Windows: Double Pane Windows
- Has basement: No
- Has fireplace: No
Interior area
- Total structure area: 900
- Total interior livable area: 900 sqft
- Finished area above ground: 900
- Finished area below ground: 0
Video & virtual tour
Property
Parking
- Total spaces: 1
- Parking features: Additional Parking, Carport, Driveway, Garage, Gravel, Off Street, Oversized
- Has garage: Yes
- Carport spaces: 1
- Has uncovered spaces: Yes
Features
- Levels: One
- Fencing: Back Yard,Chain Link,Fenced
- Has view: Yes
- View description: City
Lot
- Size: 0.41 Acres
- Features: City Lot, Cleared, Corner Lot, Front Yard, Level, Open Lot
Details
- Additional structures: Barn(s), Garage(s), Workshop
- Parcel number: 168033004002004000
- Special conditions: Standard
Construction
Type & style
- Home type: SingleFamily
- Architectural style: Bungalow,Traditional
- Property subtype: Single Family Residence
Materials
- Vinyl Siding
- Roof: Asphalt
Condition
- Year built: 1927
Utilities & green energy
- Electric: Ameren
- Sewer: Public Sewer
- Water: Public
- Utilities for property: Cable Connected, Electricity Connected, Natural Gas Connected, Sewer Connected, Water Connected
Community & HOA
Community
- Subdivision: None
HOA
- Has HOA: No
Location
- Region: Hawk Point
Financial & listing details
- Price per square foot: $206/sqft
- Tax assessed value: $60,200
- Annual tax amount: $728
- Date on market: 8/12/2026
- Cumulative days on market: 40 days
- Listing terms: Cash,Conventional,FHA,USDA Loan,VA Loan
- Electric utility on property: Yes
Estimated market value
$183,500
$174,000 - $193,000
$1,162/mo
Price history
| Date | Event | Price |
|---|---|---|
| 8/25/2026 | Pending sale | $185,000$206/sqft |
Source:  MARIS #26051707 Report a problem MARIS #26051707 Report a problem | ||
| 8/12/2026 | Listed for sale | $185,000+48%$206/sqft |
Source: MARIS #26051707 Report a problem | ||
| 9/3/2020 | Sold | -- |
Source: MARIS #20052818 Report a problem | ||
| 8/2/2020 | Pending sale | $125,000$139/sqft |
Source: Total Real Estate LLC #20052818 Report a problem | ||
| 7/26/2020 | Listed for sale | $125,000+13.7%$139/sqft |
Source: Total Real Estate LLC #20052818 Report a problem | ||
| 5/17/2018 | Sold | -- |
Source: MARIS #18028287 Report a problem | ||
| 4/26/2018 | Pending sale | $109,900$122/sqft |
Source: RE/MAX Platinum #18028287 Report a problem | ||
| 4/12/2018 | Listed for sale | $109,900$122/sqft |
Source: RE/MAX Platinum #18028287 Report a problem | ||
Public tax history
| Year | Property taxes | Tax assessment |
|---|---|---|
| 2025 | $728 +12.8% | $11,438 +14.8% |
| 2024 | $646 +0.6% | $9,960 |
| 2023 | $642 +6.2% | $9,960 |
| 2022 | $605 | $9,960 +5.5% |
| 2021 | -- | $9,441 +13% |
| 2020 | $532 -0.1% | $8,356 |
| 2019 | $533 | $8,356 -1.2% |
| 2018 | $533 +43.7% | $8,457 +6.6% |
| 2017 | $371 | $7,934 +41.9% |
| 2016 | $371 -0.6% | $5,591 |
| 2015 | $373 | $5,591 -1.4% |
| 2014 | $373 -1.6% | $5,673 |
| 2013 | $379 | $5,673 -1.5% |
| 2012 | -- | $5,757 +239.8% |
| 2011 | -- | $1,694 -53.8% |
| 2010 | -- | $3,670 |
Find assessor info on the county website
Monthly payment
Est. payment
Payment breakdown
Explore the cost of this home by adjusting the details. Changes won't be saved.Climate risks
Neighborhood: 63349
Nearby schools
Schools provided by the listing agent
- Elementary: Hawk Point Elem.
- Middle: Troy Middle
- High: Troy Buchanan High
Source: MARIS. This data may not be complete. We recommend contacting the local school district to confirm school assignments for this home.
Similar homes
- $--3 bd2 ba1.1k sqft323 Richmond Dr, Warrenton, MO 63383Auction
 ServiceLink Auction
 - $--3 bd2 ba1.2k sqft223 Rivers Edge Dr, Moscow Mills, MO 63362Auction
 ServiceLink Auction
 - $235,0003 bd1 ba1k sqft112 Alden St, Troy, MO 63379For Sale
 MLS ID #26057497, Ben Lytle, Opendoor Brokerage LLC. MARIS
 - $225,0003 bd3 ba1k sqft905 Lakeview Dr, Warrenton, MO 63383For Sale
 MLS ID #26056387, Donna L Hency, Main St. Real Estate. MARIS
 - $275,0003 bd2 ba1k sqft19034 Royal Dr, Warrenton, MO 63383For SaleMLS ID #26058779, Stacey Blondin, Main St. Real Estate. MARIS
- $229,0003 bd2 ba1k sqft503 Pike Ave, Warrenton, MO 63383For SaleMLS ID #26041388, Robert W Nichols, Nichols Real Estate. MARIS
- $229,0003 bd1 ba1.3k sqft607 Steinhagen Rd, Warrenton, MO 63383For SaleMLS ID #26041401, Robert W Nichols, Nichols Real Estate. MARIS
- $265,0003 bd2 ba1.1k sqft1053 Wrigley Cir, Warrenton, MO 63383For SaleMLS ID #26048301, Michelle Hellyer, C.S.G. Investments LLC. MARIS
- $239,9003 bd1 ba1.2k sqft340 Kemper St, Troy, MO 63379For SaleMLS ID #26044555, Rachel M South, Fox & Riley Real Estate. MARIS
- $249,9002 bd2 ba1.2k sqft2 Carolina At Elkhorn Rdg, Truesdale, MO 63380New ConstructionMLS ID #26049573, Pamela Chyba, ListWithFreedom.com Inc. MARIS
- $239,9002 bd2 ba1.1k sqft609 Meadowview Ct, Warrenton, MO 63383For SaleMLS ID #26034906, Tim J Estepp, One West Associates, Inc.. MARIS
- $187,5003 bd2 ba1.2k sqft931 Market St, Truesdale, MO 63380New ConstructionMLS ID #26059701, Josh J Scronce, Signature Property Partners LLC. MARIS
- $145,0002 bd1 ba725 sqft302 Hilltop Dr, Wentzville, MO 63385For SaleMLS ID #26052339, Stacey Blondin, Main St. Real Estate. MARIS
- $249,9003 bd2 ba1k sqft249 E Booneslick Rd, Jonesburg, MO 63351For SaleMLS ID #26059185, Tabitha M Thornhill-White, Inspiring Real Estate. MARIS
- $249,9002 bd2 ba1.2k sqft2 Arlington At Elkhorn Rdg, Truesdale, MO 63380New ConstructionMLS ID #26049534, Pamela Chyba, ListWithFreedom.com Inc. MARIS
- $135,0002 bd2 ba1.2k sqft1055 Arlington Way, Warrenton, MO 63383For SaleMLS ID #26047321, Ann M Hayden, Berkshire Hathaway HomeServices Select Properties. MARIS
- $270,0003 bd2 ba1.1k sqft13 Colton Jesse Dr, Winfield, MO 63389For SaleMLS ID #26055781, Monica L Tobben, Coldwell Banker Premier Group. MARIS
- $210,0003 bd2 ba1.1k sqft22645 Log Cabin Dr, Wright City, MO 63390For SaleMLS ID #26022041, Tim B Watkins, Genesis Real Estate Services, LLC. MARIS
- $259,9002 bd2 ba1.2k sqft728 Courtshire Xing, Truesdale, MO 63380New ConstructionMARIS
