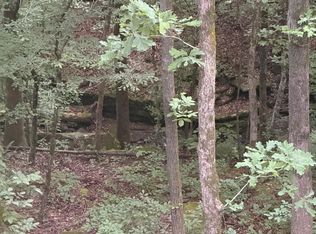
Want a little piece of survival paradise? This is it, this rustic mountain Cabin is surrounded by 72+ acres m/l, and includes an extra laundry building, 2 20x8 storage buildings, a car size garage with upstairs storage. Cabin has large covered porch deck, This property has multiple small waterfalls, caves, caverns, hiking trail, hunting land, growing land, orchard, creek, pasture land and so much more unique land to explore. End of the road property…no one behind your cabin. Enjoy cozy nights under the stars in the Ozarks. Come and take a look today. Call FIRST to view. Not welcome on property without our realtor present!!!
For sale by owner
$395,000
546 Jenkins Rd, Clinton, AR 72031
1beds
500sqft
SingleFamily
Built in 2007
72 Acres Lot
$-- Zestimate®
$790/sqft
$-- HOA
What's special
Rustic mountain cabinCaves cavernsHiking trailExtra laundry buildingPasture landMultiple small waterfallsHunting land
What the owner loves about this home
This would be a great home weekend getaway retreat, or rental property for income. Ideal for ex-military personnel who know how to live off the land. Partly remote and also near neighbors. Best of both worlds where you can be alone anytime you want or gather together with others. In between Fairfield Bay marine bay and the town of Clinton, AR. 1 hour from Conway or 2 hrs from capital of Little Rock for airport or city needs. Call ahead for viewing. Not welcome on property without our realtor present.
- 16 days
- 470
- 62
Listed by:
Property Owner (501) 272-1034
Facts & features
Interior
Bedrooms & bathrooms
- Bedrooms: 1
- Bathrooms: 2
- Full bathrooms: 1
- 1/2 bathrooms: 1
Heating
- Other, Wall, Electric, Wood / Pellet
Cooling
- Wall
Appliances
- Included: Freezer, Microwave, Range / Oven, Refrigerator
- Laundry: Washer Hookup, Electric Dryer Hookup
Features
- Ceiling Fan(s), Breakfast Bar, Pantry, Walk-In Closet(s), Eat-in Kitchen, Washer Connection, Living/Dining Combo, Dryer Connection-Electric, Balcony/Loft, Master Bedroom/Main Lv, 2 Bedrooms Same Level
- Flooring: Linoleum / Vinyl
- Basement: None
- Has fireplace: Yes
- Fireplace features: Woodburning-Stove
- Common walls with other units/homes: No Common Walls
Interior area
- Structure area source: Tax Records
- Total interior livable area: 500 sqft
Property
Parking
- Total spaces: 1
- Parking features: Garage - Detached, On-street
Features
- Patio & porch: Deck, Patio, Screened
- Exterior features: Wood, Metal
- Has view: Yes
- View description: Water, Mountain
- Has water view: Yes
- Water view: Water
- Waterfront features: Creek, Year Round Creek
- Frontage type: Year Round Creek
Lot
- Size: 72 Acres
- Features: Level, Wooded, Mountain View, Cleared, Sloped, Creek, Rural Property, Not in Subdivision, Vista View, Down Slope, Upslope, Wet Lands
- Topography: Level, Sloping, Wetlands
Details
- Additional structures: Workshop, Guest House
- Parcel number: 0000074110000
Construction
Type & style
- Home type: SingleFamily
- Architectural style: Craftsman, 1.5 Story, Country
Materials
- Foundation: Piers
- Roof: Metal
Condition
- New construction: No
- Year built: 2007
Utilities & green energy
- Sewer: Septic Tank
- Water: Well
- Utilities for property: Electricity Connected, Water Available
Community & HOA
Location
- Region: Clinton
Financial & listing details
- Price per square foot: $790/sqft
- Tax assessed value: $52,400
- Annual tax amount: $88
- Date on market: 9/24/2026
- Road surface type: Gravel
Estimated market value
Not available
Estimated sales range
Not available
$840/mo
Price history
| Date | Event | Price |
|---|---|---|
| 9/24/2026 | Listed for sale | $395,000-17.5%$790/sqft |
Source: Owner Report a problem | ||
| 11/2/2025 | Listing removed | $479,000$958/sqft |
Source:  CARMLS #25007880 Report a problem CARMLS #25007880 Report a problem | ||
| 3/1/2025 | Listed for sale | $479,000$958/sqft |
Source: CARMLS #25007880 Report a problem | ||
| 3/1/2025 | Listing removed | $479,000$958/sqft |
Source: CARMLS #24024056 Report a problem | ||
| 7/8/2024 | Listed for sale | $479,000+27.7%$958/sqft |
Source: CARMLS #24024056 Report a problem | ||
| 6/14/2023 | Listing removed | $375,000$750/sqft |
Source: CARMLS #23016639 Report a problem | ||
| 6/1/2023 | Listed for sale | $375,000+10.3%$750/sqft |
Source: CARMLS #23016639 Report a problem | ||
| 10/2/2022 | Listing removed | $339,900$680/sqft |
Source: CARMLS #22010232 Report a problem | ||
| 3/31/2022 | Listed for sale | $339,900-43.3%$680/sqft |
Source: CARMLS #22010232 Report a problem | ||
| 9/8/2020 | Listing removed | $599,000$1,198/sqft |
Source: Exp Realty #20028196 Report a problem | ||
| 9/7/2020 | Listed for sale | $599,000$1,198/sqft |
Source: Exp Realty #20028196 Report a problem | ||
Public tax history
| Year | Property taxes | Tax assessment |
|---|---|---|
| 2025 | $88 +55.4% | $7,710 +15.6% |
| 2024 | $57 | $6,670 |
| 2023 | $57 | $6,670 |
| 2022 | $57 -36% | $6,670 +826.4% |
| 2021 | $88 -84.2% | $720 -96.3% |
| 2020 | $559 | $19,590 |
| 2019 | -- | -- |
| 2018 | -- | -- |
| 2017 | -- | -- |
| 2015 | -- | $14,550 |
| 2014 | -- | $14,550 +1.5% |
| 2013 | -- | $14,340 +9.2% |
| 2012 | -- | $13,130 |
| 2011 | -- | $13,130 |
| 2010 | -- | $13,130 |
| 2009 | -- | -- |
Find assessor info on the county website
Monthly payment
Est. payment