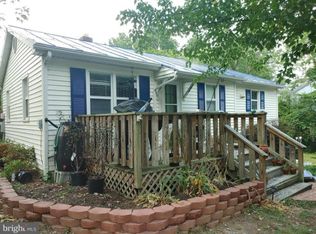
Move-in ready and extensively updated, this adorable ranch home offers comfortable one-level living plus a spacious finished lower-level recreation room. Recent improvements include a new roof, new heat pump with oil heat retained as backup, updated bathroom, new stainless steel appliances, refinished hardwood floors, new luxury vinyl flooring, fresh paint, and updated lighting and ceiling fans throughout. The bright eat-in kitchen offers plenty of workspace and opens conveniently to the main living areas, while the finished lower level provides excellent additional space for an additional living room or den, home office, hobbies, entertaining, or additional bedroom space with egress windows. Outside, enjoy privacy in town on nearly half an acre with mature trees, a paved driveway, covered front porch, and an oversized covered carport that doubles as a great outdoor living space. Public water and a convenient Woodstock location complete this refreshed, affordable home that's ready for its next owner. Owner/Agent.
Accepting backups
Price cut: $5K (9/4)
$274,900
546 Lupton Rd, Woodstock, VA 22664
2beds
1,328sqft
Single Family Residence
Built in 1970
0.45 Acres Lot
$-- Zestimate®
$207/sqft
$-- HOA
What's special
Comfortable one-level livingUpdated bathroomNew luxury vinyl flooringPaved drivewayCovered front porchMature treesRefinished hardwood floors
- 61 days
- 71
- 3
Zillow last checked:
Listing updated:
Listed by:
Zach Koops 540-696-5850,
Real Broker, LLC 8504500442
Source: Bright MLS,MLS#: VASH2015510
Facts & features
Interior
Bedrooms & bathrooms
- Bedrooms: 2
- Bathrooms: 1
- Full bathrooms: 1
- Main level bathrooms: 1
- Main level bedrooms: 2
Basement
- Description: Percent Finished: 50.0
- Area: 864
Heating
- Forced Air, Oil, Electric
Cooling
- Central Air, Heat Pump, Electric
Appliances
- Included: Dishwasher, Exhaust Fan, Oven/Range - Electric, Refrigerator, Water Heater, Electric Water Heater
- Laundry: In Basement, Hookup
Features
- Bathroom - Tub Shower, Ceiling Fan(s), Chair Railings, Combination Kitchen/Dining, Entry Level Bedroom, Family Room Off Kitchen, Floor Plan - Traditional, Eat-in Kitchen, Kitchen - Table Space, Pantry, Dry Wall
- Flooring: Hardwood, Luxury Vinyl, Carpet, Wood
- Windows: Double Pane Windows, Double Hung, Insulated Windows, Replacement, Screens
- Basement: Connecting Stairway,Partial,Full,Heated,Improved,Interior Entry,Partially Finished,Concrete,Space For Rooms,Windows
- Number of fireplaces: 1
Interior area
- Total structure area: 1,760
- Total interior livable area: 1,328 sqft
- Finished area above ground: 896
- Finished area below ground: 432
Property
Parking
- Total spaces: 5
- Parking features: Attached Carport, Driveway
- Carport spaces: 1
- Uncovered spaces: 4
Accessibility
- Accessibility features: None
Features
- Levels: One
- Stories: 1
- Patio & porch: Patio, Porch
- Pool features: None
Lot
- Size: 0.45 Acres
Details
- Additional structures: Above Grade, Below Grade
- Parcel number: 058A164
- Zoning: TOWN
- Special conditions: Standard
Construction
Type & style
- Home type: SingleFamily
- Architectural style: Ranch/Rambler
- Property subtype: Single Family Residence
Materials
- Vinyl Siding
- Foundation: Block
- Roof: Architectural Shingle
Condition
- Excellent
- New construction: No
- Year built: 1970
- Major remodel year: 2026
Utilities & green energy
- Electric: 200+ Amp Service
- Sewer: Private Septic Tank
- Water: Public
Community & HOA
Community
- Subdivision: Johnston Woodstock
HOA
- Has HOA: No
Location
- Region: Woodstock
Financial & listing details
- Price per square foot: $207/sqft
- Tax assessed value: $170,600
- Annual tax amount: $1,092
- Date on market: 8/25/2026
- Listing agreement: Exclusive Right To Sell
- Inclusions: Kitchen Appliances
- Ownership: Fee Simple
Estimated market value
Not available
Estimated sales range
Not available
Not available
Price history
| Date | Event | Price |
|---|---|---|
| 10/23/2026 | Listed for sale | $274,900$207/sqft |
Source:  Bright MLS #VASH2015510 Report a problem Bright MLS #VASH2015510 Report a problem | ||
| 9/17/2026 | Contingent | $274,900$207/sqft |
Source: Bright MLS #VASH2015510 Report a problem | ||
| 9/17/2026 | Pending sale | $274,900$207/sqft |
Source:  CAAR #681105 Report a problem CAAR #681105 Report a problem | ||
| 9/4/2026 | Price change | $274,900-1.8%$207/sqft |
Source: CAAR #681105 Report a problem | ||
| 8/25/2026 | Listed for sale | $279,900+74.9%$211/sqft |
Source: Bright MLS #VASH2015510 Report a problem | ||
| 6/1/2026 | Sold | $160,000+14.3%$120/sqft |
Source: Public Record Report a problem | ||
| 5/6/2019 | Sold | $140,000-6.6%$105/sqft |
Source: Public Record Report a problem | ||
| 4/1/2019 | Pending sale | $149,900$113/sqft |
Source: Skyline Team Real Estate #1008344452 Report a problem | ||
| 2/12/2019 | Listed for sale | $149,900$113/sqft |
Source: Skyline Team Real Estate #1008344452 Report a problem | ||
| 2/8/2019 | Pending sale | $149,900$113/sqft |
Source: Skyline Team Real Estate #1008344452 Report a problem | ||
| 10/4/2018 | Listed for sale | $149,900$113/sqft |
Source: Skyline Team Real Estate #1008344452 Report a problem | ||
Public tax history
| Year | Property taxes | Tax assessment |
|---|---|---|
| 2025 | $1,092 | $170,600 |
| 2024 | $1,092 | $170,600 |
| 2023 | -- | $170,600 |
| 2022 | -- | $170,600 +34.2% |
| 2021 | -- | $127,100 |
| 2020 | -- | $127,100 |
| 2018 | $813 | $127,100 -2% |
| 2017 | -- | $129,700 |
| 2016 | -- | $129,700 -8.3% |
| 2015 | -- | $141,400 |
| 2014 | -- | $141,400 |
| 2013 | -- | $141,400 |
| 2012 | -- | $141,400 |
| 2011 | -- | $141,400 |
| 2010 | -- | $141,400 +17.1% |
| 2009 | -- | $120,700 |
| 2007 | $339 +33.2% | $120,700 +48.1% |
| 2005 | $254 | $81,500 |
| 2004 | -- | $81,500 |
| 2003 | $127 -75.6% | -- |
| 2002 | $522 | -- |
| 2001 | -- | $67,900 |
Find assessor info on the county website
Monthly payment
Est. payment
Payment breakdown
Explore the cost of this home by adjusting the details. Changes won't be saved.Climate risks
Neighborhood: 22664
Nearby schools
Schools provided by the listing agent
- Elementary: W.w. Robinson
- Middle: Peter Muhlenberg
- High: Central
- District: Shenandoah County Public Schools
Source: Bright MLS. This data may not be complete. We recommend contacting the local school district to confirm school assignments for this home.
Similar homes
- $325,0003 bd1 ba1.4k sqft410 W North St, Woodstock, VA 22664For Sale

 MLS ID #VASH2015204, Allie F Coffey, Funkhouser Real Estate Group. Bright MLS
 - $329,9004 bd2 ba1.1k sqft358 W Spring St, Woodstock, VA 22664For Sale
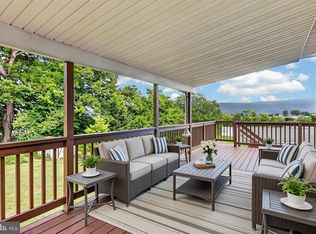 MLS ID #VASH2015682, Diana Crisman, Johnston and Rhodes Real Estate. Bright MLS
 - $345,0003 bd2 ba1.5k sqft170 Clubhouse Ct, Woodstock, VA 22664For Sale
 MLS ID #VASH2015348, Robin Gochenour, Skyline Team Real Estate. Bright MLS
 - $320,0001 bd2 ba1.6k sqft208 N Muhlenberg St, Woodstock, VA 22664For Sale
 MLS ID #VASH2015240, Kemp Miller, Creekside Realty. Bright MLS
 - $274,0002 bd1 ba1.6k sqft191 Hideaway Farms Rd, Edinburg, VA 22824For SaleMLS ID #VASH2013930, Alisa Eberly, Realty ONE Group Old Towne. Bright MLS
- $339,0003 bd2 ba1k sqft335 S Commerce St, Woodstock, VA 22664For SaleMLS ID #VASH2015818, Melissa Andrews, Johnston and Rhodes Real Estate. Bright MLS
- $359,0002 bd2 ba1.6k sqft140 Donna Dr, Woodstock, VA 22664For SaleMLS ID #VASH2014486, David Shalap, ERA Valley Realty. Bright MLS
- $224,5002 bd2 ba1.1k sqft1122 Wadewood Ct, Woodstock, VA 22664For SaleMLS ID #VASH2015492, Cynthia Hawkins, Sager Real Estate. Bright MLS
- $349,9004 bd2 ba1.9k sqft1081 Hisey Ave, Woodstock, VA 22664For SaleMLS ID #VASH2013640, Owen Heine, Preslee Real Estate. Bright MLS
- $389,9003 bd2 ba1.4k sqft422 W Court St, Woodstock, VA 22664For SaleMLS ID #VASH2014606, Cherrie Wine, Skyline Team Real Estate. Bright MLS
- $215,0003 bd2 ba1k sqft1045 S Main C9 St #C-9, Woodstock, VA 22664For SaleMLS ID #VASH2015486, KEYSHA WASHINGTON, Samson Properties. Bright MLS
- $359,9003 bd2 ba1.3k sqft58 Cedar Ln, Woodstock, VA 22664For SaleMLS ID #VASH2014860, Robin Gochenour, Skyline Team Real Estate. Bright MLS
- $399,0003 bd2 ba1.5k sqft1023 Sun Poppy Ct, Woodstock, VA 22664For SaleMLS ID #VASH2015674, Erik Thorpe, ERA Valley Realty. Bright MLS
- $315,0003 bd1 ba1.5k sqft51 Church Rd, Edinburg, VA 22824For SaleMLS ID #VASH2015066, Cherrie Wine, Skyline Team Real Estate. Bright MLS
- $314,0003 bd2 ba1.2k sqft2756 Ridge Hollow Rd, Edinburg, VA 22824For SaleMLS ID #VASH2015216, Amanda Downs, Samson Properties. Bright MLS
- $285,0003 bd2 ba1.1k sqft152 Deer Place Ct, Strasburg, VA 22657For SaleMLS ID #VAWR2015258, Chad Kimble, Funkhouser Real Estate Group. Bright MLS
- $349,0003 bd3 ba1.5k sqft201 E Locust St, Woodstock, VA 22664New ConstructionMLS ID #VASH2014518, Kevin Smith, Sager Real Estate. Bright MLS
- $240,0004 bd2 ba1.4k sqft791 Trout Run Rd, Wardensville, WV 26851For SaleMLS ID #WVHD2003762, Dylan Welch, RE/MAX Roots. Bright MLS
- $299,9993 bd2 ba1.3k sqft827 N Shenandoah Ave, Front Royal, VA 22630For SaleMLS ID #VAWR2015840, Beth Waller, Keller Williams Realty/Lee Beaver & Assoc.. Bright MLS
- $349,0003 bd3 ba1.5k sqft209 E Locust St, Woodstock, VA 22664New ConstructionMLS ID #VASH2014468, Kevin Smith, Sager Real Estate. Bright MLS
