Welcome to this beautiful brick 2-bedroom, 2 bath home nestled on a corner 1.07-acre lot in Hartselle. The spacious kitchen is perfect for entertaining and features stainless steel appliances, ample cabinetry, and plenty of prep space. Enjoy peaceful mornings and relaxing evenings on the inviting back patio overlooking the large backyard. The home also features a built-in safe room for added peace of mind. Two heated and cooled storage sheds provide endless possibilities for a workshop, hobby room, office or additional storage. With its functional layout, beautiful yard, and versatile outdoor spaces, this property is ready for you to make it your own.
Pending
Price cut: $9K (8/7)
$325,000
546 Maddox Rd, Hartselle, AL 35640
2beds
1,758sqft
Single Family Residence
Built in 2020
1.07 Acres Lot
$-- Zestimate®
$185/sqft
$-- HOA
What's special
Built-in safe roomBeautiful yardSpacious kitchenLarge backyardPlenty of prep spaceAmple cabinetryStainless steel appliances
- 47 days
- 493
- 22
Likely to sell faster than
Zillow last checked:
Listing updated:
Listed by:
Apryl Botto 205-454-2600,
Engel & Volkers Madison
Source: ValleyMLS,MLS#: 21925140
Facts & features
Interior
Bedrooms & bathrooms
- Bedrooms: 2
- Bathrooms: 2
- Full bathrooms: 2
Rooms
- Room types: Master Bedroom, Living Room, Dining Room, Kitchen, Bedroom, Laundry, Bathroom 1, Bath:Full
Primary bedroom
- Features: Ceiling Fan(s), Crown Molding, Fireplace, Walk-In Closet(s)
- Level: First
- Area: 350
- Dimensions: 25 x 14
Bedroom
- Features: Ceiling Fan(s), Crown Molding, Walk-In Closet(s)
- Level: First
- Area: 156
- Dimensions: 12 x 13
Bathroom 1
- Features: Crown Molding
- Level: First
- Area: 143
- Dimensions: 11 x 13
Bathroom 2
- Features: Crown Molding
- Level: First
- Area: 60
- Dimensions: 12 x 5
Dining room
- Features: Crown Molding
- Level: First
- Area: 182
- Dimensions: 13 x 14
Kitchen
- Features: Ceiling Fan(s), Crown Molding, Eat-in Kitchen, Granite Counters, Kitchen Island, Pantry, Recessed Lighting, Sitting Area, Tile
- Level: First
- Area: 266
- Dimensions: 14 x 19
Living room
- Features: Ceiling Fan(s), Crown Molding
- Area: 154
- Dimensions: 11 x 14
Laundry room
- Features: Crown Molding
- Level: First
- Area: 117
- Dimensions: 13 x 9
Heating
- Central 1
Cooling
- Central 1
Features
- Has basement: No
- Number of fireplaces: 1
- Fireplace features: One
Interior area
- Total interior livable area: 1,758 sqft
Property
Parking
- Parking features: Garage-Two Car, Garage-Attached, Garage-Detached, Workshop in Garage, Garage Faces Rear, Driveway-Concrete, Corner Lot
Features
- Levels: One
- Stories: 1
- Patio & porch: Patio
Lot
- Size: 1.07 Acres
- Features: Cleared, No Deed Restrictions
Details
- Additional structures: Outbuilding
- Parcel number: 1402090000011.003
Construction
Type & style
- Home type: SingleFamily
- Architectural style: Ranch
- Property subtype: Single Family Residence
Materials
- Foundation: Slab
Condition
- New construction: No
- Year built: 2020
Utilities & green energy
- Sewer: Septic Tank
- Water: Public
Community & HOA
Community
- Subdivision: Metes And Bounds
HOA
- Has HOA: No
Location
- Region: Hartselle
Financial & listing details
- Price per square foot: $185/sqft
- Tax assessed value: $221,500
- Annual tax amount: $775
- Date on market: 7/30/2026
Estimated market value
Not available
Estimated sales range
Not available
Not available
Price history
| Date | Event | Price |
|---|---|---|
| 8/31/2026 | Pending sale | $325,000$185/sqft |
Source:  ValleyMLS #21925140 Report a problem ValleyMLS #21925140 Report a problem | ||
| 8/7/2026 | Price change | $325,000-2.7%$185/sqft |
Source: ValleyMLS #21925140 Report a problem | ||
| 7/30/2026 | Listed for sale | $334,000$190/sqft |
Source: ValleyMLS #21925140 Report a problem | ||
Public tax history
| Year | Property taxes | Tax assessment |
|---|---|---|
| 2025 | $775 -1% | $22,160 -1% |
| 2024 | $783 -1.1% | $22,380 -1.1% |
| 2023 | $792 +5.4% | $22,620 +5% |
| 2022 | $752 +18.9% | $21,540 +17.4% |
| 2021 | $632 +36.6% | $18,340 +48.1% |
| 2020 | $463 | $12,380 |
Find assessor info on the county website
Monthly payment
Est. payment
Payment breakdown
Explore the cost of this home by adjusting the details. Changes won't be saved.Climate risks
Neighborhood: 35640
Nearby schools
Schools provided by the listing agent
- Elementary: Danville-Neel
- Middle: Danville
- High: Danville
Source: ValleyMLS. This data may not be complete. We recommend contacting the local school district to confirm school assignments for this home.
Similar homes
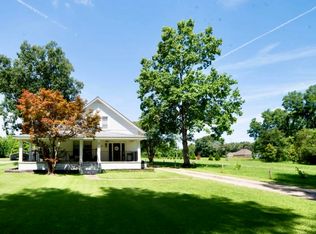
- $315,0004 bd3 ba2.2k sqft801 Bethel Rd NE, Hartselle, AL 35640For Sale
 MLS ID #529855, Christine Patterson. Strategic MLS Alliance
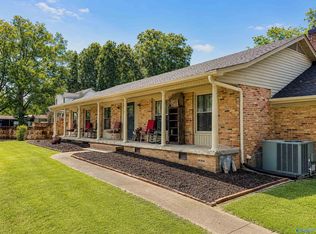
 - $355,0003 bd2 ba1.9k sqft1309 Nanceford Rd SW, Hartselle, AL 35640For Sale
 MLS ID #21926654, Mack Patterson. ValleyMLS
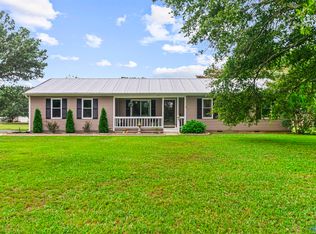
 - $320,0003 bd2 ba2k sqft802 Penn Cir SE, Hartselle, AL 35640For Sale
 MLS ID #21918710, Ellen Bean. ValleyMLS
 - $259,9003 bd2 ba1.7k sqft11 Ellis Private Dr, Hartselle, AL 35640For Sale
 MLS ID #21921810, Tabitha Tittle. ValleyMLS
