Tucked away on nearly 7 private acres, this custom-built traditional home offers the kind of peace and space that's hard to find. Deer and turkey wander the property, and evenings are made for the screened back porch with a cup of tea in hand. Step inside to an entrance foyer that opens to a spacious living room anchored by a stone fireplace. The kitchen features an island with solid-surface countertops, oak cabinetry, and a cozy breakfast area, flowing into a separate formal dining room -- ideal for entertaining. A dedicated home office, half bath for guests, and a primary suite complete the main level, with the primary offering direct access to the covered wraparound front porch. Upstairs, two generously sized bedrooms share a full bath, plus two bonus rooms ready to become a home office, workout space, or media room -- the choice is yours. Practical perks abound; an oversized garage with a partially finished bonus room above it (perfect man-cave potential), a full unfinished basement with a boat door currently used as a workshop, central vacuum, a 30-amp motorhome hookup, and a roof replaced in 2020. If privacy, acreage, and low-maintenance country living are on your wish list, this Fairmount retreat is worth a look.
Active
$579,900
546 Mount Pleasant Rd NE, Fairmount, GA 30139
3beds
2,296sqft
Single Family Residence
Built in 2005
6.83 Acres Lot
$562,800 Zestimate®
$253/sqft
$-- HOA
What's special
Stone fireplaceDedicated home officeCovered wraparound front porchSeparate formal dining roomCozy breakfast areaOversized garageSolid-surface countertops
- 72 days
- 283
- 17
Zillow last checked:
Listing updated:
Listed by:
Michael C Shugart 770-548-0412,
Coldwell Banker Kinard Realty
Source: GAMLS,MLS#: 10825552
Facts & features
Interior
Bedrooms & bathrooms
- Bedrooms: 3
- Bathrooms: 3
- Full bathrooms: 2
- 1/2 bathrooms: 1
- Main level bathrooms: 1
- Main level bedrooms: 1
Rooms
- Room types: Bonus Room, Foyer, Game Room, Office, Other
Kitchen
- Features: Breakfast Room, Kitchen Island
Heating
- Central, Electric
Cooling
- Ceiling Fan(s), Central Air
Appliances
- Included: Dishwasher, Dryer, Electric Water Heater, Microwave, Refrigerator, Washer
- Laundry: In Garage
Features
- Master On Main Level, Walk-In Closet(s)
- Flooring: Carpet, Hardwood, Tile
- Windows: Double Pane Windows
- Basement: Boat Door,Daylight,Exterior Entry,Full,Unfinished
- Number of fireplaces: 1
- Fireplace features: Family Room
- Common walls with other units/homes: No Common Walls
Interior area
- Total structure area: 2,296
- Total interior livable area: 2,296 sqft
- Finished area above ground: 2,296
- Finished area below ground: 0
Property
Parking
- Total spaces: 2
- Parking features: Attached, Garage, Garage Door Opener, Kitchen Level, RV/Boat Parking, Side/Rear Entrance
- Has attached garage: Yes
Features
- Levels: Three Or More
- Stories: 3
- Patio & porch: Deck, Screened
- Body of water: None
Lot
- Size: 6.83 Acres
- Features: Private
- Residential vegetation: Wooded
Details
- Parcel number: 00860266028
Construction
Type & style
- Home type: SingleFamily
- Architectural style: Traditional
- Property subtype: Single Family Residence
Materials
- Concrete
- Roof: Composition
Condition
- Resale
- New construction: No
- Year built: 2005
Utilities & green energy
- Electric: 220 Volts
- Sewer: Septic Tank
- Water: Public
- Utilities for property: Electricity Available, Water Available
Community & HOA
Community
- Features: None
- Security: Smoke Detector(s)
- Subdivision: Mount Pleasant Plantation
HOA
- Has HOA: No
- Services included: None
Location
- Region: Fairmount
Financial & listing details
- Price per square foot: $253/sqft
- Annual tax amount: $4,520
- Date on market: 8/12/2026
- Cumulative days on market: 72 days
- Listing agreement: Exclusive Right To Sell
- Electric utility on property: Yes
Estimated market value
$562,800
$535,000 - $591,000
$2,655/mo
Price history
| Date | Event | Price |
|---|---|---|
| 8/13/2026 | Listed for sale | $579,900+19.6%$253/sqft |
Source:  FMLS GA #7818918 Report a problem FMLS GA #7818918 Report a problem | ||
| 7/11/2023 | Sold | $485,000-3%$211/sqft |
Source: FMLS GA #7206570 Report a problem | ||
| 6/16/2023 | Pending sale | $499,900$218/sqft |
Source:  GAMLS #10152330 Report a problem GAMLS #10152330 Report a problem | ||
| 6/7/2023 | Price change | $499,900-9.1%$218/sqft |
Source: FMLS GA #7206570 Report a problem | ||
| 5/16/2023 | Price change | $549,900-4.3%$240/sqft |
Source: FMLS GA #7206570 Report a problem | ||
| 5/9/2023 | Price change | $574,900-3.5%$250/sqft |
Source: FMLS GA #7206570 Report a problem | ||
| 4/22/2023 | Listed for sale | $595,900$260/sqft |
Source: FMLS GA #7206570 Report a problem | ||
Public tax history
Tax history is unavailable.
Monthly payment
Est. payment
Payment breakdown
Explore the cost of this home by adjusting the details. Changes won't be saved.Climate risks
Neighborhood: 30139
Nearby schools
Schools provided by the listing agent
- Elementary: Pine Log
- Middle: Adairsville
- High: Adairsville
Source: GAMLS. This data may not be complete. We recommend contacting the local school district to confirm school assignments for this home.
- $560,5003 bd2 ba2.2k sqft546 Mount Pleasant Rd, Fairmount, GA 30139Off Market
- $529,4004 bd3 ba2.1k sqft542 Mount Pleasant Rd, Fairmount, GA 30139Off Market
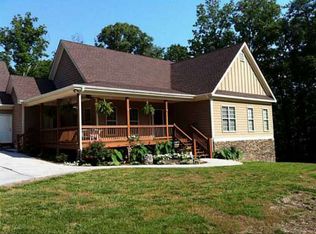
- $29,055-- bd-- ba-- sqft542 Mount Pleasant Rd NE, Fairmount, GA 30139Off Market
- $362,8003 bd2 ba1.7k sqft547 Mount Pleasant Rd, Fairmount, GA 30139Off Market
Similar homes
- $379,0005 bd3 ba1.9k sqft379 Bozeman Rd, White, GA 30184Active
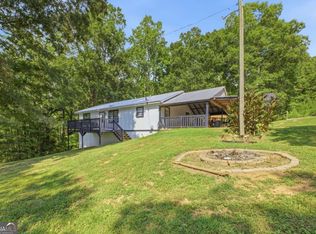
 MLS ID #10822210, Amanda Brown, Amanda Jo Realty Group. GAMLS
 - $624,9004 bd3 ba2.9k sqft20 Blacksmith Ln, Cartersville, GA 30120Active
 MLS ID #10802284, Heather Sumners, Atlanta Communities. GAMLS
 - $579,9994 bd3 ba1.8k sqft149 Hidden Creek Rd, Jasper, GA 30143Active
 MLS ID #10844943, Trina Wigington, RE/MAX Town & Country Jasper. GAMLS
 - $579,0003 bd4 ba2.9k sqft89 Mystic Trail Ln, Jasper, GA 30143Active
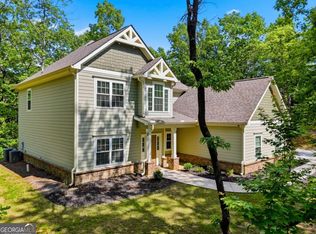 MLS ID #10789640, Joanna Kearns, Century 21 Lindsey & Pauley. GAMLS
 - $635,0006 bd4 ba3.4k sqft2717 Upper Sweetwater Trl SE, White, GA 30184ActiveMLS ID #10788967, Jason Wilson, Ursula and Associates. GAMLS
- $529,0004 bd2 ba1.9k sqft1859 Land Rd, Canton, GA 30114ActiveMLS ID #10869281, Parupkar S Gill, Maximum One Realty Greater Atlanta. GAMLS
- $479,0005 bd4 ba3.3k sqft12 Laurel Way NE, White, GA 30184ActiveMLS ID #10778382, Jenny K Smith, Keller Williams Northwest. GAMLS
- $340,0003 bd2 ba1.9k sqft82 Bailey Rd NW, Adairsville, GA 30103ActiveMLS ID #10875588, Michael Jones, Maximum One Community Realty. GAMLS
- $549,9003 bd3 ba1.4k sqft660 Mount Zion Rd NE, Resaca, GA 30735ActiveMLS ID #10789492, Lori Thomason, KW Signature Partners. GAMLS
- $575,0004 bd3 ba2.4k sqft31 Heartwood Dr SW, Cartersville, GA 30120ActiveMLS ID #10820000, Allison S Evans, Archer Realty Group, LLC. GAMLS
- $675,0003 bd3 ba3.4k sqft1655 Fate Conn Rd, Canton, GA 30114ActiveMLS ID #10868819, Evan Stalcup, Atlanta Communities. GAMLS
- $415,0004 bd3 ba2.3k sqft11 Harbor Ln, White, GA 30184ActiveMLS ID #10839663, Penny Beam, Keystone Realty Group, LLC. GAMLS
- $679,0004 bd3 ba1.7k sqft295 Josie Ln, Canton, GA 30114ActiveMLS ID #10818656, Tiffany Spires, Dwelli. GAMLS
- $659,9004 bd3 ba2.8k sqft520 Autumn Walk, Canton, GA 30114ActiveMLS ID #10875146, Brittany B Loan, Keller Williams Realty Partners. GAMLS
- $450,0003 bd2 ba1.7k sqft1165 Bartow St, Waleska, GA 30183For Sale
 MLS ID #7831736, Gabriel Arronte, 1 Look Real Estate. FMLS GA
 - $600,0005 bd4 ba2.9k sqft258 White Antelope St, Waleska, GA 30183ActiveMLS ID #10757007, Lisa Steele, Lake Homes Realty LLC. GAMLS
- $398,0004 bd3 ba2.4k sqft13 Four Feathers Ln, Rydal, GA 30171ActiveMLS ID #10737815, Monika Burris, Crye-Leike, Realtors. GAMLS
- $524,9004 bd2 ba3k sqft435 Lower Burris Rd, Canton, GA 30114ActiveMLS ID #10796570, Angela K Mastrogiovanni, BHHS Georgia Properties. GAMLS
- $599,0004 bd4 ba2.5k sqft8 Limerick Ct, Cartersville, GA 30120ActiveMLS ID #10792926, Carolyn W Brown, Blackstone Realty Group, LLC. GAMLS
