Fabulous new listing in a highly desirable 55+ active community of Twin Brooks! This pristine, move-in-ready home reflects true pride of ownership and offers an exceptional combination of comfort, privacy and low-maintenance living. Tucked away on a quiet cul-de-sac nestled beside a beautiful rain garden, the setting is peaceful and inviting.The fully fenced yard features HOA-maintained lawn care, numerous fruit trees and specialty plants, allowing you to enjoy a beautiful outdoor space without the upkeep and even a sprinkling system. A paved side pathway leads to four storage sheds, providing an abundance of convenient storage.Inside, thoughtful upgrades are found throughout, including beautiful hardwood floors, quartz countertops in the kitchen and bathrooms, a Blanco Diamond undermount sink and roll-out trays in all kitchen base cabinets. The gas fireplace features a blower fan and full-wrap tile surround, creating a warm and welcoming gathering space.Additional features include a 2-ton Carrier central A/C system, gas furnace, 50-gallon gas water heater and gas dryer hookup. The shower was beautifully remodeled in 2022 by Luxury Bath of Seattle with a grout-free, low-maintenance finish. Designer Roman and cellular shades, motorized living room blinds, patio door blinds, Hemlock six-panel solid-core doors and custom lighting in the office and laundry room add style and functionality.A beautifully cared-for home in a wonderful community—ready for its next owner to enjoy!
Active
Listed by: RE/MAX Eastside Brokers, Inc. • Bev Watson
$769,000
546 Timberland Loop, Mount Vernon, WA 98273
3beds
1,941sqft
Single Family Residence
Built in 2017
10,624 Square Feet Lot
$759,700 Zestimate®
$396/sqft
$255/mo HOA
What's special
Sprinkling systemHemlock six-panel solid-core doorsBeautiful hardwood floorsGas furnaceBlanco diamond undermount sinkHoa-maintained lawn carePatio door blinds
- --
- on Zillow
- 75
- views
- 0
- saves
Zillow last checked:
Listing updated:
Listed by:
Bev Watson,
RE/MAX Eastside Brokers, Inc.
Source: NWMLS as distributed by MLS GRID,MLS#: 2587447
Facts & features
Interior
Bedrooms & bathrooms
- Bedrooms: 3
- Bathrooms: 2
- Full bathrooms: 2
- Main level bathrooms: 2
- Main level bedrooms: 3
Primary bedroom
- Level: Main
Bedroom
- Level: Main
Bedroom
- Level: Main
Bathroom full
- Level: Main
Bathroom full
- Level: Main
Other
- Level: Main
Den office
- Level: Main
Dining room
- Level: Main
Entry hall
- Level: Main
Great room
- Level: Main
Kitchen with eating space
- Level: Main
Utility room
- Level: Main
Heating
- Fireplace, Forced Air, High Efficiency (Unspecified), Electric, Natural Gas
Cooling
- Forced Air
Appliances
- Included: Dishwasher, Disposal, Dryer, Microwave, Refrigerator, Stove(s)/Range(s), Washer, Dishwasher(s), Dryer(s), Garbage Disposal, Microwave(s), Refrigerator(s), Washer(s), Water Heater: gas, Water Heater Location: garage
Features
- Bath Off Primary, Ceiling Fan(s), Dining Room, Pantry
- Flooring: Ceramic Tile, Engineered Hardwood, Stone, Carpet
- Windows: Dbl Pane/Storm Window
- Basement: None
- Number of fireplaces: 1
- Fireplace features: Gas, Main Level: 1, Fireplace
Interior area
- Total structure area: 1,941
- Total interior livable area: 1,941 sqft
Property
Parking
- Total spaces: 6
- Parking features: Attached Garage
- Has attached garage: Yes
- Covered spaces: 2
- Uncovered spaces: 4
Features
- Levels: One
- Stories: 1
- Entry location: Main
- Patio & porch: Bath Off Primary, Ceiling Fan(s), Dbl Pane/Storm Window, Dining Room, Fireplace, Pantry, Sprinkler System, Walk-In Closet(s), Water Heater
- Has view: Yes
- View description: Territorial
Lot
- Size: 10,624 Square Feet
- Features: Cul-De-Sac, Curbs, Sidewalk, Cable TV, Fenced-Fully, High Speed Internet, Patio, Sprinkler System
- Topography: Partial Slope
- Residential vegetation: Fruit Trees, Garden Space
Details
- Parcel number: P133101
- Special conditions: Standard
Construction
Type & style
- Home type: SingleFamily
- Architectural style: Craftsman,1 Story
- Property subtype: Single Family Residence
Materials
- Cement Planked, Cement Plank
- Foundation: Poured Concrete
- Roof: Composition
Condition
- Very Good
- Year built: 2017
Utilities & green energy
- Electric: Company: PSE
- Sewer: Sewer Connected, Company: City of Mount Vernon
- Water: Public, Company: Skagit PUD
- Utilities for property: Xfinity And Others, Xfinity And Others
Community & HOA
Community
- Features: Age Restriction, CCRs, Clubhouse, Trail(s)
- Senior community: Yes
- Subdivision: Mount Vernon
HOA
- Services included: Common Area Maintenance, Maintenance Grounds
- HOA fee: $255 monthly
- HOA phone: 425-897-3400
Location
- Region: Mount Vernon
Financial & listing details
- Price per square foot: $396/sqft
- Tax assessed value: $701,800
- Annual tax amount: $7,834
- Date on market: 9/25/2026
- Listing terms: Conventional,FHA,VA Loan
- Inclusions: Dishwasher(s), Dryer(s), Garbage Disposal, Microwave(s), Refrigerator(s), Stove(s)/Range(s), Washer(s)
Estimated market value
$759,700
$722,000 - $798,000
$3,304/mo
Price history
| Date | Event | Price |
|---|---|---|
| 9/25/2026 | Listed for sale | $769,000+72.6%$396/sqft |
Source:  NWMLS as distributed by MLS GRID #2587447 Report a problem NWMLS as distributed by MLS GRID #2587447 Report a problem | ||
| 8/24/2017 | Sold | $445,535$230/sqft |
Source: NWMLS as distributed by MLS GRID #1049657 Report a problem | ||
Public tax history
| Year | Property taxes | Tax assessment |
|---|---|---|
| 2025 | $7,834 +5.6% | $701,800 +0.2% |
| 2024 | $7,416 +10.7% | $700,700 +6.9% |
| 2023 | $6,699 +5.2% | $655,200 +6.6% |
| 2022 | $6,367 | $614,700 +13.8% |
| 2021 | -- | $540,100 +8.6% |
| 2020 | $6,240 +29.8% | $497,400 +3.4% |
| 2019 | $4,808 +248.3% | $481,200 +14.6% |
| 2018 | $1,380 +8.3% | $419,900 +352.5% |
| 2017 | $1,274 | $92,800 +7.4% |
| 2016 | -- | $86,400 |
Find assessor info on the county website
Monthly payment
Est. payment
Payment breakdown
Explore the cost of this home by adjusting the details. Changes won't be saved.Climate risks
Neighborhood: 98273
Nearby schools
Schools provided by the listing agent
- Middle: Mount Baker Mid
- High: Mount Vernon High
Source: NWMLS as distributed by MLS GRID. This data may not be complete. We recommend contacting the local school district to confirm school assignments for this home.
Similar homes
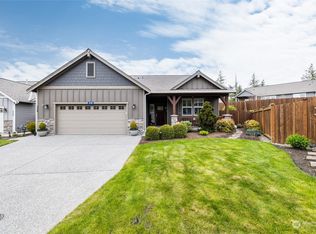
- $639,9003 bd3 ba2.1k sqft824 Pyramid Peak Place, Mount Vernon, WA 98273Active
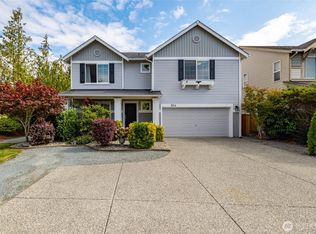 MLS ID #2585071, Lori Clark. NWMLS as distributed by MLS GRID
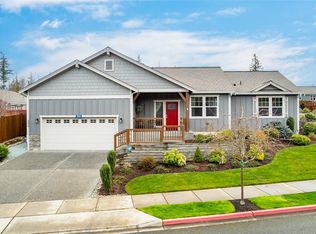
 - $779,0003 bd2 ba1.9k sqft726 Twin Brooks Drive, Mount Vernon, WA 98273Active
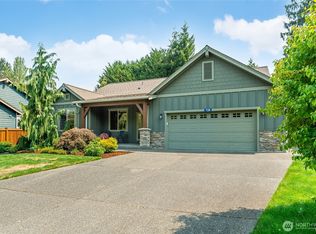 MLS ID #2562856, Danielle Martin. NWMLS as distributed by MLS GRID
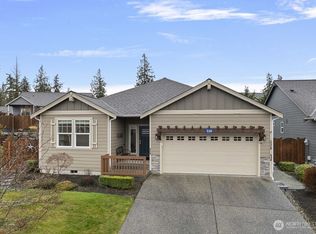
 - $799,9504 bd3 ba2.4k sqft121 N 39th Place, Mount Vernon, WA 98273Active
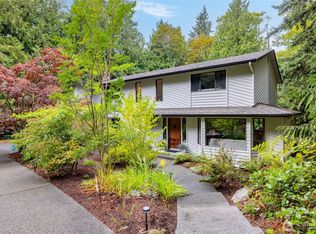 MLS ID #2580308, Megan S. O'Bryan. NWMLS as distributed by MLS GRID

 - $599,9994 bd3 ba2.2k sqftSkagit Hinds Divs V Ph 2, Mount Vernon, WA 98273Active
 MLS ID #2587456, Renee Uribe. NWMLS as distributed by MLS GRID
