Recently refreshed and ready for immediate occupancy! This ranch-style home is a great place to start! Owners of this property are eligible for (optional) membership to Shore Hills Country Club. Member benefits include hall rental for private events, community events throughout the year, and access to Shore Hills Beach which offers a beach on the east shore of Lake Hopatcong, a playground, and dock rentals. The main level features three bedrooms, a full bathroom with tub/shower, a living room/dining area, and an eat-in kitchen. Hardwood floors throughout are in good condition. The lower level offers a spacious recreation room with vinyl/laminate flooring, a wood-burning fireplace and walkout to the backyard. Also on this level are the laundry room, utility room, and storage area, along with access to the one-car garage. New furnace only 2 years old! Natural gas in street available for future conversion if desired. Conveniently located near Lake Hopatcong, Routes 80, 10, and 46, shopping centers, and restaurants. Don't miss your opportunity to own a home in a great Roxbury neighborhood!
Active
$450,000
546 Wills Rd, Roxbury Twp., NJ 07850
3beds
1,070sqft
Single Family Residence
Built in 1963
7,405 Square Feet Lot
$-- Zestimate®
$421/sqft
$-- HOA
What's special
Wood-burning fireplaceEat-in kitchenRanch-style homeStorage areaHardwood floors throughoutWalkout to the backyardLaundry room
- 5 days
- 437
- 40
Likely to sell faster than
Zillow last checked:
Listing updated:
Listed by:
Michelle Stigliano 201-306-1857,
Weichert Realtors
Source: GSMLS,MLS#: 4064612
Facts & features
Interior
Bedrooms & bathrooms
- Bedrooms: 3
- Bathrooms: 1
- Full bathrooms: 1
Primary bedroom
- Description: 1st Floor
Bedroom 1
- Level: First
Bedroom 2
- Level: First
Bedroom 3
- Level: First
Dining room
- Features: Living/Dining Combo
Family room
- Level: Basement
Kitchen
- Features: Eat-in Kitchen, Pantry
- Level: First
Living room
- Level: First
Basement
- Features: FamilyRm, GarEnter, Laundry, OutEntrn, Storage, Utility
Heating
- 1 Unit, Baseboard - Hotwater, Oil Tank Above Ground - Inside
Appliances
- Included: Microwave, Range/Oven-Electric, Refrigerator, Washer, Water Softener Rented, Water Heater From Furnace
Features
- Flooring: Laminate, Tile, Wood
- Windows: Blinds
- Basement: Yes,Finished,Full,Walk-Out Access
- Number of fireplaces: 1
- Fireplace features: Family Room, Wood Burning
Interior area
- Total structure area: 1,070
- Total interior livable area: 1,070 sqft
Property
Parking
- Total spaces: 2
- Parking features: 1 Car Width, Asphalt, Driveway-Exclusive, Built-In Garage
- Attached garage spaces: 1
- Uncovered spaces: 2
Features
- Patio & porch: Patio
Lot
- Size: 7,405 Square Feet
- Dimensions: 60 x 125
Details
- Parcel number: 2336120050000000050000
Construction
Type & style
- Home type: SingleFamily
- Architectural style: Ranch
- Property subtype: Single Family Residence
Materials
- Vinyl Siding
- Roof: Asphalt Shingle
Condition
- Year built: 1963
Utilities & green energy
- Gas: Gas In Street
- Sewer: Public Sewer
- Water: Public
- Utilities for property: Gas In Street, Cable Available, Garbage Included
Community & HOA
Community
- Subdivision: Shore Hills
Location
- Region: Landing
Financial & listing details
- Price per square foot: $421/sqft
- Tax assessed value: $254,800
- Annual tax amount: $7,187
- Date on market: 11/13/2026
- Exclusions: None
- Ownership type: Fee Simple
Estimated market value
Not available
Estimated sales range
Not available
$2,945/mo
Price history
| Date | Event | Price |
|---|---|---|
| 11/13/2026 | Listed for sale | $450,000$421/sqft |
Source:  GSMLS #4064612 Report a problem | ||
Public tax history
| Year | Property taxes | Tax assessment |
|---|---|---|
| 2026 | $7,188 +2.6% | $254,800 |
| 2025 | $7,004 | $254,800 |
| 2024 | $7,004 +1.6% | $254,800 |
| 2023 | $6,895 +1% | $254,800 |
| 2022 | $6,829 +1.7% | $254,800 |
| 2021 | $6,711 +2.1% | $254,800 |
| 2020 | $6,574 +15.7% | $254,800 |
| 2019 | $5,681 +0.5% | $254,800 +93.3% |
| 2018 | $5,650 +2% | $131,800 |
| 2017 | $5,540 +2.5% | $131,800 |
| 2016 | $5,402 +1.6% | $131,800 |
| 2015 | $5,317 +1.5% | $131,800 |
| 2014 | $5,236 +1.1% | $131,800 |
| 2013 | $5,178 +1.4% | $131,800 |
| 2012 | $5,105 +2% | $131,800 |
| 2011 | $5,004 +2.5% | $131,800 |
| 2010 | $4,882 +1.8% | $131,800 |
| 2009 | $4,795 | $131,800 |
| 2008 | -- | $131,800 |
| 2007 | -- | $131,800 |
| 2006 | -- | $131,800 |
| 2005 | -- | $131,800 |
| 2004 | -- | $131,800 |
| 2003 | -- | $131,800 |
| 2002 | -- | $131,800 |
Find assessor info on the county website
Monthly payment
Est. payment
Payment breakdown
Explore the cost of this home by adjusting the details. Changes won't be saved.Climate risks
Neighborhood: 07850
Nearby schools
Schools provided by the listing agent
- Elementary: Nixon
- Middle: Eisenhower
- High: Roxbury
Source: GSMLS. This data may not be complete. We recommend contacting the local school district to confirm school assignments for this home.
Similar homes
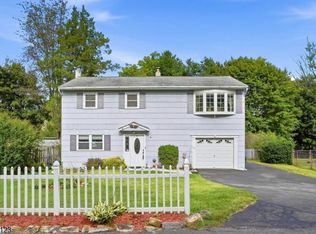
- $465,0004 bd2 ba1.2k sqft103 Ford Rd, Roxbury Twp., NJ 07850For Sale
 MLS ID #4059023, Tamblyn Abrusci, Re/Max Heritage Properties. GSMLS
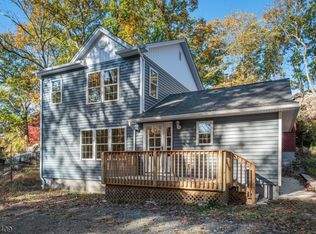
- $475,0003 bd2 ba1.5k sqft5 Canal St, Roxbury Twp., NJ 07850For Sale
 MLS ID #4059386, Michelle Egner, Compass New Jersey Llc. GSMLS
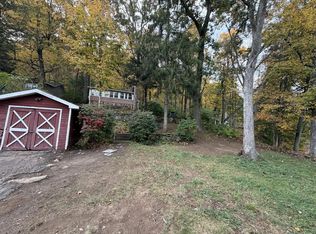
- $499,9003 bd2 ba1.5k sqft12 Caribou Trail, Hopatcong Boro, NJ 07821For Sale
 MLS ID #4064543, Iris Orlinski, Re/Max Town & Valley Ii. GSMLS
- $--2 bd1 ba672 sqft2 Bank St, Stanhope, NJ 07874Auction
 Auction.com 3
