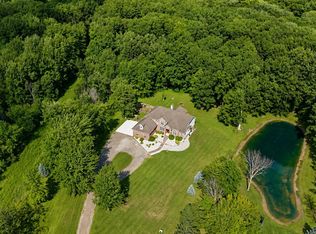
Welcome to 5460 Cochrane, an extraordinary custom-built estate nestled on 10 breathtaking acres, where luxury, craftsmanship, and country living come together. From the moment you enter the driveway, you'll appreciate the exceptional quality and stunning setting of this one-of-a-kind property.
Inside, you'll find Brazilian cherry hardwood and ceramic tile flooring throughout. The chef's kitchen features granite countertops, a large island, Viking range, Thermador vent hood, Bosch dishwasher, stainless steel refrigerator, and a walk-in pantry. The main level also offers a spacious great room with fireplace, formal dining room, two private offices, and two powder rooms.
Dual staircases lead to five generously sized bedrooms, each with bathroom access, plus a convenient second-floor laundry room. The luxurious primary suite includes a fireplace, spa-like bath with dual vanities, and a custom walk-in closet. The finished daylight lower level provides additional living and entertaining space.
Step outside to your own private retreat featuring a brick paver patio, 18' x 36' saltwater pool with automatic cover, and a charming pool house with loft.
The attached 3-car garage features epoxy floors, while the impressive 56' x 38' heated pole barn also offers epoxy flooring. Equestrian amenities include a custom 36' x 40' horse barn with 2 stalls, 3 paddocks, and a goat play structure, plus a 12' x 14' chicken coop. Chickens and goats are included!
All outbuildings are finished with James Hardie concrete board siding. Additional features include 2 gas forced-air furnaces, 2 central A/C units, central vacuum, security alarm, whole-house generator, and all furnishings are negotiable.
A rare opportunity to own an exceptional estate offering luxury, privacy, and endless possibilities. Truly a must-see!
Pending
Price cut: $151K (7/24)
$1,049,000
5460 Cochrane Rd, Almont, MI 48003
5beds
5,700sqft
Single Family Residence
Built in 2005
10.07 Acres Lot
$990,300 Zestimate®
$184/sqft
$-- HOA
What's special
- 51 days
- 113
- 6
Zillow last checked:
Listing updated:
Listed by:
Gary Shallop 248-310-5557,
Berkshire Hathaway HomeServices Kee Realty 248-651-1200,
Frank Jajou 248-709-6696,
Berkshire Hathaway HomeServices Kee Realty
Source: Realcomp II,MLS#: 20261056483
Facts & features
Interior
Bedrooms & bathrooms
- Bedrooms: 5
- Bathrooms: 5
- Full bathrooms: 3
- 1/2 bathrooms: 2
Primary bedroom
- Level: Second
- Area: 425
- Dimensions: 25 X 17
Bedroom
- Level: Second
- Area: 156
- Dimensions: 13 X 12
Bedroom
- Level: Second
- Area: 336
- Dimensions: 21 X 16
Bedroom
- Level: Second
- Area: 156
- Dimensions: 13 X 12
Bedroom
- Level: Second
- Area: 156
- Dimensions: 13 X 12
Primary bathroom
- Level: Second
- Area: 168
- Dimensions: 14 X 12
Other
- Level: Second
- Area: 50
- Dimensions: 10 X 5
Other
- Level: Second
- Area: 50
- Dimensions: 10 X 5
Other
- Level: Entry
- Area: 30
- Dimensions: 6 X 5
Other
- Level: Second
- Area: 30
- Dimensions: 6 X 5
Dining room
- Level: Entry
- Area: 168
- Dimensions: 14 X 12
Great room
- Level: Entry
- Area: 357
- Dimensions: 21 X 17
Kitchen
- Level: Entry
- Area: 228
- Dimensions: 19 X 12
Laundry
- Level: Second
- Area: 91
- Dimensions: 13 X 7
Library
- Level: Entry
- Area: 143
- Dimensions: 13 X 11
Other
- Level: Entry
- Area: 156
- Dimensions: 13 X 12
Other
- Level: Entry
- Area: 156
- Dimensions: 13 X 12
Heating
- Forced Air, Propane
Cooling
- Central Air
Appliances
- Included: Convection Oven, Disposal, Double Oven, Exhaust Fan, Energy Star Qualified Dishwasher, Free Standing Freezer, Free Standing Refrigerator, Gas Cooktop, Ice Maker, Range Hood, Stainless Steel Appliances, Vented Exhaust Fan, Washer
- Laundry: Electric Dryer Hookup, Laundry Room, Washer Hookup
Features
- Central Vacuum, High Speed Internet, Programmable Thermostat, Sound System
- Basement: Finished
- Has fireplace: Yes
- Fireplace features: Family Room, Gas, Master Bedroom
Interior area
- Total interior livable area: 5,700 sqft
- Finished area above ground: 3,700
- Finished area below ground: 2,000
Property
Parking
- Total spaces: 3
- Parking features: Three Car Garage, Detached, Driveway, Garage Door Opener, Garage Faces Side
- Garage spaces: 3
Features
- Levels: Three
- Stories: 3
- Entry location: GroundLevelwSteps
- Patio & porch: Patio, Porch
- Exterior features: Balcony, Lighting
- Pool features: In Ground
Lot
- Size: 10.07 Acres
- Dimensions: 331.20 x 1324.00
Details
- Additional structures: Barns, Hay Barn, Outbuildings Allowed, Pole Barn, Poultry Coop, Stables
- Parcel number: 00102503450
- Special conditions: Short Sale No,Standard
- Other equipment: Intercom
Construction
Type & style
- Home type: SingleFamily
- Architectural style: Colonial
- Property subtype: Single Family Residence
Materials
- Brick
- Foundation: Basement, Drainage System, Poured, Sump Pump
Condition
- New construction: No
- Year built: 2005
Utilities & green energy
- Sewer: Septic Tank
- Water: Well
- Utilities for property: Underground Utilities
Community & HOA
HOA
- Has HOA: No
Location
- Region: Almont
Financial & listing details
- Price per square foot: $184/sqft
- Tax assessed value: $272,212
- Annual tax amount: $6,584
- Date on market: 7/23/2026
- Cumulative days on market: 51 days
- Listing agreement: Exclusive Right To Sell
- Listing terms: Cash,Conventional,FHA,Va Loan
Estimated market value
$990,300
$941,000 - $1.04M
$5,061/mo
Price history
| Date | Event | Price |
|---|---|---|
| 8/31/2026 | Pending sale | $1,049,000$184/sqft |
Source:  Realcomp II #20261056483 Report a problem Realcomp II #20261056483 Report a problem | ||
| 7/24/2026 | Price change | $1,049,000-12.6%$184/sqft |
Source: Realcomp II #20261056483 Report a problem | ||
| 7/23/2026 | Listed for sale | $1,200,000+73.9%$211/sqft |
Source: Realcomp II #20261056483 Report a problem | ||
| 3/24/2021 | Listing removed | -- |
Source: Owner Report a problem | ||
| 5/12/2015 | Listing removed | $690,000$121/sqft |
Source: Owner Report a problem | ||
| 4/26/2015 | Price change | $690,000-1.3%$121/sqft |
Source: Owner Report a problem | ||
| 11/4/2014 | Price change | $699,000-7.5%$123/sqft |
Source: Pilot Property Group, Inc. #31211050 Report a problem | ||
| 9/9/2014 | Listed for sale | $756,000$133/sqft |
Source: Pilot Property Group, Inc. #31211050 Report a problem | ||
Public tax history
| Year | Property taxes | Tax assessment |
|---|---|---|
| 2026 | $5,893 -5.1% | $358,500 +3.1% |
| 2025 | $6,208 -9.5% | $347,600 +7.6% |
| 2024 | $6,862 +3.9% | $322,900 +11.5% |
| 2023 | $6,605 +8.3% | $289,700 +8.7% |
| 2022 | $6,098 +1.1% | $266,500 +6.5% |
| 2021 | $6,031 | $250,300 +1.7% |
| 2020 | -- | $246,200 +11.5% |
| 2018 | $6,334 +0.6% | $220,900 +2.8% |
| 2017 | $6,297 | $214,900 +3.8% |
| 2016 | -- | $207,100 |
| 2015 | -- | -- |
| 2014 | -- | $160,400 +11.5% |
| 2013 | -- | $143,800 +6.6% |
| 2012 | -- | $134,900 -6.4% |
| 2011 | -- | $144,200 +4.5% |
| 2010 | -- | $138,000 -22.3% |
| 2009 | -- | $177,600 -15.7% |
| 2008 | -- | $210,600 +0.5% |
| 2007 | -- | $209,638 +10.3% |
| 2006 | -- | $190,100 +254% |
| 2005 | -- | $53,700 |
| 2004 | -- | $53,700 |
| 2003 | -- | $53,700 +30.7% |
| 2002 | -- | $41,100 |
Find assessor info on the county website
Monthly payment
Est. payment
Payment breakdown
Explore the cost of this home by adjusting the details. Changes won't be saved.Climate risks
Neighborhood: 48003
Similar homes
- $999,9775 bd5 ba7.1k sqft2550 Birch Grove Ct, Oxford, MI 48370For Sale
 MLS ID #20261081173, Andrew F Colburn, The Drew Colburn Real Estate Group. Realcomp II
 - $1,029,0005 bd5 ba5k sqft137 Crestview Dr, Rochester, MI 48306For Sale
 MLS ID #20261069583, Gregg G Wysocki, Keller Williams Paint Creek. Realcomp II
 - $849,9005 bd5 ba5.2k sqft65690 North Ave, Ray, MI 48096For Sale
 MLS ID #20261060335, Mark Tyler, American Associates Inc. Realcomp II
 - $769,0004 bd3 ba3.2k sqft1546 Ashley Ln, Allenton, MI 48002New Construction

 MLS ID #50224416, Thomas J. Figlan, Real Estate One Chesterfield. MiRealSource
 - $975,0005 bd5 ba3.9k sqft90 Creekwood Dr, Lake Orion, MI 48362For SaleMLS ID #20261072437, Gwen Daubenmeyer, Keller Williams Paint Creek. Realcomp II
- $1,050,0004 bd5 ba6.4k sqft54150 Queensborough Dr, Shelby Township, MI 48315For SaleMLS ID #20261030783, Danielle Christoff, EXP Realty Romeo. Realcomp II
- $700,0004 bd4 ba3.6k sqft6417 Webster Rd, Imlay City, MI 48444For SaleMLS ID #20261080661, Taleya Kelly, Keller Williams Realty-Great Lakes. Realcomp II
- $899,0003 bd4 ba5k sqft61400 Romeo Plank Rd, Ray, MI 48096For SaleMLS ID #20261071614, Jeffrey Chmiel, EXP Realty Main. Realcomp II
- $949,9003 bd5 ba6.7k sqft8670 Country Manor Dr, Romeo, MI 48065For SaleMLS ID #20261013192, Haig V Istamboulian, Arterra Realty Michigan LLC. Realcomp II
- $1,089,5003 bd4 ba5.9k sqft1250 Sunniwood Pl, Rochester, MI 48306For SaleMLS ID #20261067667, Antonio Gjonai, Mark V Homes LLC. Realcomp II
- $930,0004 bd5 ba5.5k sqft63142 Turnberry Way, Washington, MI 48095For SaleMLS ID #20261070454, Dritan Dedaj, Divine Realty. Realcomp II
- $934,9004 bd5 ba6.6k sqft63520 Georgetowne S, Washington, MI 48095For SaleMLS ID #20261066525, Didarul Sarder, Home Pride Realty. Realcomp II
- $949,9004 bd5 ba5k sqft3276 Kern Rd, Lake Orion, MI 48360For SaleMLS ID #50215729, Kathleen Collins Wozniak, W.C. Collins Realty. MiRealSource
- $1,049,0004 bd5 ba3.8k sqft5631 Skye Ct, Rochester, MI 48306For SaleMLS ID #20261048761, Anthony Djon, Anthony Djon Luxury Real Estate. Realcomp II
- $945,0004 bd2 ba3.1k sqft3801 Hollow Corners Rd, Dryden, MI 48428For SaleMLS ID #20261078432, Carole Porretta, Coventry Realty LLC. Realcomp II
- $899,0004 bd5 ba5.8k sqft3603 N Century Oak Cir, Oakland, MI 48363For SaleMLS ID #20261079045, Joseph Hanley, Berkshire Hathaway HomeServices Michigan Real Est. Realcomp II
- $749,9994 bd3 ba2.8k sqft2201 E Gunn Rd, Rochester, MI 48306For SaleMLS ID #20261075189, Nicholas Sinishtaj, Diplomat Realty. Realcomp II
- $1,099,0004 bd6 ba6.4k sqft6535 Pond Dr, Washington, MI 48094For SaleMLS ID #20261044049, Christina D DeGryse, Market Max America. Realcomp II
- $779,9004 bd5 ba5.8k sqft3015 Harrow Way, Shelby Township, MI 48316For SaleMLS ID #20261079968, Jennifer M Kee, Community Choice Realty Inc. Realcomp II
- $850,0004 bd5 ba6.5k sqft65884 Windrose Ct, Ray, MI 48096For SaleMLS ID #20261076828, Ray Nemeckay, KW Metro. Realcomp II
