Skip main navigation
Under contract
  • $350,000

    5460 Gloucester Rd, Columbia, MD 21044

    2beds
    1,310sqft
    : 
    Loading
    Get pre-qualified
    Townhouse
    Built in 1969
    -- sqft lot
    $351,600 Zestimate®
    $267/sqft
    $25/mo HOA

    What's special

    Cozy wood-burning fireplaceCustom built-in bookcasePicturesque tree-lined streetBrick-front interior townhomeRear deckFully fenced backyardStainless steel appliances
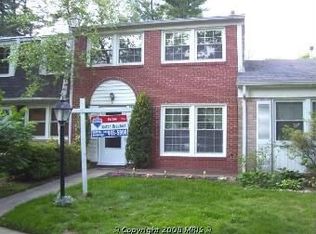
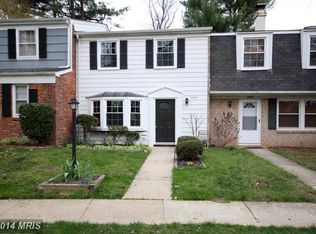
    Welcome home to this beautifully maintained brick-front interior townhome, ideally situated on a picturesque tree-lined street in the heart of Columbia. Featuring two spacious primary-style bedrooms, 1.5 bathrooms, and numerous major system updates completed in 2020, this move-in-ready home offers both comfort and peace of mind. Recent improvements include a new architectural shingle roof with all new roof sheathing, professionally reinsulated attic, updated HVAC system, 200-amp electrical service, new vanities and toilets, and a recently installed garbage disposal, making this home a smart investment for years to come. Step inside to a welcoming formal living room highlighted by a cozy wood-burning fireplace and custom built-in bookcase perfect for relaxing evenings at home. The adjoining dining area provides an ideal space for entertaining and features sliding glass doors leading to the rear deck and fully fenced backyard. The updated kitchen is designed for both function and style, showcasing soft-close cabinetry in a warm hardwood finish, granite countertops, stainless steel appliances, and a convenient breakfast bar with seating for casual dining and gatherings. Just off the kitchen, you'll find a dedicated laundry room with newer washer and dryer, direct access to the rear deck, and an attached storage room with room for plenty of storage. A conveniently located powder room completes the main level.Upstairs, both generously sized bedrooms offer dual closets, providing exceptional storage space. The large full bathroom features dual updated vanities, ceramic tile flooring, and a tub/shower combination. Additional storage is available in the floored attic, accessible via pull-down stairs. Enjoy an unbeatable location close to The Mall in Columbia, Merriweather Post Pavilion, Centennial Park, Howard County General Hospital, shopping, numerous dining options, recreation, and all major commuter routes. With low HOA fees and a one-year Cinch Home Warranty included, this exceptional home delivers outstanding value in one of Columbia's most desirable communities within the Howard County school district! Don't miss your opportunity to own this turnkey townhome in the heart of Howard County! Schedule your private showing today.
    14 days
    |
    749
    |
    60
    |

    Zillow last checked:

    Listing updated:

    Listed by:

    Joseph Holland 301-351-6890,

    Maryland Residential Realty 3013516890

    Source: Bright MLS,MLS#: MDHW2070336MLS Logo

      Facts & features

      Interior

      Bedrooms & bathrooms
      • Bedrooms: 2
      • Bathrooms: 2
      • Full bathrooms: 1
      • 1/2 bathrooms: 1
      • Main level bathrooms: 1
      Rooms
      • Room types: Living Room, Dining Room, Primary Bedroom, Bedroom 2, Kitchen, Laundry, Storage Room, Bathroom 1
      Primary bedroom
      • Level: Upper
      Bedroom 2
      • Level: Upper
      Bathroom 1
      • Features: Bathroom - Tub Shower, Double Sink, Flooring - Ceramic Tile
      • Level: Upper
      Dining room
      • Features: Ceiling Fan(s)
      • Level: Main
      Kitchen
      • Features: Breakfast Bar, Granite Counters, Flooring - Ceramic Tile, Kitchen - Electric Cooking
      • Level: Main
      Laundry
      • Level: Main
      Living room
      • Level: Main
      Storage room
      • Level: Main
      Heating
      • Central, Forced Air, Natural Gas
      Cooling
      • Ceiling Fan(s), Central Air, Electric
      Appliances
      • Included: Microwave, Disposal, Dishwasher, Dryer, Exhaust Fan, Refrigerator, Stainless Steel Appliance(s), Washer, Water Heater, Gas Water Heater
      • Laundry: Dryer In Unit, Main Level, Washer In Unit, Laundry Room
      Features
      • Attic, Bathroom - Tub Shower, Ceiling Fan(s), Dining Area, Floor Plan - Traditional, Recessed Lighting, Dry Wall
      • Flooring: Ceramic Tile, Carpet, Wood
      • Doors: Sliding Glass, Storm Door(s)
      • Windows: Double Pane Windows, Replacement, Screens, Sliding, Storm Window(s), Window Treatments
      • Has basement: No
      • Number of fireplaces: 1
      • Fireplace features: Screen, Wood Burning
      Interior area
      • Total structure area: 1,310
      • Total interior livable area: 1,310 sqft
      • Finished area above ground: 1,310
      • Finished area below ground: 0

      Property

      Parking
      • Parking features: Assigned, Parking Lot
      • Details: Assigned Parking, Assigned Space #: n/a
      Accessibility
      • Accessibility features: None
      Features
      • Levels: Two
      • Stories: 2
      • Patio & porch: Deck
      • Exterior features: Sidewalks, Street Lights
      • Pool features: None
      • Fencing: Back Yard
      Details
      • Additional structures: Above Grade, Below Grade
      • Parcel number: 1415017953
      • Zoning: NT
      • Special conditions: Standard

      Construction

      Type & style
      • Home type: Townhouse
      • Architectural style: Colonial
      • Property subtype: Townhouse
      Materials
      • Aluminum Siding, Brick
      • Foundation: Slab
      • Roof: Architectural Shingle
      Condition
      • Very Good
      • New construction: No
      • Year built: 1969
      • Major remodel year: 2020

      Utilities & green energy

      • Electric: 200+ Amp Service
      • Sewer: Public Sewer
      • Water: Public
      • Utilities for property: Cable Connected

      Community & HOA

      Community
      • Subdivision: Village Of Harpers Choice
      HOA
      • Has HOA: Yes
      • Amenities included: Common Grounds, Reserved/Assigned Parking
      • Services included: Reserve Funds
      • HOA fee: $75 quarterly
      • HOA name: HARPER'S GLEN TOWNHOUSE ASSOCIATION
      Location
      • Region: Columbia

      Financial & listing details

      • Price per square foot: $267/sqft
      • Tax assessed value: $300,067
      • Annual tax amount: $4,219
      • Date on market: 6/26/2026
      • Listing agreement: Exclusive Right To Sell
      • Listing terms: Cash,Conventional,FHA,VA Loan
      • Inclusions: Storage Shed In Backyard
      • Exclusions: Freezer In Kitchen Closet Area, Basketball Hoop & Playset In Backyard
      • Ownership: Fee Simple
      • Road surface type: Black Top

        Estimated market value

        $351,600

        $334,000 - $369,000

        $2,351/mo

        Price history

        DateEventPrice
        7/6/2026Contingent$350,000$267/sqft
        Source: Bright MLS #MDHW2070336 Report a problem
        7/5/2026Listed for sale$350,000$267/sqft
        Source: Bright MLS #MDHW2070336 Report a problem
        7/1/2026Contingent$350,000$267/sqft
        Source: Bright MLS #MDHW2070336 Report a problem
        6/26/2026Listed for sale$350,000+73.3%$267/sqft
        Source: Bright MLS #MDHW2070336 Report a problem
        1/20/2016Sold$202,000-8.1%$154/sqft
        Source: Public Record Report a problem
        11/26/2015Pending sale$219,900$168/sqft
        Source: Long & Foster Real Estate, Inc. #HW8713662 Report a problem
        10/24/2015Price change$219,900-2.3%$168/sqft
        Source: Long & Foster Real Estate, Inc. #HW8713662 Report a problem
        10/5/2015Price change$225,000-2.1%$172/sqft
        Source: Long & Foster Real Estate, Inc. #HW8713662 Report a problem
        8/19/2015Price change$229,900-2.2%$175/sqft
        Source: Long & Foster Real Estate, Inc. #HW8713662 Report a problem
        8/6/2015Listed for sale$235,000+161.4%$179/sqft
        Source: Long & Foster Real Estate, Inc. #HW8713662 Report a problem
        5/5/1999Sold$89,900$69/sqft
        Source: Public Record Report a problem

        Public tax history

        YearProperty taxesTax assessment
        2025-- $277,933 +8.7%
        2024$2,880 +5.7%$255,800 +5.7%
        2023$2,724 +6.1%$241,933 -5.4%
        2022$2,568 +6.5%$255,800 +19.4%
        2021$2,412 +2.9%$214,200 +2.9%
        2020$2,343 +3%$208,100 -2.8%
        2019$2,275 -4.5%$214,200 +9.3%
        2018$2,382 -21.2%$195,900
        2017$3,022 +574.6%$195,900 +14.4%
        2016$448 $171,300 +7.7%
        2015$448 +2.5%$159,000
        2014$437 $159,000
        2013-- $159,000 -22.6%
        2012-- $205,500
        2011-- $205,500
        2010-- $205,500 -17.3%
        2009-- $248,360 +17.3%
        2008-- $211,702 +20.9%
        2007-- $175,046 +26.5%
        2006-- $138,390 +14%
        2005-- $121,396 +16.3%
        2004-- $104,403 +19.4%
        2003-- $87,410 +0.3%
        2002-- $87,120 +0.3%
        2001-- $86,830 +150.9%
        2000-- $34,610
        Find assessor info on the county website

        Monthly payment

        Est. payment

        Payment breakdown

        Explore the cost of this home by adjusting the details. Changes won't be saved.
        All calculations are estimates and provided by Zillow, Inc. for informational purposes only. Actual amounts may vary.
        HOA fees may include property taxes on listings classified as Co-Ops. Contact the listing agent and/or owner for fee details.
        Mortgage interest rates are dependent on a number of factors, including credit score, down payment, and repayment length. Interest rate data provided by Zillow Group Marketplace, Inc. as of 1/1/1970 from various mortgage lenders with which we have lead or other similar arrangements; the Estimated Payment is an average of those rates.
        See how much you could borrow to make a competitive offer.

        Climate risks

        Neighborhood: 21044

        Getting around

        61 / 100
        Somewhat Walkable
        33 / 100
        Some Transit
        50 / 100
        Bikeable

        Nearby schools

        GreatSchools rating
        Schools provided by the listing agent
        • District: Howard County Public Schools

        Source: Bright MLS. This data may not be complete. We recommend contacting the local school district to confirm school assignments for this home.

        A local agent can set up tours, give advice and negotiate with sellers.

        Browse local experts

        Similar homes