Skip main navigation
Sold for $269,000
  • $269,000

    5460 Thompson Mill Rd Lot 1, Graham, NC 27253

    3beds
    1,689sqft
    Manufactured On Land
    Built in 2000
    -- sqft lot
    $268,000 Zestimate®
    $159/sqft
    $-- Estimated rent

    Home value

    $268,000

    $249,000 - $289,000

    Not available

    Zestimate® history
    Loading
    Loading...

    Owner options

    List your home for rent

    Find your next renter with Zillow Rental Manager. Plus, with online applications, you can quickly screen prospective tenants – for free.

    Learn more
    Refinance and save

    $1,711/mo

    Est. payment

    Refinancing to a lower rate could help reduce your monthly payments and save thousands over the life of the loan.

    See today's rates

    $1,711/mo

    Est. payment

    Explore your selling options

    Work with a Zillow partner agent

    Leverage their expertise and Zillow's premium Showcase listings to get your home seen by more buyers.

    Get started

    List with your own agent

    Get your home in front of millions of buyers by listing it on Zillow.

    Learn how to do it

    Sell it yourself

    Take full control of how buyers see your home on Zillow by listing For Sale by Owner (FSBO).

    List your home

    What's special

    Serene settingBeautifully landscaped yardIdeal for outdoor entertaining
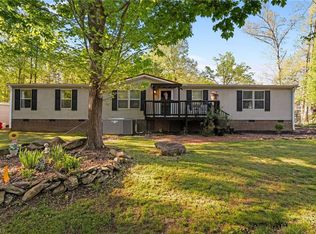
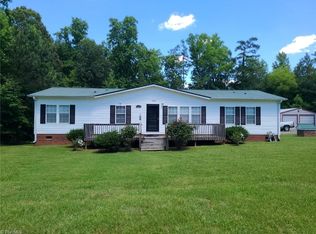
    Peaceful country living with easy access to Graham, Chapel Hill, and Burlington. This spacious 3-bedroom, 2-bath manufactured home features a generous 16' x 13' covered wood back deck, ideal for outdoor entertaining or simply enjoying the serene setting. The beautifully landscaped yard is filled with established perennials for year-round appeal. Recent improvements include a new roof in 2019, HVAC in 2016, electric water heater in 2020, and a whole-house water filtration system with UV lights installed in 2018. Enjoy the perfect blend of privacy, comfort, and convenience. **New Plat map will be recorded at closing

    Zillow last checked:

    Listing updated:

    Listed by:

    Dino Stewart 336-261-8302,

    NorthGroup Real Estate, Inc.

    Bought with:

    Sandy Ellington-Graves, 208301

    Howard Hanna Allen Tate Burlington

    Source: Doorify MLS,MLS#: 10156278MLS Logo

    Facts & features

    Interior

    Bedrooms & bathrooms
    • Bedrooms: 3
    • Bathrooms: 2
    • Full bathrooms: 2
    • Main level bathrooms: 2
    • Main level bedrooms: 3
    Primary bedroom
    • Level: Main
    • Area: 201.5 Square Feet
    • Dimensions: 15.5 x 13
    Bedroom 2
    • Level: Main
    • Area: 147.5 Square Feet
    • Dimensions: 11.8 x 12.5
    Bedroom 3
    • Level: Main
    • Area: 137.5 Square Feet
    • Dimensions: 11 x 12.5
    Primary bathroom
    • Level: Main
    • Area: 93.75 Square Feet
    • Dimensions: 7.5 x 12.5
    Bathroom 2
    • Level: Main
    • Area: 33.58 Square Feet
    • Dimensions: 4.6 x 7.3
    Den
    • Level: Main
    • Area: 217.5 Square Feet
    • Dimensions: 17.4 x 12.5
    Dining room
    • Level: Main
    • Area: 124.16 Square Feet
    • Dimensions: 9.7 x 12.8
    Kitchen
    • Level: Main
    • Area: 195.3 Square Feet
    • Dimensions: 15.5 x 12.6
    Laundry
    • Level: Main
    • Area: 137.5 Square Feet
    • Dimensions: 11 x 12.5
    Living room
    • Level: Main
    • Area: 231.4 Square Feet
    • Dimensions: 17.8 x 13
    Heating
    • Electric, Other, Propane, See Remarks
    Cooling
    • Central Air
    Appliances
    • Included: Built-In Electric Range, Built-In Refrigerator, Dishwasher
    Features
    • Built-in Features, Ceiling Fan(s), Walk-In Closet(s), Walk-In Shower
    • Flooring: Laminate, Vinyl
    • Number of fireplaces: 1
    • Fireplace features: Den, Gas Log
    • Common walls with other units/homes: No Common Walls
    Interior area
    • Total structure area: 1,689
    • Total interior livable area: 1,689 sqft
    • Finished area above ground: 1,689
    • Finished area below ground: 0

    Property

    Parking
    • Total spaces: 3
    • Parking features: Gravel
    • Uncovered spaces: 3
    Features
    • Levels: One
    • Stories: 1
    • Entry location: Side door/rear deck
    • Patio & porch: Covered, Deck, Front Porch
    • Has view: Yes
    • View description: Trees/Woods
    Lot
    • Features: Landscaped, Hardwood Trees, Partially Cleared
    • Residential vegetation: Partially Wooded
    Details
    • Parcel number: 103829
    • Special conditions: Standard

    Construction

    Type & style
    • Home type: MobileManufactured
    • Architectural style: Ranch
    • Property subtype: Manufactured On Land
    Materials
    • Vinyl Siding
    • Foundation: Crawlspace
    • Roof: Metal
    Condition
    • New construction: No
    • Year built: 2000

    Utilities & green energy

    • Sewer: Septic Tank
    • Water: Private
    • Utilities for property: Electricity Connected, Propane, Water Connected, Septic Connected

    Community & HOA

    HOA
    • Has HOA: No
    Location
    • Region: Graham

    Financial & listing details

    • Price per square foot: $159/sqft
    • Tax assessed value: $227,470
    • Annual tax amount: $1,318
    • Date on market: 3/30/2026
    • Listing agreement: Exclusive Right To Sell
    • Listing terms: Cash,Conventional,FHA,VA Loan
    • Road surface type: Gravel
    • Body type: Double Wide

    Price history

    DateEventPrice
    8/21/2026Sold$269,000-2.2%$159/sqft
    Source: Doorify MLS #10156278 Report a problem
    5/2/2026Pending sale$275,000$163/sqft
    Source: Doorify MLS #10156278 Report a problem
    3/30/2026Listed for sale$275,000$163/sqft
    Source: Doorify MLS #10156278 Report a problem

    Public tax history

    Tax history is unavailable.

    Neighborhood: 27253

    Nearby schools

    GreatSchools rating
    Schools provided by the listing agent
    • Elementary: Alamance Burlington - Sylvan Elementary
    • Middle: Alamance Burlington - Southern Alamance Middle
    • High: Alamance Burlington - Southern Alamance High

    Source: Doorify MLS. This data may not be complete. We recommend contacting the local school district to confirm school assignments for this home.

    Get a cash offer in 3 minutes
    Find out how much your home could sell for in as little as 3 minutes with a no-obligation cash offer.
    Estimated market value
    $268,000
    Get a cash offer in 3 minutes
    Find out how much your home could sell for in as little as 3 minutes with a no-obligation cash offer.
    Estimated market value
    $268,000