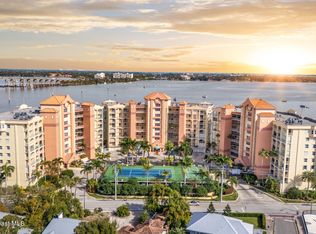
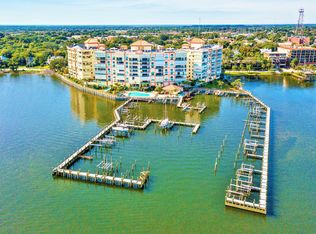
Move in ready, Stunning 5th floor unit beautifully updated and well maintained with 1,616 sq ft of living space- 9-foot ceilings & 8-foot sliders overlooking a balcony with fabulous southern panoramic views of the Indian River. The Master bathroom boasts custom mosaic artwork by a local artist, adding a unique, artistic touch to the shower. The primary suite also includes multiple water views, a spacious walk-in closet & dual vanities. The open floor plan showcases rich laminate wood flooring in the living areas and newly updated custom plantation shutters (2024) & automatic roll-down interior blinds (2024) for effortless light control and privacy. Additional conveniences include in-unit laundry, electric hurricane shutters, and a primo location of private garage. Enjoy spectacular sunrises, dolphins, manatees, and festive holiday boat parades! Additional updates include newer HVAC (2024), Dishwasher(2025) & microwave(2024)
For sale
$515,000
104 Riverside Dr APT 502, Cocoa, FL 32922
2beds
1,616sqft
Condominium
Built in 1999
-- sqft lot
$498,700 Zestimate®
$319/sqft
$965/mo HOA
What's special
Open floor planIn-unit laundryElectric hurricane shuttersDual vanitiesSpacious walk-in closet
- 5 hours
- 20
- 4
Zillow last checked:
Listing updated:
Listed by:
Carolyn S Killick 321-271-4034,
Realty World Curri Properties
Source: Space Coast AOR,MLS#: 1092710
Facts & features
Interior
Bedrooms & bathrooms
- Bedrooms: 2
- Bathrooms: 2
- Full bathrooms: 2
Heating
- Central
Cooling
- Central Air
Appliances
- Included: Disposal, Dryer, Electric Oven, Electric Water Heater, ENERGY STAR Qualified Dishwasher, Ice Maker, Instant Hot Water, Microwave, Refrigerator, Washer, Other
- Laundry: In Unit
Features
- Breakfast Bar, Ceiling Fan(s), Eat-in Kitchen, Elevator, Entrance Foyer, His and Hers Closets, Pantry, Primary Bathroom -Tub with Separate Shower, Split Bedrooms, Walk-In Closet(s)
- Flooring: Laminate, Tile, Wood
- Has fireplace: No
Interior area
- Total structure area: 1,616
- Total interior livable area: 1,616 sqft
Property
Parking
- Total spaces: 2
- Parking features: Assigned, Covered, Garage, Guest, Underground
- Garage spaces: 2
Features
- Levels: One
- Stories: 1
- Patio & porch: Awning(s), Covered, Front Porch, Rear Porch
- Exterior features: Balcony, Tennis Court(s), Storm Shutters
- Has spa: Yes
- Spa features: Community, Heated, In Ground
- Fencing: Fenced,Vinyl,Wrought Iron
- Has view: Yes
- View description: Intracoastal
- Has water view: Yes
- Water view: Intracoastal
- Waterfront features: Navigable Water, River Access, River Front, Seawall, Intracoastal
- Body of water: Indian River
Lot
- Size: 871 Square Feet
- Features: Few Trees, Other
Details
- Additional parcels included: 2454456
- Parcel number: 2436338900000.00020.00
- Zoning description: Residential
- Special conditions: Standard
Construction
Type & style
- Home type: Condo
- Architectural style: Traditional,Other
- Property subtype: Condominium
Materials
- Block, Concrete
Condition
- Updated/Remodeled
- New construction: No
- Year built: 1999
Utilities & green energy
- Sewer: Public Sewer
- Water: Public
- Utilities for property: Cable Available, Cable Connected, Electricity Available, Electricity Connected, Sewer Available, Water Available
Community & HOA
Community
- Security: 24 Hour Security, Fire Alarm, Fire Sprinkler System, Smoke Detector(s), Secured Lobby
- Subdivision: Oleander Pointe Ph II
HOA
- Has HOA: Yes
- Amenities included: Boat Dock, Boat Slip, Cable TV, Clubhouse, Elevator(s), Fitness Center, Maintenance Grounds, Maintenance Structure, Management - Full Time, Marina, Pickleball, Pool, Racquetball, Security, Service Elevator(s), Spa/Hot Tub, Storage, Tennis Court(s), Trash, Water
- Services included: Cable TV, Insurance, Maintenance Grounds, Maintenance Structure, Pest Control, Security, Sewer, Trash, Water
- HOA fee: $965 monthly
- HOA name: B P Davis Management
- HOA phone: 321-784-2091
Location
- Region: Cocoa
Financial & listing details
- Price per square foot: $319/sqft
- Tax assessed value: $491,790
- Annual tax amount: $8,279
- Date on market: 11/22/2026
- Listing terms: Cash,Conventional,VA Loan
- Road surface type: Paved
Estimated market value
$498,700
$474,000 - $524,000
$2,939/mo
Price history
| Date | Event | Price |
|---|---|---|
| 11/22/2026 | Listed for sale | $515,000-10.4%$319/sqft |
Source: Space Coast AOR #1092710 Report a problem | ||
| 5/6/2025 | Listing removed | $575,000$356/sqft |
Source: Space Coast AOR #1036416 Report a problem | ||
| 2/27/2025 | Price change | $575,000-1.7%$356/sqft |
Source: Space Coast AOR #1036416 Report a problem | ||
| 2/7/2025 | Listed for sale | $585,000+9.3%$362/sqft |
Source: Space Coast AOR #1036416 Report a problem | ||
| 11/30/2023 | Sold | $535,000-1.8%$331/sqft |
Source:  Stellar MLS #O6141734 Report a problem | ||
| 10/2/2023 | Pending sale | $545,000$337/sqft |
Source: Stellar MLS #O6141734 Report a problem | ||
| 9/14/2023 | Listed for sale | $545,000+131.9%$337/sqft |
Source: Space Coast AOR #975116 Report a problem | ||
| 6/7/2012 | Sold | $235,000$145/sqft |
Source: Public Record Report a problem | ||
Public tax history
| Year | Property taxes | Tax assessment |
|---|---|---|
| 2025 | $3,983 +2.9% | $251,090 +2.9% |
| 2024 | $3,870 +9.8% | $244,020 +7.4% |
| 2023 | $3,526 +7.5% | $227,180 +3% |
| 2022 | $3,279 -0.6% | $220,570 +3% |
| 2021 | $3,298 +2.8% | $214,150 +1.4% |
| 2020 | $3,208 +0.9% | $211,200 +2.3% |
| 2019 | $3,180 | $206,460 +1.9% |
| 2018 | $3,180 +1% | $202,620 +2.1% |
| 2017 | $3,149 -0.3% | $198,460 +2.1% |
| 2016 | $3,157 -0.4% | $194,380 +0.7% |
| 2015 | $3,170 +0.2% | $193,030 +0.8% |
| 2014 | $3,165 | $191,500 |
| 2013 | -- | $191,500 |
| 2012 | $3,393 +40.9% | -- |
| 2011 | $2,408 +11.2% | -- |
| 2010 | $2,165 +10% | -- |
| 2009 | $1,969 -0.5% | -- |
| 2008 | $1,979 -7.1% | -- |
| 2007 | $2,131 +0.3% | -- |
| 2005 | $2,124 -1.1% | -- |
| 2004 | $2,147 +0.3% | -- |
| 2003 | $2,140 +2.5% | -- |
| 2002 | $2,087 +2.7% | -- |
| 2001 | $2,032 +2.1% | -- |
| 2000 | $1,992 | -- |
Find assessor info on the county website
Monthly payment
Est. payment
Payment breakdown
Explore the cost of this home by adjusting the details. Changes won't be saved.Climate risks
Neighborhood: 32922
Nearby schools
Schools provided by the listing agent
- Elementary: Tropical
- Middle: McNair
- High: Rockledge
Source: Space Coast AOR. This data may not be complete. We recommend contacting the local school district to confirm school assignments for this home.
Similar homes
- $599,0003 bd2 ba2.1k sqft15 N Indian River Dr APT 504, Cocoa, FL 32922For Sale
 MLS ID #1083933, Margret Cornell. Space Coast AOR
- $550,0002 bd2 ba1.2k sqft1050 N Atlantic Ave APT 102, Cocoa Beach, FL 32931For Sale
 MLS ID #1092654, Barbara J Zorn. Space Coast AOR
- $365,9002 bd2 ba1.5k sqft115 N Indian River Dr APT 218A, Cocoa, FL 32922For Sale
 MLS ID #1086671, Patrick L James. Space Coast AOR
- $469,0003 bd2 ba2.3k sqft8924 Puerto Del Rio Dr #9204, Cape Canaveral, FL 32920For Sale
 MLS ID #1092641, Kalani Ah-Mau Jr.. Space Coast AOR
