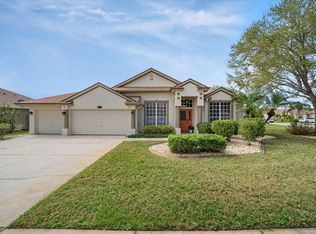
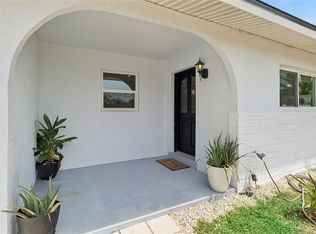
This 3-bedroom, 2 bath home is move-in ready. The updated kitchen is a gourmet's delight. Beautiful white 42''cabinets and leather finish granite countertops are highlighted with marble backsplash. The gas range with air fryer feature and new counter depth French door refrigerator tops it off. The open floor plan features a living room, dining room combo across from a breakfast room/office all with plantation shutters. The family room has vaulted ceilings and plant shelves and French doors leading to the lanai. The spacious lanai features a screened therapy-pool. A large inground heated spa. The large master suite has his and hers vanities, walk-in closet and private toilet and shower room. The two guest rooms have large closets and ceiling fans. The guest bathroom has pool access. The roof is just a few years old. Exterior paint 4 years. The yard is beautifully landscaped. The driveway in front of the 3-car garage has brick pavers. The hot water heater is leased for $18 month.
For sale
$549,000
4406 Montreaux Ave, Melbourne, FL 32934
3beds
2,044sqft
Single Family Residence
Built in 2000
8,276 Square Feet Lot
$536,900 Zestimate®
$269/sqft
$33/mo HOA
What's special
Spacious lanaiLeather finish granite countertopsLarge master suiteScreened therapy-poolOpen floor planCeiling fansPlantation shutters
- 1 day
- 247
- 27
Zillow last checked:
Listing updated:
Listed by:
Valerie C Bondy 321-917-7273,
Star Of The Sea Properties LLC
Source: Space Coast AOR,MLS#: 1089333
Facts & features
Interior
Bedrooms & bathrooms
- Bedrooms: 3
- Bathrooms: 2
- Full bathrooms: 2
Heating
- Central, Electric
Cooling
- Central Air
Appliances
- Included: Convection Oven, Dishwasher, Disposal, Dryer, Gas Oven, Gas Range, Gas Water Heater, Ice Maker, Microwave, Plumbed For Ice Maker, Refrigerator, Washer
- Laundry: Electric Dryer Hookup, Gas Dryer Hookup, Washer Hookup
Features
- Breakfast Bar, Entrance Foyer, Pantry, Split Bedrooms, Walk-In Closet(s)
- Flooring: Tile, Vinyl
- Windows: Skylight(s)
- Has fireplace: No
Interior area
- Total structure area: 3,799
- Total interior livable area: 2,044 sqft
Property
Parking
- Total spaces: 3
- Parking features: Garage, Garage Door Opener, Guest
- Garage spaces: 3
Features
- Levels: One
- Stories: 1
- Patio & porch: Covered, Patio, Screened
- Has private pool: Yes
- Pool features: Gas Heat, In Ground
- Has spa: Yes
- Spa features: Heated, In Ground, Private
- Fencing: Back Yard,Vinyl
Lot
- Size: 8,276 Square Feet
- Features: Few Trees, Sprinklers In Front, Sprinklers In Rear
Details
- Additional parcels included: 2619729
- Parcel number: 263636750000d.00013.00
- Zoning description: Residential
- Special conditions: Owner Licensed RE,Standard
Construction
Type & style
- Home type: SingleFamily
- Architectural style: Contemporary
- Property subtype: Single Family Residence
Materials
- Concrete, Stucco
- Roof: Shingle
Condition
- Updated/Remodeled
- New construction: No
- Year built: 2000
Utilities & green energy
- Electric: 200+ Amp Service
- Sewer: Public Sewer
- Water: Public
- Utilities for property: Cable Connected, Electricity Connected, Natural Gas Connected, Sewer Connected, Water Connected
Community & HOA
Community
- Security: Security System Owned, Smoke Detector(s)
- Subdivision: Post Road Cascades
HOA
- Has HOA: Yes
- Amenities included: Management - Off Site
- Services included: Other
- HOA fee: $400 annually
- HOA name: Post Road Cascades
Location
- Region: Melbourne
Financial & listing details
- Price per square foot: $269/sqft
- Tax assessed value: $403,060
- Annual tax amount: $3,127
- Date on market: 10/6/2026
- Listing terms: Cash,Conventional,FHA,VA Loan
- Road surface type: Asphalt
Estimated market value
$536,900
$510,000 - $564,000
$2,459/mo
Price history
| Date | Event | Price |
|---|---|---|
| 10/6/2026 | Listed for sale | $549,000$269/sqft |
Source: Space Coast AOR #1089333 Report a problem | ||
| 8/17/2026 | Listing removed | $549,000$269/sqft |
Source: Space Coast AOR #1080107 Report a problem | ||
| 7/30/2026 | Price change | $549,000-1.1%$269/sqft |
Source: Space Coast AOR #1080107 Report a problem | ||
| 6/28/2026 | Listed for sale | $555,000+1.1%$272/sqft |
Source: Space Coast AOR #1080107 Report a problem | ||
| 6/27/2023 | Sold | $549,000$269/sqft |
Source: Space Coast AOR #965361 Report a problem | ||
| 6/21/2023 | Pending sale | $549,000$269/sqft |
Source: Space Coast AOR #965361 Report a problem | ||
| 5/29/2023 | Contingent | $549,000$269/sqft |
Source: Space Coast AOR #965361 Report a problem | ||
| 5/24/2023 | Listed for sale | $549,000+156.5%$269/sqft |
Source: Space Coast AOR #965361 Report a problem | ||
| 9/25/2012 | Sold | $214,000-4.9%$105/sqft |
Source: Public Record Report a problem | ||
| 9/15/2012 | Pending sale | $225,000$110/sqft |
Source: Coldwell Banker Sun Land #648211 Report a problem | ||
| 8/23/2012 | Listed for sale | $225,000-32.2%$110/sqft |
Source: Coldwell Banker Sun Land #648211 Report a problem | ||
| 11/19/2011 | Listing removed | $1,450$1/sqft |
Source: National Realty of Brevard, Inc. #628100 Report a problem | ||
| 11/12/2011 | Listed for rent | $1,450$1/sqft |
Source: National Realty of Brevard, Inc. #628100 Report a problem | ||
| 9/6/2005 | Sold | $332,000+98.7%$162/sqft |
Source: Public Record Report a problem | ||
| 5/8/2000 | Sold | $167,100$82/sqft |
Source: Public Record Report a problem | ||
Public tax history
| Year | Property taxes | Tax assessment |
|---|---|---|
| 2025 | $3,128 +5.7% | $211,880 +2.9% |
| 2024 | $2,959 +1% | $205,910 -0.7% |
| 2023 | $2,929 +3.7% | $207,350 +3% |
| 2022 | $2,824 -1.2% | $201,320 +3% |
| 2021 | $2,859 +1.1% | $195,460 +1.4% |
| 2020 | $2,827 -0.8% | $192,770 +2.3% |
| 2019 | $2,849 | $188,440 +1.9% |
| 2018 | $2,849 +0.3% | $184,930 +2.1% |
| 2017 | $2,842 -0.1% | $181,130 +2.1% |
| 2016 | $2,846 -2.7% | $177,410 +0.7% |
| 2015 | $2,924 +8.2% | $176,180 +0.8% |
| 2014 | $2,703 | $174,790 +1.5% |
| 2013 | -- | $172,210 +20% |
| 2012 | $3,157 | $143,550 +2.9% |
| 2011 | -- | $139,490 -12% |
| 2010 | -- | $158,590 -13.2% |
| 2009 | -- | $182,750 -9.5% |
| 2008 | -- | $202,000 -4.7% |
| 2007 | -- | $212,000 -6.5% |
| 2005 | $4,356 +16% | $226,820 +42.7% |
| 2004 | $3,757 +11.8% | $158,980 +13.9% |
| 2003 | $3,361 +13.6% | $139,550 +6.3% |
| 2002 | $2,958 +9.4% | $131,300 +0% |
| 2001 | $2,704 +360% | $131,290 +337.6% |
| 2000 | $588 | $30,000 |
Find assessor info on the county website
Monthly payment
Est. payment
Payment breakdown
Explore the cost of this home by adjusting the details. Changes won't be saved.Climate risks
Neighborhood: 32934
Nearby schools
Schools provided by the listing agent
- Elementary: Longleaf
- Middle: Johnson
- High: Eau Gallie
Source: Space Coast AOR. This data may not be complete. We recommend contacting the local school district to confirm school assignments for this home.

Similar homes
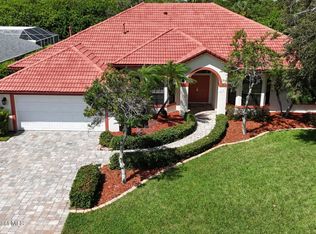
- $569,9004 bd2 ba2.3k sqft1454 Cypress Trace Dr, Melbourne, FL 32940For Sale
 MLS ID #1087318, Larry L Fleckinger Jr.. Space Coast AOR
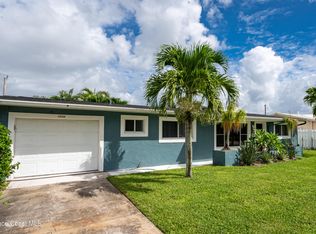
 - $550,0003 bd2 ba1.2k sqft1228 Yacht Club Blvd, Indian Harbour Beach, FL 32937For Sale
 MLS ID #1088547, Bethany Behrmann. Space Coast AOR
 - $546,0003 bd2 ba1.3k sqft440 CASSIA BLVD, SATELLITE BEACH, FL 32937For Sale
 MLS ID #O6431260, Jeff Powell, ALL FLORIDA PREMIER REALTY GROUP LLC. Stellar MLS
 - $499,0004 bd3 ba2.5k sqft881 Glen Abbey Way, Melbourne, FL 32940For Sale
 MLS ID #1073670, Jason Koontz. Space Coast AOR
 - $529,9005 bd3 ba2.8k sqft1535 FUJI DRIVE, MELBOURNE, FL 32940For SaleMLS ID #S5157183, Jose Pinto, AGENT TRUST REALTY CORPORATION. Stellar MLS
- $420,0005 bd3 ba2.2k sqft1987 MOSSWOOD DRIVE, MELBOURNE, FL 32935For SaleMLS ID #O6406483, Falguni Shah, EXP REALTY LLC. Stellar MLS
- $549,0003 bd2 ba1.1k sqft227 WOODLAND AVENUE, COCOA BEACH, FL 32931For SaleMLS ID #O6440887, John Smith, Jr, HJ BEST PROPERTIES LLC. Stellar MLS
- $520,0003 bd2 ba1.5k sqft2964 Blazing Star Drive, Melbourne, FL 32940For Sale
 MLS ID #B26030063, Jason Litt, LoKation. BeachesMLS
 - $550,0005 bd3 ba2.3k sqft3004 SE Suntan Ct Court SE, Palm Bay, FL 32909For SaleMLS ID #B26040746, Vivene I Stokes, Millennium Realty of So FL Inc. BeachesMLS
