Welcome home to this beautifully maintained all-brick ranch offering timeless charm, quality construction, and an incredible amount of living space! From the moment you step inside, you'll appreciate the warm hardwood flooring that flows throughout the living room and all three bedrooms. The inviting living room is the perfect gathering space, featuring a stunning fireplace that can be enjoyed as either gas or wood-burning. The spacious, fully finished basement dramatically expands your living space, offering endless possibilities for entertaining, recreation, a home office, or additional living areas. One of the home's standout features is the insulated and drywalled four-season sunroom, complete with its own cozy fireplace, making it the perfect place to relax and enjoy year-round. Step outside to a massive concrete patio overlooking the fully fenced backyard-ideal for summer barbecues, entertaining guests, or simply unwinding in your private outdoor retreat. Need extra storage? You'll love the oversized shed featuring additional storage space above, providing plenty of room for tools, lawn equipment, hobbies, or seasonal items. Solid all-brick construction, hardwood floors, multiple fireplaces, a finished basement, an incredible four-season sunroom, and a backyard built for entertaining-this is a home that truly checks all the boxes. Don't miss your opportunity to make it yours!
New
$295,500
370 Oakwood Dr, Crete, IL 60417
4beds
1,500sqft
Single Family Residence
Built in 1956
0.31 Acres Lot
$292,300 Zestimate®
$197/sqft
$-- HOA
What's special
All-brick ranchStunning fireplaceMultiple fireplacesFinished basementFully fenced backyardSolid all-brick constructionSpacious fully finished basement
- 1 day |
- 185 |
- 14 |
Zillow last checked:
Listing updated:
Listed by:
Nick Oosting, ABR 630-284-9624,
Listing Leaders Northwest
Source: MRED as distributed by MLS GRID,MLS#: 12699430
Facts & features
Interior
Bedrooms & bathrooms
- Bedrooms: 4
- Bathrooms: 3
- Full bathrooms: 2
- 1/2 bathrooms: 1
Rooms
- Room types: Eating Area
Primary bedroom
- Features: Flooring (Hardwood), Window Treatments (All)
- Level: Main
- Area: 156 Square Feet
- Dimensions: 13X12
Bedroom 2
- Features: Flooring (Hardwood), Window Treatments (All)
- Level: Main
- Area: 156 Square Feet
- Dimensions: 13X12
Bedroom 3
- Features: Flooring (Hardwood), Window Treatments (All)
- Level: Main
- Area: 144 Square Feet
- Dimensions: 12X12
Bedroom 4
- Features: Flooring (Vinyl), Window Treatments (All)
- Level: Basement
- Area: 168 Square Feet
- Dimensions: 14X12
Eating area
- Features: Flooring (Ceramic Tile), Window Treatments (All)
- Level: Main
- Area: 144 Square Feet
- Dimensions: 12X12
Family room
- Features: Flooring (Ceramic Tile), Window Treatments (All)
- Level: Main
- Area: 300 Square Feet
- Dimensions: 20X15
Kitchen
- Features: Kitchen (Eating Area-Table Space), Flooring (Ceramic Tile), Window Treatments (All)
- Level: Main
- Area: 156 Square Feet
- Dimensions: 13X12
Laundry
- Features: Flooring (Other), Window Treatments (All)
- Level: Basement
- Area: 210 Square Feet
- Dimensions: 15X14
Living room
- Features: Flooring (Hardwood), Window Treatments (All)
- Level: Main
- Area: 280 Square Feet
- Dimensions: 20X14
Heating
- Natural Gas, Forced Air
Cooling
- Central Air
Appliances
- Included: Range, Microwave, Refrigerator
Features
- 1st Floor Bedroom
- Flooring: Hardwood
- Basement: Finished,Full
- Number of fireplaces: 2
Interior area
- Total structure area: 0
- Total interior livable area: 1,500 sqft
Property
Parking
- Total spaces: 2
- Parking features: Yes, Garage Owned, Attached, Garage
- Attached garage spaces: 2
Accessibility
- Accessibility features: No Disability Access
Features
- Stories: 1
Lot
- Size: 0.31 Acres
- Dimensions: 99.6X134.9
Details
- Parcel number: 2315093060040000
- Special conditions: None
Construction
Type & style
- Home type: SingleFamily
- Architectural style: Ranch
- Property subtype: Single Family Residence
Materials
- Brick
- Roof: Asphalt
Condition
- New construction: No
- Year built: 1956
Utilities & green energy
- Sewer: Public Sewer
- Water: Public
Community & HOA
HOA
- Services included: None
Location
- Region: Crete
Financial & listing details
- Price per square foot: $197/sqft
- Tax assessed value: $244,914
- Annual tax amount: $7,149
- Date on market: 8/14/2026
- Ownership: Fee Simple
Estimated market value
$292,300
$278,000 - $307,000
$2,960/mo
Price history
| Date | Event | Price |
|---|---|---|
| 8/14/2026 | Listed for sale | $295,500+122.3%$197/sqft |
Source:  MRED as distributed by MLS GRID #12699430 Report a problem MRED as distributed by MLS GRID #12699430 Report a problem | ||
| 10/23/2013 | Sold | $132,900-1.5%$89/sqft |
Source: MRED as distributed by MLS GRID #08353629 Report a problem | ||
| 8/3/2013 | Price change | $134,900-2.9%$90/sqft |
Source: RE/MAX 2000 #08353629 Report a problem | ||
| 5/29/2013 | Listed for sale | $139,000-0.7%$93/sqft |
Source: RE/MAX 2000 #08353629 Report a problem | ||
| 3/9/2012 | Sold | $139,950$93/sqft |
Source: Public Record Report a problem | ||
Public tax history
| Year | Property taxes | Tax assessment |
|---|---|---|
| 2024 | $6,886 +5.2% | $81,638 +12% |
| 2023 | $6,544 +3.9% | $72,897 +12.5% |
| 2022 | $6,296 +6.9% | $64,786 +9.2% |
| 2021 | $5,888 +4.3% | $59,317 +6.7% |
| 2020 | $5,644 +4.4% | $55,593 +6.4% |
| 2019 | $5,405 +1.9% | $52,249 +2.2% |
| 2018 | $5,306 +7.3% | $51,124 +8.6% |
| 2017 | $4,945 +0.8% | $47,097 +0.6% |
| 2016 | $4,907 +1.8% | $46,793 +2.8% |
| 2015 | $4,822 | $45,540 -1% |
| 2014 | $4,822 -30.9% | $46,000 -17% |
| 2013 | $6,974 +11.8% | $55,395 -8% |
| 2012 | $6,240 +1.7% | $60,212 -9.5% |
| 2011 | $6,136 +1.3% | $66,533 -7.5% |
| 2010 | $6,059 +2.5% | $71,928 -5.9% |
| 2009 | $5,914 +5.4% | $76,438 |
| 2008 | $5,611 | $76,438 +4.1% |
| 2007 | -- | $73,407 +6.6% |
| 2006 | $5,254 +3.5% | $68,894 +5.3% |
| 2005 | $5,074 +5.5% | $65,426 +7.9% |
| 2004 | $4,807 +1.5% | $60,623 +4% |
| 2003 | $4,735 +5.3% | $58,286 +5% |
| 2002 | $4,497 +2% | $55,511 +2.8% |
| 2001 | $4,409 +3.7% | $54,015 +1.7% |
| 2000 | $4,252 | $53,096 |
Find assessor info on the county website
Monthly payment
Est. payment
Payment breakdown
Explore the cost of this home by adjusting the details. Changes won't be saved.Climate risks
Neighborhood: 60417
Nearby schools
GreatSchools rating
- 4/10Crete Elementary SchoolGrades: K-5Distance: 0.1 mi
- 4/10Crete-Monee Middle SchoolGrades: 6-8Distance: 3.1 mi
- 9/10Crete-Monee High SchoolGrades: 9-12Distance: 1.3 mi
Schools provided by the listing agent
- District: 201U
Source: MRED as distributed by MLS GRID. This data may not be complete. We recommend contacting the local school district to confirm school assignments for this home.
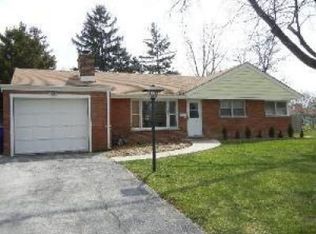
- $289,3003 bd2 ba1.5k sqft362 Oakwood Dr, Crete, IL 60417Off Market
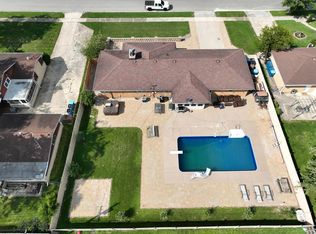
- $354,0003 bd3 ba1.6k sqft378 Oakwood Dr, Crete, IL 60417For Sale
- $328,9004 bd4 ba1.9k sqft367 Milburn Ave, Crete, IL 60417Off Market
- $338,800-- bd-- ba-- sqft361 Milburn Ave, Crete, IL 60417Off Market
- $290,4004 bd3 ba1.6k sqft397 Milburn Ave, Crete, IL 60417Off Market
- $285,500-- bd-- ba1.7k sqft369 Oakwood Dr, Crete, IL 60417Off Market
- $299,9004 bd2 ba1.6k sqft354 Oakwood Dr, Crete, IL 60417Sold
- $344,300-- bd-- ba-- sqft396 Oakwood Dr, Crete, IL 60417Off Market
A local agent can set up tours, give advice and negotiate with sellers.
Similar homes
- $--3 bd1 ba1.2k sqft3437 Wallace Ave, Steger, IL 60475Auction
 Auction.com 1
 - $--3 bd1 ba1.4k sqft1950 219th Pl, Sauk Village, IL 60411Auction
 MLS ID #12625413, Dhereck Gomez, 33 Realty. MRED as distributed by MLS GRID
 - $327,0003 bd2 ba1.6k sqft2543 Oakwood Dr, Olympia Fields, IL 60461Active
 MLS ID #12724615, Michael Scanlon, eXp Realty. MRED as distributed by MLS GRID
 - $279,0004 bd2 ba1.3k sqft16254 S Dobson Ave, South Holland, IL 60473Price Change
 MLS ID #12725502, Andrew Tyler, RE/MAX of Naperville. MRED as distributed by MLS GRID
 - $--3 bd1 ba1k sqft3024 Hopkins St, Steger, IL 60475AuctionAuction.com 2
- $--3 bd2 ba1k sqft19824 Lakewood Ave, Lynwood, IL 60411AuctionAuction.com 2
- $--4 bd2 ba1.2k sqft432 E 168th Pl, South Holland, IL 60473AuctionAuction.com 2
- $--3 bd2 ba1.1k sqft223 Berry St, Park Forest, IL 60466AuctionAuction.com 2
- $--4 bd2 ba1.4k sqft10 E 155th St, Harvey, IL 60426AuctionAuction.com 2
- $--4 bd2 ba1.4k sqft16409 Greenwood Ave, South Holland, IL 60473AuctionAuction.com 2
- $--3 bd2 ba1.3k sqft911 W Terrace Dr, Glenwood, IL 60425AuctionServiceLink Auction
- $--3 bd2 ba1.6k sqft7905 Madison Ave, Munster, IN 46321AuctionAuction.com 2
- $--3 bd3 ba1.2k sqft20060 Terrace Ave, Chicago Heights, IL 60411AuctionAuction.com 2
- $--3 bd1 ba894 sqft22169 Yates Ave, Sauk Village, IL 60411AuctionAuction.com 2
- $--3 bd1 ba1.2k sqft3036 Stafford Dr, Markham, IL 60428AuctionAuction.com 2
- $--5 bd3 ba1.9k sqft218 Hickory Pl, Lowell, IN 46356AuctionAuction.com 2
- $--4 bd2 ba1.4k sqft14501 Blackstone Ave, Dolton, IL 60419AuctionAuction.com 2
- $--4 bd3 ba1.9k sqft836 Rose Ln, Matteson, IL 60443AuctionAuction.com 2
- $--4 bd1 ba1.3k sqft132 Berry St, Park Forest, IL 60466AuctionServiceLink Auction
- $--3 bd2 ba1.5k sqft26 N Wabash Ave, Glenwood, IL 60425AuctionServiceLink Auction
