Welcome to this spacious, beautifully remodeled home in the heart of Melbourne! Thoughtfully updated inside and out, this move-in-ready gem blends comfort, style, and Florida living at its finest. Step inside to fresh paint throughout and a bright, open layout designed for both everyday living and entertaining. The generous floor plan offers room to spread out, while modern finishes give every space a clean, contemporary feel.
Out back, your private oasis awaits--a sparkling screened pool and relaxing spa set against a big, open backyard with plenty of room to play, garden, or simply unwind. It's the perfect setting for weekend gatherings or quiet evenings under the stars.
Major-ticket items are already done for you, including a newer roof, newer A/C, and newer appliances, plus fresh exterior paint for lasting curb appeal. Just move in and enjoy peace of mind for years to come.
Don't miss this rare opportunity--schedule your private showing today!
For sale
$450,000
3657 Whisperwood Cir, Melbourne, FL 32901
3beds
1,734sqft
Single Family Residence
Built in 1990
8,712 Square Feet Lot
$432,900 Zestimate®
$260/sqft
$35/mo HOA
What's special
Modern finishesFresh paint throughoutSpacious beautifully remodeled homeNewer appliancesBig open backyardGenerous floor planBright open layout
- 2 days |
- 260 |
- 24 |
Likely to sell faster than
Zillow last checked:
Listing updated:
Listed by:
Ian Fine 321-483-0210,
LoKation,
Taylor Fine 321-483-0210,
LoKation
Source: Space Coast AOR,MLS#: 1084889
Facts & features
Interior
Bedrooms & bathrooms
- Bedrooms: 3
- Bathrooms: 2
- Full bathrooms: 2
Heating
- Central, Electric
Cooling
- Central Air, Electric
Appliances
- Laundry: In Unit
Features
- Breakfast Bar, Ceiling Fan(s), Entrance Foyer, Primary Bathroom -Tub with Separate Shower, Split Bedrooms, Walk-In Closet(s)
- Flooring: Tile
- Has fireplace: No
Interior area
- Total interior livable area: 1,734 sqft
Property
Parking
- Total spaces: 2
- Parking features: Attached, Garage, Garage Door Opener
- Attached garage spaces: 2
Features
- Stories: 1
- Patio & porch: Covered, Front Porch, Patio, Rear Porch, Screened
- Has private pool: Yes
- Pool features: In Ground, Screen Enclosure
- Fencing: Back Yard
Lot
- Size: 8,712 Square Feet
- Features: Other
Details
- Additional parcels included: 2827916
- Parcel number: 283716250000a.00028.00
- Special conditions: Standard
Construction
Type & style
- Home type: SingleFamily
- Property subtype: Single Family Residence
Materials
- Frame, Stucco
- Roof: Shingle
Condition
- New construction: No
- Year built: 1990
Utilities & green energy
- Sewer: Public Sewer
- Water: Public
- Utilities for property: Electricity Connected, Sewer Connected, Water Connected
Community & HOA
Community
- Subdivision: Whisper Woods Subd
HOA
- Has HOA: Yes
- HOA fee: $420 annually
- HOA name: Whisperwoods HOA
Location
- Region: Melbourne
Financial & listing details
- Price per square foot: $260/sqft
- Tax assessed value: $293,180
- Annual tax amount: $5,299
- Date on market: 8/13/2026
- Listing terms: Cash,Conventional,FHA,VA Loan
Estimated market value
$432,900
$411,000 - $455,000
$2,889/mo
Price history
| Date | Event | Price |
|---|---|---|
| 8/13/2026 | Listed for sale | $450,000+80%$260/sqft |
Source: Space Coast AOR #1084889 Report a problem | ||
| 11/2/2006 | Sold | $250,000+100%$144/sqft |
Source: Public Record Report a problem | ||
| 1/11/2001 | Sold | $125,000+7.3%$72/sqft |
Source: Public Record Report a problem | ||
| 8/6/1999 | Sold | $116,500$67/sqft |
Source: Public Record Report a problem | ||
Public tax history
| Year | Property taxes | Tax assessment |
|---|---|---|
| 2025 | $5,299 +174.5% | $293,180 +100.5% |
| 2024 | $1,931 +2.9% | $146,260 +3% |
| 2023 | $1,876 +7.4% | $142,000 +3% |
| 2022 | $1,747 -0.6% | $137,870 +3% |
| 2021 | $1,758 +1.3% | $133,860 +1.4% |
| 2020 | $1,736 -0.3% | $132,020 +2.3% |
| 2019 | $1,741 | $129,060 +1.9% |
| 2018 | $1,741 +0.5% | $126,660 +2.1% |
| 2017 | $1,732 +0.2% | $124,060 +2.1% |
| 2016 | $1,728 -2.2% | $121,510 +0.7% |
| 2015 | $1,767 -1.9% | $120,670 +0.8% |
| 2014 | $1,800 | $119,720 -4.4% |
| 2013 | -- | $125,280 +8% |
| 2012 | $1,654 -12.4% | $115,990 -8.3% |
| 2011 | $1,888 -1.8% | $126,480 -7.5% |
| 2010 | $1,922 -13.6% | $136,710 -14.6% |
| 2009 | $2,226 -14.3% | $160,000 -13% |
| 2008 | $2,598 -23.5% | $184,000 -14.8% |
| 2007 | $3,398 +95.2% | $216,000 +13.2% |
| 2005 | $1,741 -1.4% | $190,820 +33.3% |
| 2004 | $1,766 -0.9% | $143,190 +10% |
| 2003 | $1,782 +4.5% | $130,180 +6% |
| 2002 | $1,706 +2.8% | $122,820 +5.8% |
| 2001 | $1,659 +9.5% | $116,100 +2.9% |
| 2000 | $1,515 | $112,790 |
Find assessor info on the county website
Monthly payment
Est. payment
Payment breakdown
Explore the cost of this home by adjusting the details. Changes won't be saved.Climate risks
Neighborhood: 32901
Nearby schools
GreatSchools rating
- 3/10University Park Elementary SchoolGrades: PK-6Distance: 0.8 mi
- 2/10Palm Bay Magnet Senior High SchoolGrades: PK,8-12Distance: 1 mi
- 3/10Stone Magnet Middle SchoolGrades: 7-8Distance: 2.1 mi
Schools provided by the listing agent
- Elementary: University Park
- Middle: Stone
- High: Palm Bay
Source: Space Coast AOR. This data may not be complete. We recommend contacting the local school district to confirm school assignments for this home.
- $401,1003 bd2 ba1.8k sqft3659 Whisperwood Cir, Melbourne, FL 32901Off Market

- $450,7003 bd2 ba1.9k sqft3655 Whisperwood Cir, Melbourne, FL 32901Off Market

- $348,8003 bd2 ba1.7k sqft3661 Whisperwood Cir, Melbourne, FL 32901Off Market
- $384,2004 bd2 ba2k sqft3656 Whisperwood Cir, Melbourne, FL 32901Off Market
- $374,4003 bd2 ba1.9k sqft3653 Whisperwood Cir, Melbourne, FL 32901Off Market
- $407,0003 bd2 ba1.9k sqft3658 Whisperwood Cir, Melbourne, FL 32901Sold
- $363,2003 bd2 ba1.9k sqft3652 Whisperwood Cir, Melbourne, FL 32901Off Market
- $143,4703 bd2 ba1.8k sqft3660 Whisperwood Cir, Melbourne, FL 32901Off Market
A local agent can set up tours, give advice and negotiate with sellers.
Similar homes
- $379,0003 bd2 ba1.8k sqft3390 Areca Palm Ave, Melbourne, FL 32901For Sale
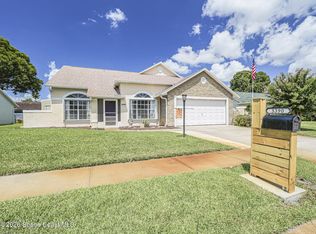 MLS ID #1085077, Matthew Ellis. Space Coast AOR
 - $450,0003 bd2 ba1.9k sqft3607 Whisperwood Cir, Melbourne, FL 32901For Sale
 MLS ID #1073988, Ryan Moreau. Space Coast AOR
 - $459,9003 bd2 ba1.8k sqft882 Wood Creek Dr, Melbourne, FL 32901For Sale
 MLS ID #1083871, Vera L Koon. Space Coast AOR
 - $425,0004 bd3 ba2.3k sqft3163 FOREST CREEK DRIVE, MELBOURNE, FL 32901For Sale

 MLS ID #O6429808, Jason Wojcik, SUPER SELLER. Stellar MLS
 - $363,0004 bd2 ba1.8k sqft4340 PAGOSA SPRINGS CIRCLE, MELBOURNE, FL 32901For SaleMLS ID #TB8537537, Tres Hall, SK REALTY. Stellar MLS
- $439,9994 bd2 ba2.1k sqft903 Del Mar Cir, West Melbourne, FL 32904For SaleMLS ID #1084839, Shrinivas Joshi. Space Coast AOR
- $438,0003 bd3 ba1.5k sqft301 Par Ave, Melbourne, FL 32901For SaleMLS ID #1083783, Ashley Westbrook. Space Coast AOR
- $299,0004 bd2 ba1.5k sqft317 Cornell Ave, Melbourne, FL 32901For SaleMLS ID #1084893, Crystal Coats. Space Coast AOR
- $394,9004 bd3 ba2.1k sqft703 SAMUEL CHASE LANE, WEST MELBOURNE, FL 32904For SaleMLS ID #O6432811, Christopher Schiffermiller, LLC, UNITED REAL ESTATE PREFERRED. Stellar MLS
- $350,0003 bd2 ba2k sqft950 Whisperpine Dr, Melbourne, FL 32901For SaleMLS ID #1074789, Julie Graybeal Jones. Space Coast AOR
- $398,0003 bd2 ba1.4k sqft2329 Saint Andrews Cir, Melbourne, FL 32901For SaleMLS ID #1083791, Frederick J. Bertel. Space Coast AOR
- $565,0003 bd2 ba2.3k sqft2622 Canary Isles Dr, Melbourne, FL 32901For SaleMLS ID #1084309, Binki Kaiser. Space Coast AOR
- $445,0004 bd3 ba2k sqft3385 Soft Breeze Cir, West Melbourne, FL 32904For SaleMLS ID #1084375, Judy Suzanne Civitate. Space Coast AOR
- $299,9003 bd2 ba1.2k sqft3386 Jay Tee Dr, Melbourne, FL 32901For SaleMLS ID #1084342, Jessica McBride. Space Coast AOR
- $355,0004 bd2 ba1.9k sqft4022 Wilkes Dr, Melbourne, FL 32901For SaleMLS ID #1081991, Leigh Hinton. Space Coast AOR
- $469,0003 bd2 ba1.7k sqft415 Lorelei Ave, Melbourne, FL 32901For SaleMLS ID #1075530, Jesse Gorrell. Space Coast AOR
- $307,5003 bd2 ba1.5k sqft4080 Alamanda Key Dr, Melbourne, FL 32901For SaleMLS ID #1084410, Misty A Morrison. Space Coast AOR
- $446,0004 bd2 ba1.9k sqft4703 Academic Ln, West Melbourne, FL 32904For SaleMLS ID #1084054, Jonathan Minerick. Space Coast AOR
- $429,0004 bd3 ba2.5k sqft4795 Pagosa Springs Cir, Melbourne, FL 32901For SaleMLS ID #1068182, Jennifer Atchison. Space Coast AOR
- $399,0003 bd2 ba1.7k sqft3720 Alamanda Key Dr, Melbourne, FL 32901For SaleMLS ID #1070767, Jack C Jeffcoat III. Space Coast AOR
