Welcome to this 1,421-square-foot single-story Brentwood gem, perfectly blending modern updates with an ideal, central location. Completely move-in ready, this home features fresh interior paint and gorgeous new engineered wood and tile flooring throughout. The spacious, open-concept floorplan boasts high vaulted ceilings and a cozy fireplace, creating an inviting atmosphere for both daily living and entertaining. The smart layout features three bedrooms plus a versatile office/den, perfect for a remote workspace, hobby room, or guest retreat. Outside, enjoy a low-maintenance lifestyle with a beautifully finished stamped concrete backyard. The durable tile roof is equipped with energy-efficient solar panels to help keep your utility bills low year-round. Situated in a highly desirable neighborhood, this home offers incredible proximity to Sunset Community Park and local biking trails. You are also just minutes away from historic downtown Brentwood, where you can enjoy the popular weekend Farmers Market, summer concerts in the park, and an array of fantastic dining options and local shops. Don't miss your chance to see this beautiful home in person!
For sale
$625,000
2012 Trailside Dr, Brentwood, CA 94513
3beds
1,421sqft
Single Family Residence
Built in 2000
4,356 Square Feet Lot
$619,000 Zestimate®
$440/sqft
$-- HOA
What's special
- 2 days |
- 206 |
- 11 |
Zillow last checked:
Listing updated:
Listed by:
Jacque Sabella DRE #01484539 925-642-2140,
Realty One Group Elite
Source: bridgeMLS/CCAR/Bay East AOR,MLS#: 41144987
Facts & features
Interior
Bedrooms & bathrooms
- Bedrooms: 3
- Bathrooms: 2
- Full bathrooms: 2
Kitchen
- Features: Breakfast Bar, Tile Counters, Dishwasher, Disposal, Gas Range/Cooktop, Microwave, Range/Oven Free Standing, Refrigerator
Heating
- Forced Air
Cooling
- Central Air
Appliances
- Included: Dishwasher, Gas Range, Microwave, Free-Standing Range, Refrigerator, Dryer, Washer
- Laundry: Dryer, Laundry Room, Washer, Cabinets
Features
- Den, Breakfast Bar
- Flooring: Tile, Engineered Wood
- Number of fireplaces: 1
- Fireplace features: Living Room
Interior area
- Total structure area: 1,421
- Total interior livable area: 1,421 sqft
Video & virtual tour
Property
Parking
- Total spaces: 2
- Parking features: Attached, Garage Door Opener
- Garage spaces: 2
Features
- Levels: One Story
- Stories: 1
- Exterior features: Back Yard, Front Yard, Low Maintenance
- Pool features: None
- Fencing: Fenced
Lot
- Size: 4,356 Square Feet
- Features: Level
Details
- Parcel number: 0183600634
- Special conditions: Standard
Construction
Type & style
- Home type: SingleFamily
- Architectural style: Ranch
- Property subtype: Single Family Residence
Materials
- Wood Siding
- Foundation: Slab
Condition
- Existing
- New construction: No
- Year built: 2000
Utilities & green energy
- Electric: Photovoltaics Third-Party Owned
- Sewer: Public Sewer
- Water: Public
Community & HOA
HOA
- Has HOA: No
Location
- Region: Brentwood
Financial & listing details
- Price per square foot: $440/sqft
- Tax assessed value: $294,197
- Annual tax amount: $3,755
- Date on market: 8/13/2026
- Listing terms: Cash,Conventional,FHA,VA Loan
Estimated market value
$619,000
$588,000 - $650,000
$3,406/mo
Price history
| Date | Event | Price |
|---|---|---|
| 8/14/2026 | Listed for sale | $625,000+224%$440/sqft |
Source:  bridgeMLS/CCAR/Bay East AOR #41144987 Report a problem bridgeMLS/CCAR/Bay East AOR #41144987 Report a problem | ||
| 7/9/2013 | Sold | $192,900-46.4%$136/sqft |
Source: bridgeMLS/CCAR/Bay East AOR #40611627 Report a problem | ||
| 6/1/2008 | Listing removed | $360,000$253/sqft |
Source: RealBird #40287549 Report a problem | ||
| 4/27/2008 | Listed for sale | $360,000$253/sqft |
Source: RealBird #40287549 Report a problem | ||
| 1/18/2008 | Listing removed | $360,000$253/sqft |
Source: RealBird #40287549 Report a problem | ||
| 11/16/2007 | Listed for sale | $360,000$253/sqft |
Source: RealBird #40287549 Report a problem | ||
Public tax history
| Year | Property taxes | Tax assessment |
|---|---|---|
| 2025 | $3,755 +1.9% | $294,197 +2% |
| 2024 | $3,685 +1.6% | $288,429 +2% |
| 2023 | $3,625 +2% | $282,775 +2% |
| 2022 | $3,554 +2.2% | $277,231 +2% |
| 2021 | $3,477 +2.3% | $271,796 +1% |
| 2020 | $3,399 +3.1% | $269,010 +2% |
| 2019 | $3,298 +5.9% | $263,736 +2% |
| 2018 | $3,114 +1.7% | $258,565 +2% |
| 2017 | $3,063 +4.9% | $253,496 +2% |
| 2016 | $2,920 +2.5% | $248,527 +1.5% |
| 2015 | $2,849 | $244,795 +2% |
| 2014 | $2,849 | $240,000 +26.3% |
| 2013 | -- | $190,000 |
| 2012 | -- | $190,000 -9.1% |
| 2011 | -- | $209,000 +6.9% |
| 2010 | -- | $195,500 -14.3% |
| 2009 | -- | $228,000 -23.1% |
| 2008 | -- | $296,541 +2% |
| 2007 | -- | $290,728 +2% |
| 2006 | -- | $285,029 +2% |
| 2005 | -- | $279,441 +2% |
| 2004 | -- | $273,963 +1.9% |
| 2003 | -- | $268,943 +2% |
| 2002 | -- | $263,670 +41.4% |
| 2001 | -- | $186,471 |
Find assessor info on the county website
Monthly payment
Est. payment
Payment breakdown
Explore the cost of this home by adjusting the details. Changes won't be saved.Climate risks
Neighborhood: 94513
Nearby schools
GreatSchools rating
- 6/10Knightsen Elementary SchoolGrades: K-8Distance: 1.9 mi
- 7/10Liberty High SchoolGrades: 9-12Distance: 1.3 mi
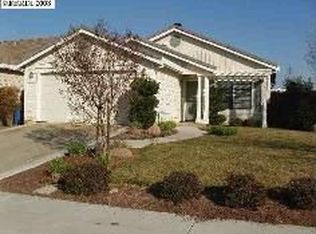
- $542,5003 bd2 ba1k sqft2010 Trailside Dr, Brentwood, CA 94513Off Market
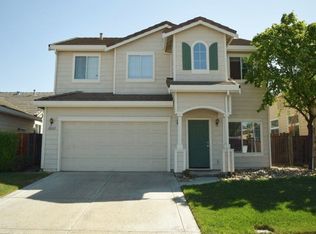
- $654,8004 bd2 ba1.9k sqft2014 Trailside Dr, Brentwood, CA 94513Off Market
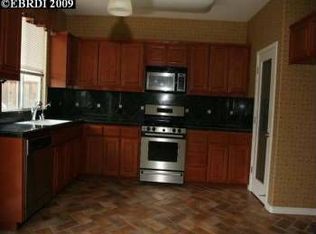
- $603,6004 bd2 ba1.6k sqft2008 Trailside Dr, Brentwood, CA 94513Off Market
- $562,6003 bd2 ba1.3k sqft2016 Trailside Dr, Brentwood, CA 94513Off Market
- $635,0003 bd2 ba1.3k sqft2006 Trailside Dr, Brentwood, CA 94513Sold
- $580,2003 bd2 ba1.1k sqft231 Twilight Ct, Brentwood, CA 94513Off Market
- $650,0004 bd2 ba1.6k sqft2018 Trailside Dr, Brentwood, CA 94513Sold
- $560,9003 bd2 ba1.3k sqft256 Creektrail Ct, Brentwood, CA 94513Off Market
A local agent can set up tours, give advice and negotiate with sellers.
Similar homes
- $599,0003 bd2 ba1.3k sqft106 Hanson Ln, Brentwood, CA 94513For Sale
 MLS ID #41144358, Ronald Garcia. CCAR
 - $599,9993 bd3 ba1.5k sqft463 Blue Flax Ct, Brentwood, CA 94513For Sale
 MLS ID #41144728, Tao Sabella. bridgeMLS/CCAR/Bay East AOR
 - $660,0003 bd2 ba1.1k sqft916 N Estates Dr, Brentwood, CA 94513For Sale
 MLS ID #41145186, Lynda Gann. CCAR
 - $559,0002 bd2 ba1.2k sqft1013 Jay Jay Pl, Brentwood, CA 94513For Sale
 MLS ID #226098370, Michelle Mirtoni. MetroList Services of CA
 - $599,0003 bd3 ba1.5k sqft775 Willow Creek Ter, Brentwood, CA 94513For SaleMLS ID #41144193, Renee White. CCAR
- $675,0003 bd2 ba1.7k sqft828 Boone Dr, Brentwood, CA 94513For SaleMLS ID #226094717, Ron Hyles. MetroList Services of CA
- $649,0003 bd2 ba1.4k sqft4541 Ford Ct, Brentwood, CA 94513For SaleMLS ID #426150621, William J. Wu DRE #01410701, Golden Realty. SFAR
- $698,0004 bd3 ba1.9k sqft2090 Heartland Cir, Brentwood, CA 94513For SaleMLS ID #41138276, Windy Castor. CCAR
- $630,0003 bd2 ba1.1k sqft1249 Duffy Way, Brentwood, CA 94513For SaleMLS ID #41142572, Celia Garcia. Bay East AOR
- $598,0003 bd2 ba1.3k sqft1910 Eden Plains Rd, Brentwood, CA 94513AuctionMLS ID #IV26115877, NEVEN SPRALJA, REALHOME SERVICES & SOLUTIONS. CRMLS
- $688,0003 bd2 ba1.8k sqft4519 Carnegie Ln, Brentwood, CA 94513For SaleMLS ID #41144208, Maria Toleran. CCAR
- $525,0003 bd3 ba1.2k sqft101 Pelican St, Brentwood, CA 94513For SaleMLS ID #41144099, Paul Tichenor. bridgeMLS/CCAR/Bay East AOR
- $624,5003 bd2 ba1.6k sqft1816 Cresthaven St, Brentwood, CA 94513For SaleMLS ID #226102353, Salah Salah. MetroList Services of CA
- $750,0004 bd3 ba1.8k sqft550 Apple Hill Dr, Brentwood, CA 94513For SaleMLS ID #41144906, Donna Parker. bridgeMLS/CCAR/Bay East AOR
- $639,9004 bd2 ba1.5k sqft390 Essex Dr, Brentwood, CA 94513For SaleMLS ID #FR26139890, Lionel Nolasco, 3D Realty. CRMLS
- $649,0003 bd2 ba1.4k sqft201 Hickory Ct, Brentwood, CA 94513For SaleMLS ID #226081011, Kirandeep Kaur. MetroList Services of CA
- $659,9504 bd3 ba2k sqft452 Chestnut St, Brentwood, CA 94513For SaleMLS ID #41143269, Douglas Pankey. CCAR
- $725,0003 bd2 ba1.9k sqft1061 Somersby Way, Brentwood, CA 94513For SaleMLS ID #41144328, Carol Honda Allinger. CCAR
- $649,0003 bd3 ba1.6k sqft1786 Corte Vista St, Brentwood, CA 94513For SaleMLS ID #41141114, Paul Tichenor. bridgeMLS/CCAR/Bay East AOR
- $625,0004 bd3 ba2.1k sqft5015 Rodeo Cir, Antioch, CA 94531For SaleMLS ID #226102631, Victoria Dimataris. MetroList Services of CA
Local buyer's agents are ready to help
