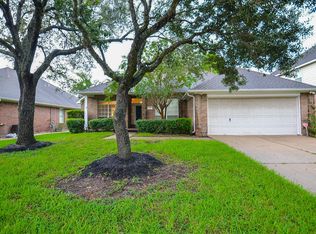
Beautifully maintained one-story home with five bedrooms, two full bathrooms, and one half bathroom, situated on a cul-de-sac street. The home features a lush, manicured yard and an inviting layout with a dining room, spacious kitchen and breakfast area, and a large family room with a gas-log fireplace. The versatile front bedroom may also serve as a formal living area or private study. Tile flooring enhances the kitchen, while the backyard provides a relaxing outdoor space perfect for unwinding or entertaining. This move-in-ready home shows exceptionally well!
For sale
$390,000
1343 Summer Terrace Dr, Sugar Land, TX 77479
5beds
2,268sqft
Single Family Residence
Built in 2000
8,603 Square Feet Lot
$377,500 Zestimate®
$172/sqft
$105/mo HOA
What's special
Gas-log fireplaceDining roomLush manicured yardLarge family roomFive bedroomsInviting layoutCul-de-sac street
- 1 day
- 98
- 2
Zillow last checked:
Listing updated:
Listed by:
Ephrem Wegayehu TREC #0619658 832-713-6740,
Green Residential
Source: HAR,MLS#: 3072822
Facts & features
Interior
Bedrooms & bathrooms
- Bedrooms: 5
- Bathrooms: 3
- Full bathrooms: 2
- 1/2 bathrooms: 1
Primary bedroom
- Level: First
- Area: 208
- Dimensions: 16x13
Bedroom
- Level: First
- Area: 121
- Dimensions: 11 x 11
Bedroom
- Level: First
- Area: 168
- Dimensions: 14x12
Bedroom
- Level: First
- Area: 117
- Dimensions: 13x9
Bedroom
- Level: First
- Area: 110
- Dimensions: 11x10
Breakfast
- Level: First
- Area: 132
- Dimensions: 12x11
Dining room
- Level: First
- Area: 143
- Dimensions: 13x11
Kitchen
- Level: First
- Area: 143
- Dimensions: 13x11
Living room
- Level: First
- Area: 320
- Dimensions: 20x16
Heating
- Natural Gas
Cooling
- Electric
Appliances
- Included: Disposal, Microwave, Gas Cooktop, Dishwasher
- Laundry: Electric Dryer Hookup, Gas Dryer Hookup, Washer Hookup
Features
- All Bedrooms Down
- Flooring: Carpet, Tile
- Number of fireplaces: 1
- Fireplace features: Gas
Interior area
- Total structure area: 2,268
- Total interior livable area: 2,268 sqft
Property
Parking
- Total spaces: 2
- Parking features: Attached
- Attached garage spaces: 2
Features
- Stories: 1
Lot
- Size: 8,603 Square Feet
- Features: Cul-De-Sac, Subdivided, 0 Up To 1/4 Acre
Details
- Parcel number: 3030010050310901
Construction
Type & style
- Home type: SingleFamily
- Architectural style: Traditional
- Property subtype: Single Family Residence
Materials
- Brick, Wood Siding
- Foundation: Slab
- Roof: Composition
Condition
- New construction: No
- Year built: 2000
Utilities & green energy
- Sewer: Public Sewer
- Water: Public
Community & HOA
Community
- Subdivision: Greatwood Stonebridge Sec 1
HOA
- Has HOA: Yes
- HOA fee: $1,265 annually
Location
- Region: Sugar Land
Financial & listing details
- Price per square foot: $172/sqft
- Tax assessed value: $389,020
- Annual tax amount: $8,378
- Date on market: 9/13/2026
- Listing terms: Cash,Conventional,FHA,VA Loan
Estimated market value
$377,500
$359,000 - $396,000
$2,501/mo
Price history
| Date | Event | Price |
|---|---|---|
| 9/13/2026 | Listed for sale | $390,000+24275%$172/sqft |
Source:  HAR #3072822 Report a problem HAR #3072822 Report a problem | ||
| 2/9/2008 | Listing removed | $1,600$1/sqft |
Source: Number1Expert #10000009 Report a problem | ||
| 11/14/2007 | Listed for sale | $1,600$1/sqft |
Source: Number1Expert #10000009 Report a problem | ||
Public tax history
| Year | Property taxes | Tax assessment |
|---|---|---|
| 2025 | $7,499 +3.4% | $389,020 +3% |
| 2024 | $7,256 +0.2% | $377,509 +1.1% |
| 2023 | $7,238 +4% | $373,471 +9.5% |
| 2022 | $6,957 +23.9% | $341,070 +24% |
| 2021 | $5,617 +1.6% | $275,150 +2.5% |
| 2020 | $5,526 -2.6% | $268,410 -0.1% |
| 2019 | $5,676 -3.7% | $268,740 -1% |
| 2018 | $5,894 -8.6% | $271,420 +3.1% |
| 2017 | $6,450 | $263,230 +1.8% |
| 2016 | $6,450 +35.1% | $258,610 +1.6% |
| 2015 | $4,775 +15.5% | $254,510 +16% |
| 2014 | $4,136 | $219,420 +8.7% |
| 2013 | -- | $201,770 -1.3% |
| 2012 | -- | $204,440 +2.7% |
| 2011 | -- | $199,070 +2.1% |
| 2010 | -- | $195,050 +1.9% |
| 2009 | -- | $191,450 +2.5% |
| 2008 | -- | $186,860 +8.8% |
| 2007 | -- | $171,770 +3.6% |
| 2006 | -- | $165,770 -2.4% |
| 2005 | -- | $169,930 +3.8% |
| 2004 | -- | $163,750 |
| 2003 | -- | -- |
| 2002 | -- | -- |
| 2001 | -- | -- |
| 2000 | -- | -- |
Find assessor info on the county website
Monthly payment
Est. payment
Payment breakdown
Explore the cost of this home by adjusting the details. Changes won't be saved.Climate risks
Neighborhood: Greatwood
Nearby schools
Schools provided by the listing agent
- Elementary: Campbell Elementary School (Lamar)
- Middle: Reading Junior High School
- High: George Ranch High School
Source: HAR. This data may not be complete. We recommend contacting the local school district to confirm school assignments for this home.
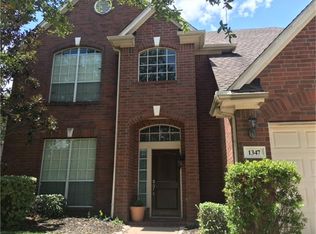
- $411,1004 bd2 ba2.5k sqft1347 Summer Terrace Dr, Sugar Land, TX 77479Off Market
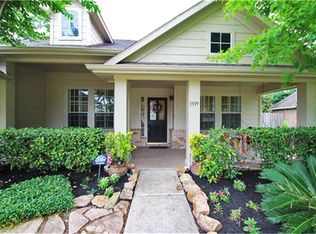
- $405,2003 bd2 ba2.3k sqft1339 Summer Terrace Dr, Sugar Land, TX 77479Off Market
- $404,5004 bd2 ba2.5k sqft1326 Deerbrook Dr, Sugar Land, TX 77479Off Market
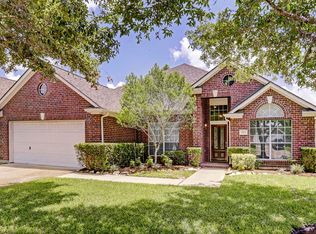
- $400,5004 bd3 ba2.3k sqft1322 Deerbrook Dr, Sugar Land, TX 77479Off Market
Similar homes
- $400,0004 bd2 ba2.1k sqft8027 Summer Brook Ct, Sugar Land, TX 77479For Sale
 MLS ID #44554593, Dana Williams, LPT Realty, LLC. HAR
 - $386,5004 bd2 ba2.3k sqft8823 Saratoga Dr, Sugar Land, TX 77479For Sale
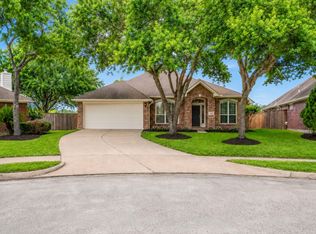 MLS ID #71700787, Audra O'Neal, ONTX Realty Partners. HAR
 - $369,9003 bd2 ba2.2k sqft1350 Summer Terrace Dr, Sugar Land, TX 77479For Sale
 MLS ID #39596678, Sonia Estrada, Texas Signature Realty. HAR
 - $429,9004 bd3 ba2.7k sqft1515 Moon Shadow Ct, Sugar Land, TX 77479For Sale
 MLS ID #84110106, Jennifer Wiggins, C.R.Realty. HAR
