OWNER CARRY FINANCING AVAILABLE! RARE 3-BEDROOM GEM IN PINNACLE RANCH—REMODELED & MOVE-IN READY! Discover this beautifully updated three-bedroom, two-bath condo with a detached one-car garage. Seller financing offers an additional purchasing option, subject to mutually acceptable terms.
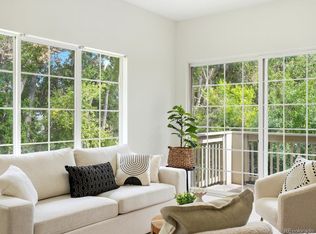
Fresh paint welcomes you into an open floor plan featuring a newly remodeled kitchen with beautiful quartz countertops, a stylish backsplash, a large single-bowl undermount sink, ample cabinetry, and newer appliances. The kitchen flows seamlessly into the dining and living areas—perfect for entertaining or relaxing beside the cozy corner gas fireplace. Step outside to the patio and enjoy your morning coffee or unwind at the end of the day.
The spacious primary suite features a walk-in closet and full bathroom. Two additional generously sized bedrooms offer flexibility for guests, a home office, or everyday living, with convenient access to the second bathroom. An in-unit washer and dryer are included.
Enjoy a professionally managed, gated community featuring a pool, clubhouse, and playground. Conveniently located near shopping, dining, parks, and public transportation, with easy access to Cherry Creek, Lowry, Anschutz Medical Campus, Downtown Denver, and major commuter routes. Located within the Cherry Creek School District!
A remodeled interior, rare three-bedroom layout, detached garage, and owner carry financing opportunity—schedule your showing today! Contact the listing broker for financing details and terms.
For sale
$329,500
9974 E Carolina Circle #104, Aurora, CO 80247
3beds
1,271sqft
Condominium
Built in 1999
-- sqft lot
$-- Zestimate®
$259/sqft
$352/mo HOA
What's special
- 5 days
- 107
- 11
Zillow last checked:
Listing updated:
Listed by:
Carson Om 720-635-6001 carson@erateamwork.com,
ERA TeamWork Realty
Source: REcolorado as distributed by MLS GRID,MLS#: 6062389
Facts & features
Interior
Bedrooms & bathrooms
- Bedrooms: 3
- Bathrooms: 2
- Full bathrooms: 1
- 3/4 bathrooms: 1
- Main level bathrooms: 2
- Main level bedrooms: 3
Bedroom
- Level: Main
- Area: 138.37 Square Feet
- Dimensions: 10.1 x 13.7
Bedroom
- Level: Main
- Area: 146.59 Square Feet
- Dimensions: 10.7 x 13.7
Bedroom
- Features: Primary Suite
- Level: Main
- Area: 161.28 Square Feet
- Dimensions: 14.4 x 11.2
Bathroom
- Level: Main
- Area: 54.59 Square Feet
- Dimensions: 5.3 x 10.3
Bathroom
- Features: Primary Suite
- Level: Main
- Area: 64.18 Square Feet
- Dimensions: 5.3 x 12.11
Dining room
- Level: Main
- Area: 121.68 Square Feet
- Dimensions: 11.7 x 10.4
Kitchen
- Level: Main
- Area: 94.64 Square Feet
- Dimensions: 9.1 x 10.4
Laundry
- Level: Main
- Area: 13.77 Square Feet
- Dimensions: 2.7 x 5.1
Living room
- Level: Main
- Area: 185.76 Square Feet
- Dimensions: 12.9 x 14.4
Heating
- Forced Air
Cooling
- Central Air
Appliances
- Included: Dishwasher, Disposal, Oven, Range, Refrigerator
- Laundry: In Unit
Features
- Built-in Features, Granite Counters, High Speed Internet, Open Floorplan, Quartz Counters, Smoke Free, Walk-In Closet(s)
- Flooring: Carpet, Tile
- Windows: Double Pane Windows, Window Coverings
- Has basement: No
- Number of fireplaces: 1
- Fireplace features: Living Room
- Common walls with other units/homes: 1 Common Wall
Interior area
- Total structure area: 1,271
- Total interior livable area: 1,271 sqft
- Finished area above ground: 1,271
Video & virtual tour
Property
Parking
- Total spaces: 1
- Parking features: Carport
- Carport spaces: 1
Features
- Levels: One
- Stories: 1
- Entry location: Exterior Access
- Patio & porch: Patio
Details
- Parcel number: 034103066
- Special conditions: Standard
Construction
Type & style
- Home type: Condo
- Architectural style: Contemporary
- Property subtype: Condominium
- Attached to another structure: Yes
Materials
- Frame
- Foundation: Slab
- Roof: Composition
Condition
- Updated/Remodeled
- Year built: 1999
Utilities & green energy
- Electric: 110V
- Sewer: Public Sewer
- Water: Public
- Utilities for property: Electricity Connected, Natural Gas Connected
Community & HOA
Community
- Security: Carbon Monoxide Detector(s), Smoke Detector(s)
- Subdivision: Pinnacle Ranch
HOA
- Has HOA: Yes
- Amenities included: Clubhouse, Fitness Center, Garden Area, Gated, Playground, Pool, Spa/Hot Tub
- Services included: Reserve Fund, Insurance, Maintenance Grounds, Maintenance Structure, Recycling, Sewer, Snow Removal, Trash, Water
- HOA fee: $352 monthly
- HOA name: Pinnacle Ranch Condominiums
- HOA phone: 303-369-1800
Location
- Region: Denver
Financial & listing details
- Price per square foot: $259/sqft
- Tax assessed value: $387,300
- Annual tax amount: $2,084
- Date on market: 10/23/2026
- Listing terms: Cash,Conventional,FHA,Owner Will Carry,VA Loan
- Exclusions: None
- Ownership: Individual
- Electric utility on property: Yes
Estimated market value
Not available
Estimated sales range
Not available
Not available
Price history
| Date | Event | Price |
|---|---|---|
| 10/23/2026 | Listed for sale | $329,500+25.3%$259/sqft |
Source:  REcolorado as distributed by MLS GRID #6062389 Report a problem | ||
| 9/12/2024 | Listing removed | $2,295$2/sqft |
Source: REcolorado as distributed by MLS GRID #9471031 Report a problem | ||
| 8/20/2024 | Listed for rent | $2,295+18%$2/sqft |
Source: REcolorado as distributed by MLS GRID #9471031 Report a problem | ||
| 8/10/2023 | Listing removed | -- |
Source: REcolorado as distributed by MLS GRID #3800201 Report a problem | ||
| 8/3/2023 | Listed for rent | $1,945+5.4%$2/sqft |
Source: REcolorado as distributed by MLS GRID #3800201 Report a problem | ||
| 10/10/2020 | Listing removed | $1,845$1/sqft |
Source: Real Estate Solutions Report a problem | ||
| 10/1/2020 | Listed for rent | $1,845+5.4%$1/sqft |
Source: Real Estate Solutions Report a problem | ||
| 8/15/2017 | Listing removed | $1,750$1/sqft |
Source: Zillow Rental Manager Report a problem | ||
| 8/2/2017 | Listed for rent | $1,750$1/sqft |
Source: Zillow Rental Manager Report a problem | ||
| 8/1/2017 | Sold | $263,000-0.8%$207/sqft |
Source: Public Record Report a problem | ||
| 6/16/2017 | Price change | $265,000-1.8%$208/sqft |
Source: Your Castle Realty LLC #2415583 Report a problem | ||
| 6/2/2017 | Listed for sale | $269,900+167.2%$212/sqft |
Source: Your Castle Realty LLC #2415583 Report a problem | ||
| 4/22/2010 | Sold | $101,000-30.2%$79/sqft |
Source: Public Record Report a problem | ||
| 8/4/2000 | Sold | $144,600$114/sqft |
Source: Public Record Report a problem | ||
Public tax history
| Year | Property taxes | Tax assessment |
|---|---|---|
| 2025 | $1,748 +13.4% | $24,206 +8.6% |
| 2024 | $1,542 | $22,284 -15% |
| 2023 | -- | $26,221 +28.9% |
| 2022 | $1,482 | $20,336 -2.8% |
| 2021 | -- | $20,921 +3.8% |
| 2020 | $1,447 +26.5% | $20,156 |
| 2019 | $1,144 | -- |
| 2018 | $1,144 +1.5% | $15,523 |
| 2017 | $1,128 | $15,523 +27.2% |
| 2016 | -- | $12,203 |
| 2015 | -- | $12,203 +34.4% |
| 2014 | $900 +19% | $9,082 -6.9% |
| 2013 | $756 | $9,750 |
| 2012 | -- | $9,750 |
| 2011 | $824 +2.7% | $9,750 -8.1% |
| 2010 | $802 -23.3% | $10,610 |
| 2009 | $1,046 | $10,610 -22.4% |
| 2008 | -- | $13,676 |
| 2007 | -- | $13,676 +2.4% |
| 2006 | -- | $13,349 |
| 2005 | -- | $13,349 -0.8% |
| 2002 | $992 +91.8% | $13,460 +102.1% |
| 2001 | $517 | $6,660 |
Find assessor info on the county website
Monthly payment
Est. payment
Payment breakdown
Explore the cost of this home by adjusting the details. Changes won't be saved.Climate risks
Neighborhood: Dayton Triangle
Nearby schools
Schools provided by the listing agent
- Elementary: Village East
- Middle: Prairie
- High: Overland
- District: Cherry Creek 5
Source: REcolorado as distributed by MLS GRID. This data may not be complete. We recommend contacting the local school district to confirm school assignments for this home.
- $344,9002 bd2 ba1k sqft9974 E Carolina Cir APT 102, Denver, CO 80247Sold

- $287,0002 bd2 ba1k sqft9974 E Carolina Cir APT 101, Denver, CO 80247Off Market
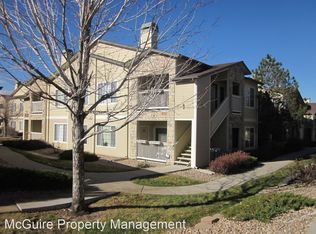
- $325,2003 bd2 ba1.2k sqft9974 E Carolina Cir APT 103, Denver, CO 80247Off Market
- $280,1002 bd2 ba1k sqft9974 E Carolina Cir APT 201, Denver, CO 80247Off Market

Similar homes
- $335,0002 bd2 ba1.2k sqft14000 E Linvale Place #110, Aurora, CO 80014For Sale
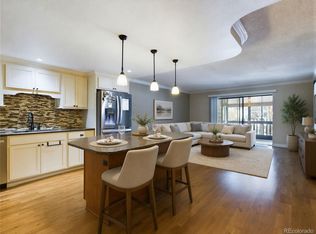
 MLS ID #1812411, Greg Livingston, Keller Williams DTC. REcolorado as distributed by MLS GRID
- $309,9003 bd2 ba1.2k sqftSausalitio, Aurora, CO 80014For Sale
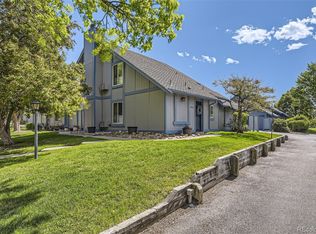 MLS ID #9894010, Cline Team, Colorado Realty NOW, Inc. REcolorado as distributed by MLS GRID
- $169,9002 bd2 ba1.2k sqftWindsor Gardens, Denver, CO 80247For Sale
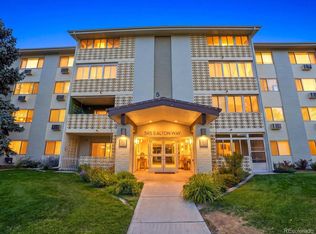 MLS ID #8202702, Kelley Griffis, RE/MAX Momentum. REcolorado as distributed by MLS GRID
- $395,0003 bd2 ba1.3k sqftLowry Heights, Denver, CO 80220For Sale
 MLS ID #5162337, Cecilia Richey, LoKation. REcolorado as distributed by MLS GRID
- $310,0002 bd2 ba1.1k sqft3912 S Richfield Way, Aurora, CO 80013For SaleMLS ID #1657125, Landin Smith, RE/MAX Professionals. REcolorado as distributed by MLS GRID
- $299,9002 bd2 ba1.4k sqft14900 E Center Avenue #I, Aurora, CO 80012For SaleMLS ID #7127535, Scott Barker, Barker Real Estate Company. REcolorado as distributed by MLS GRID
- $359,9132 bd2 ba1k sqft3712 Cactus Creek Court #201, Highlands Ranch, CO 80126For SaleMLS ID #9804183, Reana Kaminsky, Landmark Residential Brokerage. REcolorado as distributed by MLS GRID
- $399,9003 bd3 ba1.4k sqft16931 E Wyoming Drive, Aurora, CO 80017For SaleMLS ID #7386784, Jessica Carcoana, eXp Realty, LLC. REcolorado as distributed by MLS GRID
- $349,0002 bd2 ba1.1k sqft9019 E Panorama Circle #D204, Englewood, CO 80112For SaleMLS ID #5683485, Myles Knechtges, West and Main Homes Inc. REcolorado as distributed by MLS GRID
- $310,0002 bd2 ba1.6k sqftEastmoor Park Condos, Denver, CO 80237For SaleMLS ID #2584634, Tracy Kelly, Keller Williams DTC. REcolorado as distributed by MLS GRID
- $350,0003 bd2 ba1.4k sqftBuilding 7, Lakewood, CO 80235For SaleMLS ID #9727720, Shantell Quintanar, Real Broker, LLC DBA Real. REcolorado as distributed by MLS GRID
- $370,0002 bd2 ba1.1k sqft810 Oswego Street, Aurora, CO 80010For SaleMLS ID #5415417, Kelli Bairn, WestBound Realty, LLC. REcolorado as distributed by MLS GRID
- $419,0003 bd2 ba1.3k sqft822 Geneva Street, Aurora, CO 80010For SaleMLS ID #5065491, Brandon Zagar, Signature Real Estate Corp.. REcolorado as distributed by MLS GRID
- $175,0002 bd1 ba945 sqft605 S Alton Way #12C, Denver, CO 80247For Sale
 MLS ID #1057239, L Clinton Porter, Real. IRES as distributed by MLS GRID
- $275,0002 bd2 ba1.3k sqft7255 E Quincy Avenue #309, Denver, CO 80237For SaleMLS ID #4488647, Barret Blondeau, Falaya LLC. REcolorado as distributed by MLS GRID
- $410,0003 bd3 ba1.7k sqft4003 S Carson Street #B, Aurora, CO 80014For SaleMLS ID #4508351, Amy Rome, Rosenhagen Real Estate Professionals. REcolorado as distributed by MLS GRID
- $185,0002 bd2 ba1k sqftBrookshire Downs, Aurora, CO 80014For SaleMLS ID #1753757, Amy Cammack, Your Castle Real Estate Inc. REcolorado as distributed by MLS GRID
- $339,0002 bd1 ba980 sqft2812 W Centennial Drive #D, Littleton, CO 80123For SaleMLS ID #8096975, Jonathan Ghaly, HomeSmart Realty. REcolorado as distributed by MLS GRID
- $450,0003 bd2 ba1.3k sqft1420 S Lewiston Street, Aurora, CO 80017For SaleMLS ID #6159256, Jennifer Duarte, Colorado Casas Realty. REcolorado as distributed by MLS GRID
- $269,9002 bd2 ba824 sqft1841 S Dunkirk Street #106, Aurora, CO 80017For SaleMLS ID #6069208, Idalia Padilla, Megastar Realty. REcolorado as distributed by MLS GRID
