Welcome to this beautifully updated tri-level in desirable Sterling Hills, offering over 2,200 square feet of light, bright living space on a generous .22-acre Mountain View fenced lot! Designed to live large, this inviting home features three bedrooms, three baths, a main-floor study/office, and multiple gathering spaces inside and out.
Step into the airy Great Room, where soaring volume ceilings, plantation shutters, and abundant natural light create an impressive yet comfortable setting. Extensive newly finished hardwood floors flow throughout the home, complemented by newer interior paint and an open, welcoming floor plan.
At the heart of the home, the updated gourmet kitchen features stainless steel appliances and plenty of space for cooking, gathering, and entertaining. Upstairs, enjoy a thoughtfully designed layout with the private Primary Suite positioned on one side and two spacious guest bedrooms with a convenient Jack-and-Jill bath on the other.
Outside, the expansive fenced yard offers room to relax, play, garden, and entertain. Unwind on the back patio and enjoy beautiful Colorado sunsets at the end of the day. An oversized side-load two-car garage provides additional space for vehicles, storage, and all your Colorado gear. The roof was replaced in 2023, and the home features fully paid solar panels that help reduce electric bills. Smart-home technology adds everyday convenience with a connected garage door, lighting, security system, and Ring doorbell.
Ideally located near the neighborhood park, restaurants, shopping, and everyday conveniences—this move-in-ready Sterling Hills home combines space, style, smart technology, energy savings, and a fantastic location!
For sale
$559,500
2639 S Danube Way, Aurora, CO 80013
3beds
2,203sqft
Single Family Residence
Built in 2001
9,453 Square Feet Lot
$-- Zestimate®
$254/sqft
$56/mo HOA
What's special
- 2 days |
- 170 |
- 21 |
Zillow last checked:
Listing updated:
Listed by:
Alice MB Downie 303-520-0277 alice.downie@cbrealty.com,
Coldwell Banker Realty 24
Source: REcolorado as distributed by MLS GRID,MLS#: 4104981
Facts & features
Interior
Bedrooms & bathrooms
- Bedrooms: 3
- Bathrooms: 3
- Full bathrooms: 2
- 1/2 bathrooms: 1
- Main level bathrooms: 1
Bedroom
- Description: Walk-In Closet 8 X 5, Cherry Wood Floors
- Features: Primary Suite
- Level: Upper
- Area: 285 Square Feet
- Dimensions: 15 x 19
Bedroom
- Description: Cherry Wood Floors
- Level: Upper
- Area: 154 Square Feet
- Dimensions: 11 x 14
Bedroom
- Description: Cherry Wood Floors
- Level: Upper
- Area: 99 Square Feet
- Dimensions: 9 x 11
Bathroom
- Description: Pedestal Sink
- Level: Main
- Area: 30 Square Feet
- Dimensions: 5 x 6
Bathroom
- Description: Additional 6’ X 5’ —shower & Toilet, Primary Suite, Lvp, Dual Sinks, Formica Countertop, Jetted Tub, Tiled Shower With Toilet In Separate Room, 5 Piece Bath
- Features: Primary Suite
- Level: Upper
- Area: 55 Square Feet
- Dimensions: 5 x 11
Bathroom
- Description: Jack N Jill, Tub/Shower Combo, 1 Sink, Vinyl Floor
- Level: Upper
- Area: 55 Square Feet
- Dimensions: 5 x 11
Bonus room
- Description: Mud Room — Located Between The. Half Bath And Laundry Room
- Level: Main
- Area: 48 Square Feet
- Dimensions: 6 x 8
Bonus room
- Description: Foyer
- Level: Main
- Area: 35 Square Feet
- Dimensions: 7 x 5
Den
- Description: Lvp, Window Overlooking Front Porch
- Level: Main
- Area: 143 Square Feet
- Dimensions: 11 x 13
Dining room
- Description: Acacia Wood Floors
- Level: Main
- Area: 220 Square Feet
- Dimensions: 11 x 20
Family room
- Description: Cherry Wood Floors, Daylight Full Size Windows,
- Level: Lower
- Area: 280 Square Feet
- Dimensions: 14 x 20
Great room
- Description: Acacia Wood Floors, Multiple Windows Overlooking Backyard, Gas Fireplace W/Tile Surround, Plantation Shutters
- Level: Main
- Area: 180 Square Feet
- Dimensions: 12 x 15
Kitchen
- Description: Acacia Wood Floors, Ge Stainless Steel Appliances —- Range W/Double Ovens, French Door Refrigerator/Freezer, Dishwasher, Microwave …. Slab Granite Countertop, Tile W/Copper Inset Backsplash, Copper Sink, 42” Cherry Cabinetry With A Beechwood Stain, Island, Two Windows Overlooking Backyard,
- Level: Main
- Area: 216 Square Feet
- Dimensions: 12 x 18
Laundry
- Description: Vinyl Flooring, Shelving, Washer & Dryer Included
- Level: Main
- Area: 42 Square Feet
- Dimensions: 6 x 7
Heating
- Forced Air, Natural Gas
Cooling
- Central Air
Appliances
- Included: Dishwasher, Disposal, Double Oven, Dryer, Gas Water Heater, Microwave, Range, Refrigerator, Self Cleaning Oven, Washer
Features
- Ceiling Fan(s), Entrance Foyer, Five Piece Bath, Granite Counters, High Ceilings, Jack & Jill Bathroom, Kitchen Island, Laminate Counters, Open Floorplan, Primary Suite, Smart Thermostat, Smoke Free, Vaulted Ceiling(s), Walk-In Closet(s)
- Flooring: Vinyl, Wood
- Windows: Double Pane Windows, Window Coverings
- Has basement: No
- Number of fireplaces: 1
- Fireplace features: Gas Log, Great Room
Interior area
- Total structure area: 2,203
- Total interior livable area: 2,203 sqft
- Finished area above ground: 2,203
Video & virtual tour
Property
Parking
- Total spaces: 2
- Parking features: Dry Walled, Lighted, Oversized, Garage Door Opener
- Attached garage spaces: 2
Features
- Levels: Tri-Level
- Patio & porch: Covered, Front Porch, Patio
- Exterior features: Fire Pit, Garden, Private Yard, Rain Gutters
- Fencing: Full
- Has view: Yes
- View description: Mountain(s)
Lot
- Size: 9,453 Square Feet
- Features: Landscaped, Level, Sprinklers In Front, Sprinklers In Rear
Details
- Parcel number: 034038922
- Special conditions: Standard
Construction
Type & style
- Home type: SingleFamily
- Architectural style: Contemporary
- Property subtype: Single Family Residence
Materials
- Frame, Stone, Wood Siding
- Foundation: Slab
- Roof: Composition
Condition
- Updated/Remodeled
- Year built: 2001
Utilities & green energy
- Electric: 110V, 220 Volts
- Sewer: Public Sewer
- Water: Public
- Utilities for property: Cable Available, Electricity Connected, Internet Access (Wired), Natural Gas Connected
Community & HOA
Community
- Security: Carbon Monoxide Detector(s), Smart Security System, Smoke Detector(s), Video Doorbell
- Subdivision: Sterling Hills
HOA
- Has HOA: Yes
- Amenities included: Park, Playground
- Services included: Maintenance Grounds, Trash
- HOA fee: $56 monthly
- HOA name: Sterling Hills West HOA
- HOA phone: 855-289-6007
Location
- Region: Aurora
Financial & listing details
- Price per square foot: $254/sqft
- Tax assessed value: $545,900
- Annual tax amount: $5,139
- Date on market: 8/13/2026
- Listing terms: Cash,Conventional,FHA,VA Loan
- Exclusions: Staging Items.
- Ownership: Individual
- Electric utility on property: Yes
- Road surface type: Paved
Estimated market value
Not available
Estimated sales range
Not available
Not available
Price history
| Date | Event | Price |
|---|---|---|
| 8/13/2026 | Listed for sale | $559,500+134.1%$254/sqft |
Source:  REcolorado as distributed by MLS GRID #4104981 Report a problem REcolorado as distributed by MLS GRID #4104981 Report a problem | ||
| 2/14/2012 | Listing removed | $239,000+4.4%$108/sqft |
Source: Gregory J. Anderson, J.D., CRS, GRI #956386 Report a problem | ||
| 4/1/2011 | Sold | $229,000-4.2%$104/sqft |
Source: Public Record Report a problem | ||
| 12/25/2010 | Listed for sale | $239,000+9.9%$108/sqft |
Source: The Anderson Team, LLC #956386 Report a problem | ||
| 8/25/2004 | Sold | $217,500-24.7%$99/sqft |
Source: Public Record Report a problem | ||
| 8/9/2001 | Sold | $289,005$131/sqft |
Source: Public Record Report a problem | ||
Public tax history
| Year | Property taxes | Tax assessment |
|---|---|---|
| 2025 | $4,810 +0.6% | $34,119 -1.5% |
| 2024 | $4,780 +10.9% | $34,646 -10.5% |
| 2023 | $4,308 -4.3% | $38,703 +36% |
| 2022 | $4,501 | $28,453 -2.8% |
| 2021 | -- | $29,272 +8.8% |
| 2020 | $4,229 +5% | $26,913 |
| 2019 | $4,029 | $26,913 +4% |
| 2018 | $4,029 +9.7% | $25,870 |
| 2017 | $3,673 | $25,870 +6% |
| 2016 | -- | $24,397 |
| 2015 | -- | $24,397 +34.8% |
| 2014 | $3,736 +28.9% | $18,101 +9.3% |
| 2013 | $2,899 | $16,560 |
| 2012 | -- | $16,560 |
| 2011 | $2,401 +0.6% | $16,560 +1.4% |
| 2010 | $2,387 -10.5% | $16,330 |
| 2009 | $2,667 | $16,330 -16% |
| 2008 | -- | $19,446 |
| 2007 | -- | $19,446 -3.3% |
| 2006 | -- | $20,107 |
| 2005 | -- | $20,107 +10.5% |
| 2002 | $370 +54.6% | $18,190 +774.5% |
| 2001 | $239 | $2,080 |
Find assessor info on the county website
Monthly payment
Est. payment
Payment breakdown
Explore the cost of this home by adjusting the details. Changes won't be saved.Climate risks
Neighborhood: Sterling Hills
Nearby schools
GreatSchools rating
- 3/10Side Creek Elementary SchoolGrades: PK-5Distance: 0.5 mi
- 2/10Mrachek Middle SchoolGrades: 6-8Distance: 1.1 mi
- 6/10Rangeview High SchoolGrades: 9-12Distance: 0.8 mi
Schools provided by the listing agent
- Elementary: Side Creek
- Middle: Mrachek
- High: Rangeview
- District: Adams-Arapahoe 28J
Source: REcolorado as distributed by MLS GRID. This data may not be complete. We recommend contacting the local school district to confirm school assignments for this home.
- $488,0005 bd3 ba2k sqft2637 S Danube Way, Aurora, CO 80013Off Market
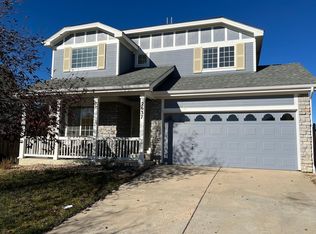
- $485,6004 bd2 ba1.6k sqft2641 S Danube Way, Aurora, CO 80013Off Market
- $463,5003 bd3 ba1.5k sqft2633 S Danube Way, Aurora, CO 80013Off Market
- $475,8003 bd3 ba1.5k sqft2643 S Danube Way, Aurora, CO 80013Off Market
- $488,9004 bd2 ba2k sqft2631 S Danube Way, Aurora, CO 80013Off Market
- $497,8003 bd2 ba2k sqft2640 S Danube Way, Aurora, CO 80013Off Market
- $485,9004 bd2 ba1.6k sqft2645 S Danube Way, Aurora, CO 80013Off Market
- $537,0003 bd2 ba2.4k sqft2636 S Danube Way, Aurora, CO 80013Off Market
A local agent can set up tours, give advice and negotiate with sellers.
Similar homes
- $--3 bd3 ba1.7k sqft17974 E Bates Ave, Aurora, CO 80013Auction
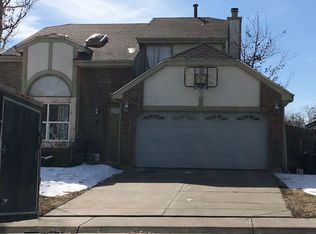 ServiceLink Auction
 - $469,9003 bd2 ba1.3k sqft18531 E Vassar Drive, Aurora, CO 80013For Sale

 MLS ID #6354783, Corey Nabors, Corey Nabors. REcolorado as distributed by MLS GRID
 - $495,0003 bd3 ba2.6k sqft3254 S Espana Circle, Aurora, CO 80013For Sale
 MLS ID #6258887, Eva Barkman, LIV Sotheby's International Realty. REcolorado as distributed by MLS GRID
 - $470,0003 bd2 ba1.3k sqft2461 S Andes Circle, Aurora, CO 80013For Sale
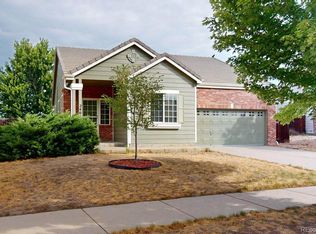 MLS ID #1634510, Kevin Chambless, RE/MAX Alliance. REcolorado as distributed by MLS GRID
 - $550,0004 bd4 ba2.2k sqft2241 S Walden Street, Aurora, CO 80013For SaleMLS ID #6483760, Carrie Hill, Rocky Mountain Real Estate Inc. REcolorado as distributed by MLS GRID
- $510,0004 bd4 ba1.9k sqft19584 E Ithaca Place, Aurora, CO 80013For SaleMLS ID #8941743, Betsy Aguilar, Gala Group, LLC. REcolorado as distributed by MLS GRID
- $532,0003 bd3 ba1.9k sqft2503 S Argonne St, Aurora, CO 80013For Sale
 MLS ID #1709696, Wayne Florek, Chrayne Realty. elevateMLS
 - $499,0004 bd2 ba1.7k sqft1958 S Ouray Street, Aurora, CO 80013For SaleMLS ID #8452464, Brianna Springer, Madison & Company Properties. REcolorado as distributed by MLS GRID
- $515,0005 bd4 ba2k sqft19375 E Linvale Place, Aurora, CO 80013For SaleMLS ID #3797915, Rodolfo Alcaraz, Keller Williams Advantage Realty LLC. REcolorado as distributed by MLS GRID
- $535,0003 bd3 ba2.1k sqft20305 E Vassar Avenue, Aurora, CO 80013For SaleMLS ID #1766357, Dallas Hidalgo, Ohana Style Realty. REcolorado as distributed by MLS GRID
- $550,0003 bd3 ba2.4k sqft18132 E Linvale Dr, Aurora, CO 80013For Sale
 MLS ID #1062762, Nick Kuehn, eXp Realty LLC. IRES as distributed by MLS GRID
 - $589,0004 bd3 ba2.6k sqft18390 E Baltic Place, Aurora, CO 80013For SaleMLS ID #3398155, Estela Alvidrez, Resident Realty South Metro. REcolorado as distributed by MLS GRID
- $--4 bd3 ba2.3k sqft3081 S Jericho Way, Aurora, CO 80013AuctionServiceLink Auction
- $515,0004 bd3 ba2.2k sqft18744 E Brown Place, Aurora, CO 80013For SaleMLS ID #6314522, Taylor Wilson, Compass - Denver. REcolorado as distributed by MLS GRID
- $545,0003 bd3 ba2.7k sqft19355 E Greenwood Place, Aurora, CO 80013For SaleMLS ID #6451303, Loan Hau, HomeSmart. REcolorado as distributed by MLS GRID
- $580,0004 bd3 ba2.9k sqft18325 E Idaho Place, Aurora, CO 80017For SaleMLS ID #6334040, Jeffrey Los, Avenew Realty LLC. REcolorado as distributed by MLS GRID
- $550,0003 bd3 ba2.4k sqft2824 S Walden Way, Aurora, CO 80013For SaleMLS ID #7427934, Leo Rowen, RE/MAX of Cherry Creek. REcolorado as distributed by MLS GRID
- $515,0003 bd3 ba2.1k sqft2805 S Walden Way, Aurora, CO 80013For SaleMLS ID #3499970, Cindy Dassinger, Metro Home Finders. REcolorado as distributed by MLS GRID
- $547,0004 bd3 ba2.6k sqft2153 S Ventura Street, Aurora, CO 80013For SaleMLS ID #9120786, Hilary Benton, EXIT Realty DTC, Cherry Creek, Pikes Peak.. REcolorado as distributed by MLS GRID
- $590,0004 bd3 ba2.2k sqft3036 S Biscay Street, Aurora, CO 80013For SaleMLS ID #3670375, Jose Garcia, Home303. REcolorado as distributed by MLS GRID
