Welcome to this beautifully maintained ranch-style home offering comfortable, easy living throughout. The inviting living room features a cozy fireplace and flows naturally into the rest of the home. With three bedrooms and two full bathrooms, the layout provides plenty of flexibility for everyday living, guests, or a home office. The primary bedroom features newer carpet, while a brand-new stainless steel dishwasher adds a fresh update to the kitchen. Pride of ownership is evident throughout, inside and out. The well-kept, low-maintenance exterior features a back patio and deck, offering a great space to relax or entertain without the upkeep. A two-car garage provides additional parking and storage. Clean, comfortable, and move-in ready, this home is ready for its next owner to make it their own.
For sale
$469,900
18531 E Vassar Drive, Aurora, CO 80013
3beds
1,306sqft
Single Family Residence
Built in 2001
7,405 Square Feet Lot
$466,300 Zestimate®
$360/sqft
$55/mo HOA
What's special
- 1 day |
- 107 |
- 5 |
Zillow last checked:
Listing updated:
Listed by:
Corey Nabors 720-422-6230 nabors.corey@gmail.com,
Corey Nabors
Source: REcolorado as distributed by MLS GRID,MLS#: 6354783
Facts & features
Interior
Bedrooms & bathrooms
- Bedrooms: 3
- Bathrooms: 2
- Full bathrooms: 2
- Main level bathrooms: 2
- Main level bedrooms: 3
Bedroom
- Description: Primary With En Suite Bath
- Level: Main
- Area: 166.38 Square Feet
- Dimensions: 11.8 x 14.1
Bedroom
- Description: Large Secondary Bedroom
- Level: Main
- Area: 99.91 Square Feet
- Dimensions: 9.7 x 10.3
Bedroom
- Description: Bedroom, Office Or Additional Flex Space
- Level: Main
- Area: 149.48 Square Feet
- Dimensions: 14.8 x 10.1
Bathroom
- Description: En Suite 5 Piece Bath
- Level: Main
- Area: 64.9 Square Feet
- Dimensions: 11.8 x 5.5
Bathroom
- Description: Full Bath
- Level: Main
- Area: 41.6 Square Feet
- Dimensions: 6.5 x 6.4
Laundry
- Level: Main
- Area: 30.8 Square Feet
- Dimensions: 5.5 x 5.6
Living room
- Description: Bright With Vaulted Ceilings And Gas Fireplce
- Level: Main
- Area: 221 Square Feet
- Dimensions: 17 x 13
Heating
- Forced Air
Cooling
- Central Air
Appliances
- Included: Cooktop, Dishwasher, Dryer, Microwave, Refrigerator, Washer
Features
- Ceiling Fan(s), Five Piece Bath, No Stairs
- Flooring: Carpet, Tile
- Has basement: No
- Number of fireplaces: 1
- Fireplace features: Living Room
Interior area
- Total structure area: 1,306
- Total interior livable area: 1,306 sqft
- Finished area above ground: 1,306
Property
Parking
- Total spaces: 2
- Parking features: Concrete
- Attached garage spaces: 2
Features
- Levels: One
- Stories: 1
- Patio & porch: Deck, Front Porch
Lot
- Size: 7,405 Square Feet
- Features: Level
Details
- Parcel number: 034044175
- Special conditions: Standard
Construction
Type & style
- Home type: SingleFamily
- Property subtype: Single Family Residence
Materials
- Brick, Wood Siding
- Roof: Composition
Condition
- Year built: 2001
Utilities & green energy
- Sewer: Public Sewer
Community & HOA
Community
- Subdivision: Sterling Hills
HOA
- Has HOA: Yes
- HOA fee: $55 monthly
- HOA name: Sterling Hills HOA
- HOA phone: 855-289-6007
Location
- Region: Aurora
Financial & listing details
- Price per square foot: $360/sqft
- Tax assessed value: $467,300
- Annual tax amount: $3,458
- Date on market: 8/14/2026
- Listing terms: 1031 Exchange,Cash,Conventional,FHA,VA Loan
- Exclusions: Sellers Personal Property
- Ownership: Individual
Estimated market value
$466,300
$443,000 - $490,000
$2,424/mo
Price history
| Date | Event | Price |
|---|---|---|
| 8/14/2026 | Listed for sale | $469,900+161.1%$360/sqft |
Source:  REcolorado as distributed by MLS GRID #6354783 Report a problem REcolorado as distributed by MLS GRID #6354783 Report a problem | ||
| 5/1/2012 | Sold | $180,000-8.1%$138/sqft |
Source: Public Record Report a problem | ||
| 3/5/2012 | Listed for sale | $195,900-8.9%$150/sqft |
Source: Darcey Saner Zaffree #1065842 Report a problem | ||
| 12/1/2011 | Listing removed | $215,000$165/sqft |
Source: Darcey Saner Zaffree #1025312 Report a problem | ||
| 8/11/2011 | Listed for sale | $215,000+1.9%$165/sqft |
Source: Darcey Saner Zaffree #1025312 Report a problem | ||
| 1/8/2003 | Sold | $211,000$162/sqft |
Source: Public Record Report a problem | ||
Public tax history
| Year | Property taxes | Tax assessment |
|---|---|---|
| 2025 | $3,213 +0.6% | $29,206 -2.1% |
| 2024 | $3,193 -12.7% | $29,842 -11.8% |
| 2023 | $3,657 -4.3% | $33,852 +40.2% |
| 2022 | $3,820 | $24,151 -2.8% |
| 2021 | -- | $24,846 +2.6% |
| 2020 | $3,804 +20.4% | $24,210 |
| 2019 | $3,160 | -- |
| 2018 | $3,160 +9.7% | $20,290 |
| 2017 | $2,881 | $20,290 +8.5% |
| 2016 | -- | $18,698 |
| 2015 | -- | $18,698 +36.3% |
| 2014 | $2,864 +30.3% | $13,723 -2% |
| 2013 | $2,198 | $14,010 |
| 2012 | -- | $14,010 |
| 2011 | $2,089 +0.6% | $14,010 -1.4% |
| 2010 | $2,077 -6.3% | $14,210 |
| 2009 | $2,216 | $14,210 -12.1% |
| 2008 | -- | $16,158 |
| 2007 | -- | $16,158 +4% |
| 2006 | -- | $15,538 |
| 2005 | -- | $15,538 -19.5% |
| 2002 | $370 +96.1% | $19,290 +1076.2% |
| 2001 | $189 | $1,640 |
Find assessor info on the county website
Monthly payment
Est. payment
Payment breakdown
Explore the cost of this home by adjusting the details. Changes won't be saved.Climate risks
Neighborhood: Sterling Hills
Nearby schools
GreatSchools rating
- 3/10Side Creek Elementary SchoolGrades: PK-5Distance: 0.6 mi
- 2/10Mrachek Middle SchoolGrades: 6-8Distance: 0.9 mi
- 6/10Rangeview High SchoolGrades: 9-12Distance: 0.6 mi
Schools provided by the listing agent
- Elementary: Side Creek
- Middle: Mrachek
- High: Rangeview
- District: Adams-Arapahoe 28J
Source: REcolorado as distributed by MLS GRID. This data may not be complete. We recommend contacting the local school district to confirm school assignments for this home.
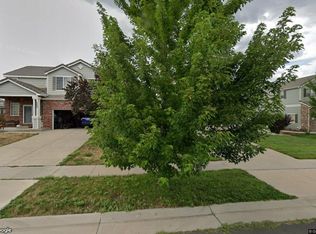
- $467,8003 bd3 ba1.4k sqft18521 E Vassar Dr, Aurora, CO 80013Off Market
- $494,7003 bd3 ba1.9k sqft18607 E Vassar Dr, Aurora, CO 80013Off Market
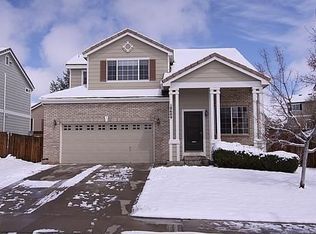
- $454,9003 bd2 ba1.5k sqft18609 E Vassar Dr, Aurora, CO 80013Off Market
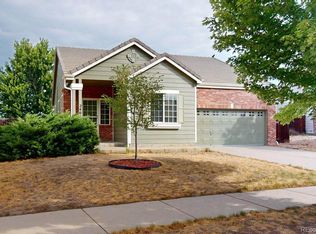
- $452,5002 bd3 ba1.5k sqft18511 E Vassar Dr, Aurora, CO 80013Off Market
- $454,5002 bd3 ba1.5k sqft18614 E Lasalle Pl, Aurora, CO 80013Off Market
- $465,4003 bd3 ba1.4k sqft18617 E Vassar Dr, Aurora, CO 80013Off Market
- $445,8003 bd2 ba1.3k sqft18604 E Lasalle Pl, Aurora, CO 80013Off Market
- $504,6003 bd3 ba1.9k sqft18544 E Vassar Dr, Aurora, CO 80013Off Market
A local agent can set up tours, give advice and negotiate with sellers.
Similar homes
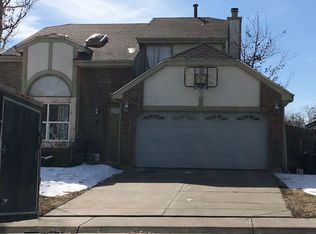
- $470,0003 bd2 ba1.3k sqft2461 S Andes Circle, Aurora, CO 80013For Sale
 MLS ID #1634510, Kevin Chambless, RE/MAX Alliance. REcolorado as distributed by MLS GRID
 - $--3 bd3 ba1.7k sqft17974 E Bates Ave, Aurora, CO 80013Auction
 ServiceLink Auction
 - $499,0004 bd2 ba1.7k sqft1958 S Ouray Street, Aurora, CO 80013For Sale
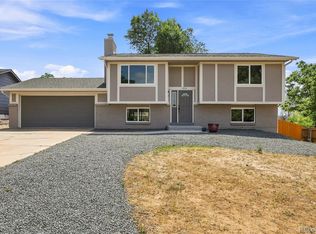 MLS ID #8452464, Brianna Springer, Madison & Company Properties. REcolorado as distributed by MLS GRID
 - $510,0004 bd4 ba1.9k sqft19584 E Ithaca Place, Aurora, CO 80013For Sale
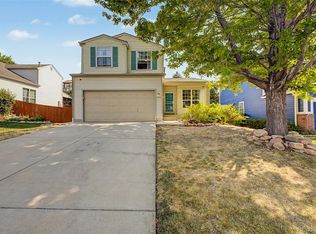 MLS ID #8941743, Betsy Aguilar, Gala Group, LLC. REcolorado as distributed by MLS GRID
 - $450,0003 bd2 ba1.3k sqft2853 S Espana Street, Aurora, CO 80013For SaleMLS ID #1965941, Beth Davis, RE/MAX Synergy. REcolorado as distributed by MLS GRID
- $425,0002 bd2 ba1.1k sqft17169 E Jarvis Place, Aurora, CO 80013For SaleMLS ID #4391259, Sana Kim, Peakview Realty, LLC. REcolorado as distributed by MLS GRID
- $473,0002 bd2 ba1.6k sqft19695 E Atlantic Dr #D, Aurora, CO 80013For Sale
 MLS ID #1066496, Alyson Zittel, Compass-Denver. IRES as distributed by MLS GRID
 - $484,1003 bd2 ba1.3k sqft2624 S Gibralter Street, Aurora, CO 80013For SaleMLS ID #8705361, Brittany Brennan, Thrive Real Estate Group. REcolorado as distributed by MLS GRID
- $--3 bd2 ba1.4k sqft19930 E Linvale Pl, Aurora, CO 80013AuctionAuction.com 2
- $475,0002 bd2 ba1.6k sqft2008 S Flanders Way #A, Aurora, CO 80013For SaleMLS ID #8158238, Judy M Sandoval, HomeSmart Realty. REcolorado as distributed by MLS GRID
- $--2 bd2 ba1.1k sqft17633 E Cornell Dr, Aurora, CO 80013AuctionAuction.com 2
- $532,0003 bd3 ba1.9k sqft2503 S Argonne St, Aurora, CO 80013For Sale
 MLS ID #1709696, Wayne Florek, Chrayne Realty. elevateMLS
 - $464,9954 bd2 ba1.8k sqft2477 S Mobile Street, Aurora, CO 80013For SaleMLS ID #2752791, Casey Jacobs, eXp Realty, LLC. REcolorado as distributed by MLS GRID
- $440,0003 bd2 ba1.2k sqft16173 E Dickenson Place, Aurora, CO 80013For SaleMLS ID #4012734, Randy Almquist, Madison & Company Properties. REcolorado as distributed by MLS GRID
- $498,9003 bd2 ba1.8k sqft2170 S Uravan Street, Aurora, CO 80013For SaleMLS ID #2750660, Elizabeth Lindell, Ideal Realty LLC. REcolorado as distributed by MLS GRID
- $400,0003 bd2 ba1.1k sqft1888 S Flanders Way, Aurora, CO 80017For SaleMLS ID #1916169, Kelly Tierney, Kentwood Real Estate DTC, LLC. REcolorado as distributed by MLS GRID
- $--3 bd3 ba1.6k sqft3024 S Cathay Cir, Aurora, CO 80013AuctionServiceLink Auction
- $375,0004 bd3 ba1.3k sqftHampden Hills At Aurora Patio Homes, Aurora, CO 80013For SaleMLS ID #1577241, Nicole Nelson Maestas, Your Castle Real Estate Inc. REcolorado as distributed by MLS GRID
- $--4 bd3 ba1.7k sqft3442 S Olathe Way, Aurora, CO 80013AuctionServiceLink Auction
- $439,0003 bd2 ba1.1k sqft17990 E Cornell Drive, Aurora, CO 80013For SaleMLS ID #2071557, Trelora Realty Team, Trelora Realty, Inc.. REcolorado as distributed by MLS GRID
