This exceptional luxury home is an entertainer’s dream, blending elegant design with everyday functionality in one of the
area’s most desirable communities and within the highly acclaimed Cherry Creek School District. Extensively updated with
all new flooring, kitchen cabinets, countertops and backsplash. The floorplan opens to a two story great room and eating
space with abundant light. This stunning home offers 2 full kitchens, 2 laundry rooms, a glass lift/elevator. The main-floor
primary suite delivers comfort and convenience with a spa-like 5-piece bath, 2 walk-in closets, and french doors leading to
the patio. The custom glass elevator is located in the front study to allow access to the lower level, where you’ll find a
versatile bedroom or home gym, a beautiful bath with a no ledge glass shower, new cedar sauna, and a bonus room
perfect for a wine cellar, a plumbed dog station or extra storage. Designed for multigenerational living, guest
accommodations, or unforgettable gatherings. The finished walk-out basement features LVP flooring, crown molding,
custom lighting, a modern fireplace, spacious recreation area, abundant finished storage, and a second full chef’s kitchen
with double ovens, gas cooktop, dishwasher, microwave, hood, and pantry. A second laundry room and additional bedroom
with walk-in closet complete the lower level. Upstairs offers 2 more spacious bedrooms, a full bath, and a large loft ideal
for a media room, playroom, or additional lounge space. The maintenance-free custom deck is a true highlight, featuring
ceramic tile flooring, a vaulted roof, powered sunshades, and scenic views off the deck that create a seamless indooroutdoor living experience. Enjoy mountain sunsets, fireworks, and a professionally landscaped yard, artificial grass, with
mature trees for added privacy. Just a short walk to the neighborhood park and exceptional clubhouse. **SELLER WILL
PAY CONCESSIONS TO HELP BUY DOWN THE RATE**
Confi
For sale
$1,025,000
24357 E Fremont Drive, Aurora, CO 80016
5beds
4,777sqft
Single Family Residence
Built in 2003
6,752 Square Feet Lot
$1,010,800 Zestimate®
$215/sqft
$110/mo HOA
What's special
- 1 day
- 191
- 8
Zillow last checked:
Listing updated:
Listed by:
Jim Loveridge 303-520-5683 jim@jlsells.net,
Serhant Colorado LLC
Source: REcolorado as distributed by MLS GRID,MLS#: 9147527
Facts & features
Interior
Bedrooms & bathrooms
- Bedrooms: 5
- Bathrooms: 4
- Full bathrooms: 2
- 3/4 bathrooms: 1
- 1/2 bathrooms: 1
- Main level bathrooms: 3
- Main level bedrooms: 3
Bedroom
- Features: Primary Suite
- Level: Main
Bedroom
- Level: Upper
Bedroom
- Level: Upper
Bedroom
- Description: Elevator To Main Floor
- Level: Main
Bedroom
- Level: Main
Bathroom
- Features: Primary Suite
- Level: Main
Bathroom
- Level: Main
Bathroom
- Level: Upper
Bathroom
- Level: Main
Bonus room
- Description: Sauna
- Level: Main
Dining room
- Level: Main
Great room
- Level: Main
Great room
- Level: Main
Kitchen
- Level: Main
Kitchen
- Level: Main
Laundry
- Level: Main
Laundry
- Level: Main
Living room
- Level: Main
Loft
- Level: Upper
Office
- Description: Elevator To Basement
- Level: Main
Other
- Level: Main
Heating
- Forced Air
Cooling
- Attic Fan, Central Air
Appliances
- Included: Cooktop, Dishwasher, Double Oven, Oven, Range, Refrigerator
- Laundry: In Unit
Features
- Ceiling Fan(s), Elevator, Entrance Foyer, Five Piece Bath, Granite Counters, High Ceilings, High Speed Internet, Pantry, Primary Suite, Quartz Counters, Sauna, Vaulted Ceiling(s), Walk-In Closet(s)
- Flooring: Carpet, Tile, Vinyl, Wood
- Windows: Bay Window(s), Double Pane Windows
- Basement: Finished,Full,Walk-Out Access
- Number of fireplaces: 2
- Fireplace features: Basement, Gas, Great Room
Interior area
- Total structure area: 4,777
- Total interior livable area: 4,777 sqft
- Finished area above ground: 2,814
- Finished area below ground: 1,963
Property
Parking
- Total spaces: 2
- Parking features: Oversized, Tandem
- Attached garage spaces: 2
Features
- Levels: Two
- Stories: 2
- Patio & porch: Covered, Deck, Front Porch, Patio
- Exterior features: Private Yard
- Has view: Yes
- View description: Mountain(s)
Lot
- Size: 6,752 Square Feet
- Features: Level
Details
- Parcel number: 034054537
- Special conditions: Standard
Construction
Type & style
- Home type: SingleFamily
- Property subtype: Single Family Residence
Materials
- Brick, Frame, Wood Siding
Condition
- Updated/Remodeled
- Year built: 2003
Utilities & green energy
- Sewer: Public Sewer
- Water: Public
Community & HOA
Community
- Security: Carbon Monoxide Detector(s), Security System, Smoke Detector(s)
- Subdivision: Tallyns Reach
HOA
- Has HOA: Yes
- Amenities included: Clubhouse, Park, Playground, Pool, Tennis Court(s), Trail(s)
- HOA fee: $270 quarterly
- HOA name: Tallyns Reach
- HOA phone: 303-779-5710
- Second HOA fee: $237 annually
- Second HOA name: Tallyns Reach Master
- Second HOA phone: 303-530-0070
Location
- Region: Aurora
Financial & listing details
- Price per square foot: $215/sqft
- Tax assessed value: $946,700
- Annual tax amount: $5,474
- Date on market: 9/1/2026
- Listing terms: Cash,Conventional,FHA,VA Loan
- Exclusions: Seller's Personal Property
- Ownership: Individual
- Road surface type: Paved
Estimated market value
$1,010,800
$960,000 - $1.06M
$4,510/mo
Price history
| Date | Event | Price |
|---|---|---|
| 9/1/2026 | Listed for sale | $1,025,000+2.5%$215/sqft |
Source:  REcolorado as distributed by MLS GRID #9147527 Report a problem REcolorado as distributed by MLS GRID #9147527 Report a problem | ||
| 5/10/2024 | Sold | $1,000,000-4.8%$209/sqft |
Source: REcolorado as distributed by MLS GRID #7659913 Report a problem | ||
| 4/14/2024 | Pending sale | $1,050,000$220/sqft |
Source: REcolorado as distributed by MLS GRID #7659913 Report a problem | ||
| 3/6/2024 | Listed for sale | $1,050,000$220/sqft |
Source: REcolorado as distributed by MLS GRID #7659913 Report a problem | ||
| 12/21/2023 | Pending sale | $1,050,000$220/sqft |
Source: REcolorado as distributed by MLS GRID #7659913 Report a problem | ||
| 12/16/2023 | Listing removed | -- |
Source: REcolorado as distributed by MLS GRID #7659913 Report a problem | ||
| 11/7/2023 | Listed for sale | $1,050,000+110%$220/sqft |
Source: REcolorado as distributed by MLS GRID #7659913 Report a problem | ||
| 4/9/2015 | Listing removed | $499,900$105/sqft |
Source: SHARON PIERCE #5637774 Report a problem | ||
| 1/16/2015 | Listed for sale | $499,900+4.2%$105/sqft |
Source: SHARON PIERCE #5637774 Report a problem | ||
| 11/24/2014 | Listing removed | $479,900$100/sqft |
Source: SHARON PIERCE #5637774 Report a problem | ||
| 8/12/2014 | Price change | $479,900-3%$100/sqft |
Source: SHARON PIERCE #5637774 Report a problem | ||
| 6/28/2014 | Listed for sale | $494,900-0.5%$104/sqft |
Source: SHARON PIERCE #5637774 Report a problem | ||
| 10/10/2013 | Listing removed | $497,500$104/sqft |
Source: Atrium Real Estate Investments #1212671 Report a problem | ||
| 5/25/2013 | Listing removed | $2,500$1/sqft |
Source: RentToOwnDenverHomes.com Report a problem | ||
| 5/25/2013 | Listed for sale | $497,500+44.5%$104/sqft |
Source: Atrium Real Estate Investments #1212671 Report a problem | ||
| 5/24/2013 | Price change | $2,500-10.7%$1/sqft |
Source: RentToOwnDenverHomes.com Report a problem | ||
| 1/30/2013 | Price change | $2,800+12%$1/sqft |
Source: RentToOwnDenverHomes.com Report a problem | ||
| 11/9/2012 | Listed for rent | $2,500$1/sqft |
Source: RentToOwnDenverHomes.com Report a problem | ||
| 5/15/2003 | Sold | $344,325$72/sqft |
Source: Public Record Report a problem | ||
Public tax history
| Year | Property taxes | Tax assessment |
|---|---|---|
| 2025 | $4,125 +14.2% | $59,169 +8.2% |
| 2024 | $3,613 +18.2% | $54,665 -7.2% |
| 2023 | $3,056 -21.9% | $58,916 +35.2% |
| 2022 | $3,915 | $43,584 -2.8% |
| 2021 | -- | $44,838 +3.1% |
| 2020 | $4,609 +23.9% | $43,500 |
| 2019 | $3,720 | -- |
| 2018 | $3,720 -19.2% | $36,187 |
| 2017 | $4,605 | $36,187 +5.9% |
| 2016 | -- | $34,164 |
| 2015 | -- | $34,164 +23.4% |
| 2014 | $4,207 +14.5% | $27,685 -1.1% |
| 2013 | $3,674 | $27,990 |
| 2012 | -- | $27,990 |
| 2011 | $3,866 +1.7% | $27,990 -8% |
| 2010 | $3,803 -7.8% | $30,440 |
| 2009 | $4,124 | $30,440 -7.1% |
| 2008 | -- | $32,779 |
| 2007 | -- | $32,779 +15.1% |
| 2006 | -- | $28,481 |
| 2005 | -- | $28,481 +141.6% |
| 2002 | $891 +128.7% | $11,790 +142.1% |
| 2001 | $390 | $4,870 |
Find assessor info on the county website
Monthly payment
Est. payment
Payment breakdown
Explore the cost of this home by adjusting the details. Changes won't be saved.Climate risks
Neighborhood: Tallyn's Reach
Nearby schools
Schools provided by the listing agent
- Elementary: Black Forest Hills
- Middle: Fox Ridge
- High: Cherokee Trail
- District: Cherry Creek 5
Source: REcolorado as distributed by MLS GRID. This data may not be complete. We recommend contacting the local school district to confirm school assignments for this home.

Similar homes
- $875,0005 bd4 ba4.8k sqft24476 E Fremont Drive, Aurora, CO 80016For Sale
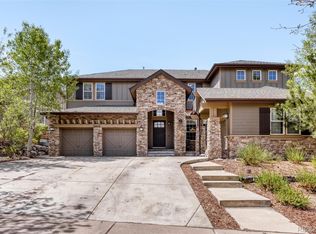
 MLS ID #5846710, Gudeta Barasso, Elite Realty. REcolorado as distributed by MLS GRID
 - $1,049,0004 bd4 ba5.3k sqft8120 S Blackstone Parkway, Aurora, CO 80016For Sale
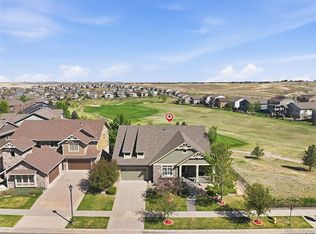 MLS ID #9273085, Jennifer Bozarth, Colorado Premier Properties. REcolorado as distributed by MLS GRID
 - $749,9005 bd5 ba4.1k sqft6934 S Fultondale Circle, Aurora, CO 80016For Sale
 MLS ID #5682566, Mauri Tamborra, Real Broker, LLC DBA Real. REcolorado as distributed by MLS GRID
 - $940,0005 bd5 ba4.8k sqft26875 E Clifton Place, Aurora, CO 80016For Sale
 MLS ID #9780295, JJ Alexander, Coldwell Banker Realty 24. REcolorado as distributed by MLS GRID
 - $619,9005 bd4 ba3.4k sqft6111 S Kirk Street, Aurora, CO 80016For SaleMLS ID #9775778, Jennifer Premac, Jennifer Premac, Individual Proprietor. REcolorado as distributed by MLS GRID
- $1,135,0005 bd4 ba4.9k sqft7000 S White Crow Way, Aurora, CO 80016For SaleMLS ID #3155137, Brad Bolsinger, Weichert Realtors Professionals. REcolorado as distributed by MLS GRID
- $759,0005 bd4 ba3.9k sqft6320 S Langdale Way, Aurora, CO 80016For SaleMLS ID #5440458, Margene Ricciardi, RE/MAX Alliance. REcolorado as distributed by MLS GRID
- $1,049,0004 bd4 ba5k sqft14765 E Aberdeen Avenue E, Centennial, CO 80016For SaleMLS ID #3524098, David L Brandon, Custom Properties. REcolorado as distributed by MLS GRID
- $889,0004 bd5 ba5.5k sqft7994 S Kewaunee Street, Aurora, CO 80016For SaleMLS ID #2248250, Tom Ullrich, RE/MAX Professionals. REcolorado as distributed by MLS GRID
- $1,250,0006 bd5 ba6k sqft27208 E Jamison Place, Aurora, CO 80016For SaleMLS ID #9581284, Megan Atkins, Compass - Denver. REcolorado as distributed by MLS GRID
- $665,0003 bd3 ba3.1k sqft23920 E Easter Place, Aurora, CO 80016For SaleMLS ID #7548623, The Billy Van Heusen Team, Keller Williams DTC. REcolorado as distributed by MLS GRID
- $799,0005 bd4 ba4.4k sqft8901 S Ukraine Court, Aurora, CO 80016For SaleMLS ID #4835784, Andrew Wasson, Mountain Standard Real Estate Company. REcolorado as distributed by MLS GRID
- $1,275,0005 bd6 ba6.1k sqft25537 E Alder Drive, Aurora, CO 80016For SaleMLS ID #9019588, Janeil Locke, Keller Williams Real Estate LLC. REcolorado as distributed by MLS GRID
- $779,0005 bd4 ba4.4k sqft6012 S Ouray Street, Aurora, CO 80016For SaleMLS ID #5311505, David Armayor, Coldwell Banker Realty 24. REcolorado as distributed by MLS GRID
- $1,295,0005 bd5 ba6.9k sqft7878 S Valleyhead Way, Aurora, CO 80016For SaleMLS ID #7662908, Brandi Wright, WH Realty Co. REcolorado as distributed by MLS GRID
- $785,0004 bd4 ba4.1k sqft5646 S Grand Baker Court, Aurora, CO 80016For SaleMLS ID #4676836, Steven Izzi, Redfin Corporation. REcolorado as distributed by MLS GRID
- $1,000,0004 bd3 ba3.7k sqft8775 E 28th Avenue, Denver, CO 80238For SaleMLS ID #8139226, Kimberly Austin, eXp Realty, LLC. REcolorado as distributed by MLS GRID
- $975,0004 bd4 ba3.3k sqft4545 S Monaco Street #436, Denver, CO 80237For SaleMLS ID #6861735, Greg Margheim & Kelly Sophinos, Kentwood Real Estate DTC, LLC. REcolorado as distributed by MLS GRID
- $1,075,0004 bd4 ba5.7k sqft22296 Boundstone Drive, Parker, CO 80138For SaleMLS ID #2911750, Tom Ullrich, RE/MAX Professionals. REcolorado as distributed by MLS GRID
