Exceptional Tallyn’s Reach home on one of the neighborhood’s best lots! Situated on over ¼ acre at the end of a cul-de-sac and sides to an open area, this beautifully maintained home offers privacy, space, and an incredible outdoor living experience. Mature pine trees, professional landscaping, a tranquil water feature, pergola, hot tub, and expansive extended patio create a private backyard retreat that is perfect for relaxing or entertaining. Inside, the rare MAIN-FLOOR PRIMARY SUITE offers exceptional space and comfort, featuring a spacious bedroom with a sitting area, large walk-in closet, and a completely remodeled primary bathroom with a beautiful walk-in shower and freestanding soaking tub. The main level also includes a dedicated office with French doors, newer Luxury Vinyl Plank flooring throughout the home, and a spacious kitchen featuring rich cherry cabinetry, gas cooktop, granite counters, new double ovens, and a new microwave. Upstairs, you'll find three additional bedrooms, a full bathroom with dual sinks, and a versatile loft—perfect for a home office, homework area, or kids' play space. Newer carpet adds to the move-in-ready appeal, and most windows throughout the home have been replaced. Enjoy all that the sought-after Tallyn’s Reach community has to offer, including outstanding neighborhood amenities (large community pool, pickleball/tennis, clubhouse, trails/green spaces). Easy access to C-470, minutes from Southlands Mall, dining, parks, and recreation. This home combines an exceptional lot, thoughtful updates, and a highly desirable floor plan in one of the area’s most popular communities.
For sale
$875,000
7116 S Flat Rock Court, Aurora, CO 80016
4beds
4,785sqft
Single Family Residence
Built in 2003
0.3 Acres Lot
$-- Zestimate®
$183/sqft
$110/mo HOA
What's special
- 1 day |
- 296 |
- 14 |
Zillow last checked:
Listing updated:
Listed by:
Leigh Bramer 720-291-1111 Leigh@BTTRealEstate.com,
BTT Real Estate,
Bramer Thomas Team 720-291-1111,
BTT Real Estate
Source: REcolorado as distributed by MLS GRID,MLS#: 2100277
Facts & features
Interior
Bedrooms & bathrooms
- Bedrooms: 4
- Bathrooms: 3
- Full bathrooms: 2
- 1/2 bathrooms: 1
- Main level bathrooms: 2
- Main level bedrooms: 1
Bedroom
- Description: Main Floor Primary With Sitting Room
- Features: Primary Suite
- Level: Main
Bedroom
- Description: Newer Carpet
- Level: Upper
Bedroom
- Description: Newer Carpet
- Level: Upper
Bedroom
- Description: Newer Carpet
- Level: Upper
Bathroom
- Description: Completely Remodeled, Stand Alone Tub
- Features: Primary Suite
- Level: Main
Bathroom
- Level: Main
Bathroom
- Description: Dual Sinks
- Level: Upper
Dining room
- Description: Formal Dining
- Level: Main
Family room
- Level: Main
Kitchen
- Level: Main
Laundry
- Description: Conveniently Located Next To Primary Bedroom
- Level: Main
Loft
- Description: Perfect For A Small Office Space Or Kids Play Area
- Level: Upper
Office
- Description: Spacious/French Doors
- Level: Main
Heating
- Forced Air
Cooling
- Central Air
Appliances
- Included: Cooktop, Dishwasher, Disposal, Double Oven, Refrigerator
Features
- Eat-in Kitchen, Five Piece Bath, Granite Counters, High Ceilings, High Speed Internet, Open Floorplan, Vaulted Ceiling(s), Walk-In Closet(s)
- Flooring: Carpet, Tile, Vinyl
- Basement: Full
- Number of fireplaces: 1
- Fireplace features: Family Room
Interior area
- Total structure area: 4,785
- Total interior livable area: 4,785 sqft
- Finished area above ground: 2,822
- Finished area below ground: 0
Video & virtual tour
Property
Parking
- Total spaces: 3
- Parking features: Garage - Attached
- Attached garage spaces: 3
Features
- Levels: Two
- Stories: 2
- Patio & porch: Patio
- Exterior features: Private Yard, Water Feature
- Has spa: Yes
- Spa features: Spa/Hot Tub
- Fencing: Partial
Lot
- Size: 0.3 Acres
- Features: Cul-De-Sac, Greenbelt, Landscaped, Level, Many Trees, Master Planned, Sprinklers In Front, Sprinklers In Rear
Details
- Parcel number: 034055134
- Special conditions: Standard
Construction
Type & style
- Home type: SingleFamily
- Architectural style: Traditional
- Property subtype: Single Family Residence
Materials
- Frame
- Roof: Composition
Condition
- Updated/Remodeled
- Year built: 2003
Utilities & green energy
- Sewer: Public Sewer
- Water: Public
Community & HOA
Community
- Security: Video Doorbell
- Subdivision: Tallyns Reach
HOA
- Has HOA: Yes
- Amenities included: Clubhouse, Playground, Pool, Tennis Court(s), Trail(s)
- Services included: Maintenance Grounds, Recycling, Trash
- HOA fee: $237 annually
- HOA name: Tallyns Reach Master
- HOA phone: 303-530-0700
- Second HOA fee: $270 quarterly
- Second HOA name: Tallyns Reach Authority
- Second HOA phone: 303-779-5710
Location
- Region: Aurora
Financial & listing details
- Price per square foot: $183/sqft
- Tax assessed value: $741,200
- Annual tax amount: $4,286
- Date on market: 8/13/2026
- Listing terms: Cash,Conventional,FHA,Jumbo,VA Loan
- Exclusions: Washer, Dryer, Statue In The Backyard, Howard Miller Wall Clock
- Ownership: Individual
Estimated market value
Not available
Estimated sales range
Not available
Not available
Price history
| Date | Event | Price |
|---|---|---|
| 8/13/2026 | Listed for sale | $875,000+82%$183/sqft |
Source:  REcolorado as distributed by MLS GRID #2100277 Report a problem REcolorado as distributed by MLS GRID #2100277 Report a problem | ||
| 1/16/2020 | Listing removed | -- |
Source: Auction.com Report a problem | ||
| 12/17/2019 | Listed for sale | -- |
Source: Auction.com Report a problem | ||
| 1/9/2019 | Listing removed | $480,674+6.2%$100/sqft |
Source: Auction.com Report a problem | ||
| 11/20/2018 | Listed for sale | $452,769$95/sqft |
Source: Auction.com Report a problem | ||
| 12/21/2017 | Listing removed | $452,769+38%$95/sqft |
Source: Auction.com Report a problem | ||
| 11/21/2017 | Listed for sale | -- |
Source: Auction.com Report a problem | ||
| 9/17/2003 | Sold | $328,000$69/sqft |
Source: Public Record Report a problem | ||
Public tax history
| Year | Property taxes | Tax assessment |
|---|---|---|
| 2025 | $3,540 +14.2% | $46,325 +12.6% |
| 2024 | $3,100 +2.8% | $41,158 -9.1% |
| 2023 | $3,015 -21.9% | $45,279 +25.3% |
| 2022 | $3,861 | $36,133 -2.8% |
| 2021 | -- | $37,173 +0.3% |
| 2020 | $4,701 +10.9% | $37,073 |
| 2019 | $4,237 | -- |
| 2018 | $4,237 +0.8% | $33,019 |
| 2017 | $4,202 | $33,019 +6.6% |
| 2016 | -- | $30,972 |
| 2015 | -- | $30,972 +25.5% |
| 2014 | $3,814 +16.4% | $24,684 -0.6% |
| 2013 | $3,276 | $24,830 |
| 2012 | -- | $24,830 |
| 2011 | $3,541 +1.7% | $24,830 -10.9% |
| 2010 | $3,483 -5.8% | $27,880 |
| 2009 | $3,699 | $27,880 -5.2% |
| 2008 | -- | $29,396 |
| 2007 | -- | $29,396 +15% |
| 2006 | -- | $25,567 |
| 2005 | -- | $25,567 +116.9% |
| 2002 | $891 +128.7% | $11,790 +142.1% |
| 2001 | $390 | $4,870 |
Find assessor info on the county website
Monthly payment
Est. payment
Payment breakdown
Explore the cost of this home by adjusting the details. Changes won't be saved.Climate risks
Neighborhood: Tallyn's Reach
Nearby schools
GreatSchools rating
- 7/10Black Forest Hills Elementary SchoolGrades: PK-5Distance: 0.5 mi
- 6/10Fox Ridge Middle SchoolGrades: 6-8Distance: 1.2 mi
- 8/10Cherokee Trail High SchoolGrades: 9-12Distance: 1.4 mi
Schools provided by the listing agent
- Elementary: Black Forest Hills
- Middle: Fox Ridge
- High: Cherokee Trail
- District: Cherry Creek 5
Source: REcolorado as distributed by MLS GRID. This data may not be complete. We recommend contacting the local school district to confirm school assignments for this home.
- $675,6003 bd3 ba2.2k sqft7126 S Flat Rock Ct, Aurora, CO 80016Off Market
- $810,0005 bd4 ba4.7k sqft7136 S Flat Rock Ct, Aurora, CO 80016Sold

- $704,0003 bd4 ba2.2k sqft24469 E Fremont Dr, Aurora, CO 80016Off Market
- $829,4006 bd4 ba4.7k sqft24459 E Fremont Dr, Aurora, CO 80016Off Market

- $831,6005 bd4 ba3.6k sqft24517 E Easter Pl, Aurora, CO 80016Off Market
- $667,6003 bd3 ba2.5k sqft7146 S Flat Rock Ct, Aurora, CO 80016Off Market
- $745,5003 bd4 ba2.2k sqft24449 E Fremont Dr, Aurora, CO 80016Off Market
- $719,2004 bd4 ba2.5k sqft7133 S Flat Rock Ct, Aurora, CO 80016Off Market
A local agent can set up tours, give advice and negotiate with sellers.
Similar homes
- $875,0004 bd4 ba3.8k sqft24364 E Fremont Drive, Aurora, CO 80016For Sale

 MLS ID #8802719, Tiffany Rivera, NAV Real Estate. REcolorado as distributed by MLS GRID
 - $874,9004 bd3 ba4.6k sqft6677 S Catawba Way, Aurora, CO 80016For Sale
 MLS ID #4019299, Jason Dodd, EXIT Realty DTC, Cherry Creek, Pikes Peak.. REcolorado as distributed by MLS GRID
 - $899,0005 bd4 ba4.8k sqft24476 E Fremont Drive, Aurora, CO 80016For Sale
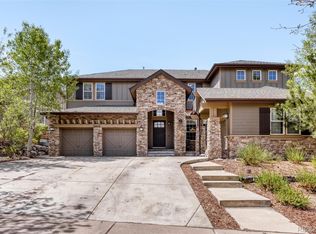 MLS ID #5846710, Gudeta Barasso, Elite Realty. REcolorado as distributed by MLS GRID
 - $799,9995 bd4 ba3.1k sqft8086 S Grand Baker Way, Aurora, CO 80016For Sale
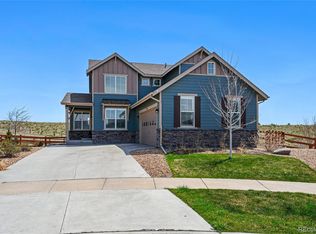 MLS ID #6464062, Shaylisa Turner, Compass - Denver. REcolorado as distributed by MLS GRID
 - $860,0005 bd4 ba5.1k sqft8244 S Catawba Court, Aurora, CO 80016For SaleMLS ID #7461065, Jennifer Stenbak, Compass - Denver. REcolorado as distributed by MLS GRID
- $899,9995 bd4 ba5.6k sqft25338 E Costilla Place, Aurora, CO 80016For SaleMLS ID #4825500, Evan Watson, Your Home Sold Guaranteed Realty - Premier Partners. REcolorado as distributed by MLS GRID
- $899,9995 bd5 ba4.2k sqft6985 S Buchanan Court, Aurora, CO 80016For SaleMLS ID #4034342, Danielle Martini, Coldwell Banker Realty 44. REcolorado as distributed by MLS GRID
- $835,0005 bd4 ba3.9k sqft24781 E Ontario Drive, Aurora, CO 80016For SaleMLS ID #4807392, Betsy Aguilar, Gala Group, LLC. REcolorado as distributed by MLS GRID
- $875,0005 bd5 ba5k sqft6875 S Buchanan Court, Aurora, CO 80016For SaleMLS ID #1849553, Patrick Morgan, Madison & Company Properties. REcolorado as distributed by MLS GRID
- $794,9954 bd3 ba4.5k sqft25583 E Frost Place, Aurora, CO 80016For SaleMLS ID #2034146, Jacek Glowacki, Your Castle Real Estate Inc. REcolorado as distributed by MLS GRID
- $950,0004 bd4 ba3.5k sqft6959 S Buchanan Street, Aurora, CO 80016New ConstructionMLS ID #9061298, Kent Widmar, Transmarket Properties. REcolorado as distributed by MLS GRID
- $860,0005 bd5 ba4.9k sqft23910 E Ontario Place, Aurora, CO 80016For SaleMLS ID #4946780, Heather Christensen, Keller Williams DTC. REcolorado as distributed by MLS GRID
- $--5 bd4 ba2.9k sqft26159 E Davies Dr, Aurora, CO 80016AuctionAuction.com 2
- $935,0004 bd4 ba4.9k sqft23850 E Ontario Place, Aurora, CO 80016For SaleMLS ID #2787533, Bryan Eckert, LPT Realty. REcolorado as distributed by MLS GRID
- $775,0004 bd3 ba2.7k sqft7161 S Langdale Court, Aurora, CO 80016For SaleMLS ID #3279298, Brett Reasoner, Serhant Colorado LLC. REcolorado as distributed by MLS GRID
- $850,0004 bd5 ba5.4k sqft22245 E Glasgow Place, Aurora, CO 80016For SaleMLS ID #1758138, Regina Topelson, 2415 Property Solutions Inc. REcolorado as distributed by MLS GRID
- $745,0005 bd4 ba3.6k sqft26713 E Indore Avenue, Aurora, CO 80016For SaleMLS ID #2435205, Ranae Urso, EXIT Realty DTC, Cherry Creek, Pikes Peak.. REcolorado as distributed by MLS GRID
- $765,0005 bd5 ba4.1k sqft6934 S Fultondale Circle, Aurora, CO 80016For SaleMLS ID #5682566, Mauri Tamborra, Real Broker, LLC DBA Real. REcolorado as distributed by MLS GRID
- $865,0006 bd5 ba4.2k sqft6965 S Buchanan Court, Aurora, CO 80016For SaleMLS ID #5475487, Vignesh Tanneru, SV Realty Group. REcolorado as distributed by MLS GRID
- $938,8505 bd5 ba5k sqft24872 E Irish Drive, Aurora, CO 80016For SaleMLS ID #1921792, Tom Ullrich, RE/MAX Professionals. REcolorado as distributed by MLS GRID
