Remarkable corner-unit home offering exceptional privacy in a desirable community! Beautifully maintained and move-in ready, this residence features upgraded carpet and pad, fresh interior paint throughout, and beautiful hardwood flooring that adds warmth and character to the family room and dining areas. The spacious kitchen is designed for both everyday living and entertaining, featuring high-quality appliances, a gas cooktop stove with center grill and warmer, generous cabinetry and a convenient pantry. The open connection between the kitchen, dining and family room creates a comfortable gathering space while still providing well-defined living areas. As a corner-end unit, the home enjoys added privacy and a more open feel than many interior locations. Thoughtful upgrades, neutral finishes and pride of ownership are evident throughout, making this an easy home to move into and immediately enjoy. Located within an established community, this property offers the opportunity to enjoy a more relaxed, low-maintenance lifestyle while remaining close to shopping, dining, 470 easy access, recreation and the many conveniences of it's location. A beautifully cared-for home, an exceptional corner location, and a lifestyle designed to give you more time to enjoy what matters most.
Accepting backups
$475,000
23703 E Kettle Place, Aurora, CO 80016
2beds
1,383sqft
Townhouse
Built in 2000
8,015 Square Feet Lot
$465,900 Zestimate®
$343/sqft
$688/mo HOA
What's special
- 4 days |
- 276 |
- 6 |
Zillow last checked:
Listing updated:
Listed by:
Roy Lopez 303-888-7800 ROY@ROYLOPEZ.COM,
Kentwood Real Estate DTC, LLC
Source: REcolorado as distributed by MLS GRID,MLS#: 4726605
Facts & features
Interior
Bedrooms & bathrooms
- Bedrooms: 2
- Bathrooms: 2
- Full bathrooms: 1
- 3/4 bathrooms: 1
- Main level bathrooms: 2
- Main level bedrooms: 2
Bedroom
- Description: Vaulted Ceilings
- Level: Main
- Area: 208 Square Feet
- Dimensions: 13 x 16
Bedroom
- Description: Custom Walk-In Closet With Shelves And Storage
- Level: Main
- Area: 143 Square Feet
- Dimensions: 11 x 13
Bathroom
- Level: Main
Bathroom
- Level: Main
Dining room
- Description: Surrounded By Windows And Functional
- Level: Main
- Area: 130 Square Feet
- Dimensions: 13 x 10
Great room
- Description: Vaulted Ceilings, Open And Plenty Of Light, Ceiling Fan
- Level: Main
- Area: 210 Square Feet
- Dimensions: 15 x 14
Kitchen
- Description: Pantry, Cabinet Wall, Upgraded Appliances
- Level: Main
- Area: 192 Square Feet
- Dimensions: 16 x 12
Laundry
- Description: Cabinets, 220v Dryer
- Level: Main
- Area: 49 Square Feet
- Dimensions: 7 x 7
Heating
- Forced Air
Cooling
- Central Air
Appliances
- Included: Dishwasher, Disposal, Dryer, Freezer, Microwave, Oven, Range, Refrigerator, Self Cleaning Oven, Warming Drawer, Washer
- Laundry: In Unit
Features
- Built-in Features, Ceiling Fan(s), Granite Counters, No Stairs, Open Floorplan, Pantry, Vaulted Ceiling(s), Walk-In Closet(s)
- Flooring: Carpet, Tile, Wood
- Windows: Double Pane Windows, Window Coverings
- Has basement: No
- Common walls with other units/homes: End Unit
Interior area
- Total structure area: 1,383
- Total interior livable area: 1,383 sqft
- Finished area above ground: 1,383
Video & virtual tour
Property
Parking
- Total spaces: 2
- Parking features: Concrete
- Attached garage spaces: 2
Features
- Levels: One
- Stories: 1
- Patio & porch: Covered, Front Porch, Patio
- Fencing: None
Lot
- Size: 8,015 Square Feet
- Features: Corner Lot, Landscaped
Details
- Parcel number: 034012338
- Special conditions: Standard
Construction
Type & style
- Home type: Townhouse
- Property subtype: Townhouse
- Attached to another structure: Yes
Materials
- Brick, Frame
- Foundation: Slab
- Roof: Composition
Condition
- Updated/Remodeled
- Year built: 2000
Details
- Builder name: U.S. Home Corp
Utilities & green energy
- Electric: 110V, 220 Volts
- Sewer: Public Sewer
- Water: Public
- Utilities for property: Cable Available, Electricity Connected, Natural Gas Connected
Community & HOA
Community
- Security: Security Entrance
- Senior community: Yes
- Subdivision: Heritage Eagle Bend
HOA
- Has HOA: Yes
- Amenities included: Clubhouse, Fitness Center, Gated, Golf Course, Pool, Tennis Court(s)
- Services included: Insurance, Maintenance Grounds, Maintenance Structure, Snow Removal, Trash
- HOA fee: $373 monthly
- HOA name: Heritage Eagle Bend
- HOA phone: 303-693-7788
- Second HOA fee: $315 monthly
- Second HOA name: Villages Heritage Eagle Bend
- Second HOA phone: 303-693-7788
Location
- Region: Aurora
Financial & listing details
- Price per square foot: $343/sqft
- Tax assessed value: $460,800
- Annual tax amount: $2,550
- Date on market: 8/17/2026
- Listing terms: Cash,Conventional,FHA,VA Loan
- Exclusions: Seller's Personal Property And Other Items To Be Excluded
- Ownership: Individual
- Electric utility on property: Yes
- Road surface type: Paved
Estimated market value
$465,900
$443,000 - $489,000
$2,547/mo
Price history
| Date | Event | Price |
|---|---|---|
| 8/20/2026 | Pending sale | $475,000$343/sqft |
Source:  REcolorado as distributed by MLS GRID #4726605 Report a problem REcolorado as distributed by MLS GRID #4726605 Report a problem | ||
| 8/17/2026 | Listed for sale | $475,000+122.5%$343/sqft |
Source: REcolorado as distributed by MLS GRID #4726605 Report a problem | ||
| 6/15/2010 | Sold | $213,450-4.9%$154/sqft |
Source: Public Record Report a problem | ||
| 7/13/2009 | Listing removed | $224,500$162/sqft |
Source: Lydin Group Realty, LLC #785133 Report a problem | ||
| 6/27/2009 | Price change | $224,500-1.5%$162/sqft |
Source: Lydin Group Realty, LLC #785133 Report a problem | ||
| 3/1/2009 | Listed for sale | $227,900$165/sqft |
Source: Listhub #748321 Report a problem | ||
| 1/2/2009 | Listing removed | $227,900$165/sqft |
Source: Listhub #705765 Report a problem | ||
| 11/28/2008 | Price change | $227,900-1.7%$165/sqft |
Source: Listhub #705765 Report a problem | ||
| 10/16/2008 | Price change | $231,900-5.3%$168/sqft |
Source: Listhub #705765 Report a problem | ||
| 7/19/2008 | Price change | $244,900-2%$177/sqft |
Source: Listhub #705765 Report a problem | ||
| 6/17/2008 | Listed for sale | $249,900+50.4%$181/sqft |
Source: Listhub #705765 Report a problem | ||
| 7/26/2000 | Sold | $166,125$120/sqft |
Source: Public Record Report a problem | ||
Public tax history
| Year | Property taxes | Tax assessment |
|---|---|---|
| 2025 | $2,399 +6.4% | $29,319 -1.4% |
| 2024 | $2,254 +14.5% | $29,743 -11.9% |
| 2023 | $1,968 -29.4% | $33,746 +32% |
| 2022 | $2,789 | $25,571 -2.7% |
| 2021 | -- | $26,286 -2% |
| 2020 | $2,926 +19.5% | $26,816 |
| 2019 | $2,447 | -- |
| 2018 | $2,447 -0.8% | $21,274 |
| 2017 | $2,466 | $21,274 +16.5% |
| 2016 | -- | $18,261 |
| 2015 | -- | $18,261 +7.5% |
| 2014 | $2,184 -6.5% | $16,987 -2% |
| 2013 | $2,336 | $17,330 |
| 2012 | -- | $17,330 |
| 2011 | $2,074 +1.7% | $17,330 +10.2% |
| 2010 | $2,040 -23.8% | $15,720 |
| 2009 | $2,676 | $15,720 -23.2% |
| 2008 | -- | $20,481 |
| 2007 | -- | $20,481 +24.5% |
| 2006 | -- | $16,445 |
| 2005 | -- | $16,445 +11.8% |
| 2002 | $1,866 +97.5% | $14,710 +104.6% |
| 2001 | $945 | $7,190 |
Find assessor info on the county website
Monthly payment
Est. payment
Payment breakdown
Explore the cost of this home by adjusting the details. Changes won't be saved.Climate risks
Neighborhood: Heritage Eagle Bend
Nearby schools
GreatSchools rating
- 6/10Coyote Hills Elementary SchoolGrades: PK-5Distance: 1.2 mi
- 7/10Infinity Middle SchoolGrades: 6-8Distance: 3.2 mi
- 9/10Cherokee Trail High SchoolGrades: 9-12Distance: 2.2 mi
Schools provided by the listing agent
- Elementary: Coyote Hills
- Middle: Fox Ridge
- High: Cherokee Trail
- District: Cherry Creek 5
Source: REcolorado as distributed by MLS GRID. This data may not be complete. We recommend contacting the local school district to confirm school assignments for this home.
- $417,1002 bd2 ba1.2k sqft23713 E Kettle Pl, Aurora, CO 80016Off Market
- $436,0002 bd2 ba1.1k sqft23723 E Kettle Pl, Aurora, CO 80016Off Market
- $449,0002 bd2 ba1.3k sqft23685 E Kettle Pl, Aurora, CO 80016Off Market

- $440,6002 bd2 ba1.3k sqft7690 S Buchanan Way, Aurora, CO 80016Off Market
- $452,2002 bd2 ba1.5k sqft23733 E Kettle Pl, Aurora, CO 80016Off Market
- $447,7001 bd2 ba1.4k sqft23702 E Kettle Pl, Aurora, CO 80016Off Market
- $472,1001 bd2 ba1.5k sqft23712 E Kettle Pl, Aurora, CO 80016Off Market
- $440,1002 bd2 ba1.2k sqft7680 S Buchanan Way, Aurora, CO 80016Off Market
A local agent can set up tours, give advice and negotiate with sellers.
Similar homes
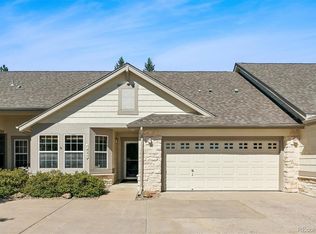
- $415,0002 bd2 ba1.2k sqft7937 S Algonquian Circle, Aurora, CO 80016For Sale
 MLS ID #9375463, Christopher Kiker, Keller Williams DTC. REcolorado as distributed by MLS GRID
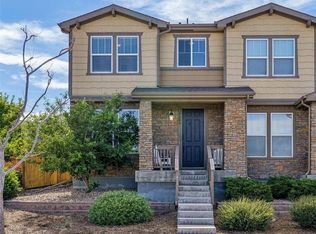
 - $485,0003 bd3 ba1.7k sqft7608 S Zante Court, Aurora, CO 80016For Sale
 MLS ID #6269430, Cindy Dassinger, Metro Home Finders. REcolorado as distributed by MLS GRID
 - $419,9002 bd2 ba1.2k sqft23590 E Jamison Place, Aurora, CO 80016For Sale
 MLS ID #4581135, Corrine Lopez, Colorado Flat Fee Realty Inc. REcolorado as distributed by MLS GRID
 - $479,0003 bd3 ba1.6k sqft24817 E Calhoun Place #B, Aurora, CO 80016For Sale
 MLS ID #8055599, Elizabeth Craft, Coldwell Banker Realty 44. REcolorado as distributed by MLS GRID
 - $515,0003 bd3 ba1.7k sqft7588 S Zante Court, Aurora, CO 80016For SaleMLS ID #3809786, Heather Christensen, Keller Williams DTC. REcolorado as distributed by MLS GRID
- $510,0003 bd4 ba1.9k sqft6741 S Tempe Court, Aurora, CO 80016For SaleMLS ID #2382661, Naresh Vangala, Full Circle Realty CO. REcolorado as distributed by MLS GRID
- $427,6952 bd2 ba1k sqft16765 E Irwin Ave, Centennial, CO 80016New ConstructionLennar Homes
- $444,9993 bd3 ba1.6k sqft21960 E Crestline Lane, Aurora, CO 80015For SaleMLS ID #8086451, Bianka Martinez, Keller Williams Realty Downtown LLC. REcolorado as distributed by MLS GRID
- $510,0003 bd3 ba1.5k sqft4850 S Elk Court, Aurora, CO 80016For SaleMLS ID #5531521, Lori Finch, Coldwell Banker Realty 24. REcolorado as distributed by MLS GRID
- $424,9003 bd3 ba1.6k sqft5569 S Quemoy Circle, Aurora, CO 80015For SaleMLS ID #5559666, Kathleen Haas, Colorado Realty 4 Less, LLC. REcolorado as distributed by MLS GRID
- $475,0003 bd3 ba1.8k sqftVillas at Wheatlands, Aurora, CO 80016For SaleMLS ID #9136429, Elizabeth Craft, Coldwell Banker Realty 44. REcolorado as distributed by MLS GRID
- $427,0003 bd3 ba1.4k sqft5350 S Picadilly Court, Aurora, CO 80015For SaleMLS ID #3051189, Tasha Carrington, eXp Realty, LLC. REcolorado as distributed by MLS GRID
- $541,5953 bd3 ba1.5k sqft7659 S Mobile Way, Centennial, CO 80016New ConstructionREcolorado as distributed by MLS GRID
- $428,0003 bd2 ba1.6k sqft23043 E Ontario Drive #105, Aurora, CO 80016For SaleMLS ID #3468477, Abhinav Chalavadi, Full Circle Realty CO. REcolorado as distributed by MLS GRID
- $399,9002 bd2 ba1.4k sqft24646 E Calhoun Place #C, Aurora, CO 80016New ConstructionMLS ID #6186420, Cameron White, Precision Homes Real Estate. REcolorado as distributed by MLS GRID
- $490,0003 bd2 ba1.4k sqft5832 S Netherland Circle, Aurora, CO 80015For SaleMLS ID #8752755, Travis Carey, Compass - Denver. REcolorado as distributed by MLS GRID
- $669,9003 bd2 ba1.7k sqft7858 S Flat Rock Court, Aurora, CO 80016For SaleMLS ID #7330026, Art Gonzalez, ARI Real Estate & Investments LLC. REcolorado as distributed by MLS GRID
- $327,7002 bd3 ba1.4k sqft23703 E Ida Pl #B, Aurora, CO 80016For SaleHubzu
- $390,0002 bd3 ba1.8k sqftRedbuck at Sorrel Ranch, Aurora, CO 80016For SaleMLS ID #3816774, Jacobo Calderon, Megastar Realty. REcolorado as distributed by MLS GRID
- $339,0002 bd2 ba1.1k sqft7111 S Wenatchee Way #G, Aurora, CO 80016For SaleMLS ID #4602208, Courtney Bitner, NextHome Aspire. REcolorado as distributed by MLS GRID
