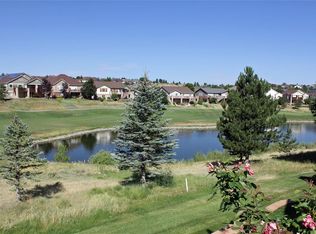
Welcome to Heritage Eagle Bend, where it’s more than a neighborhood—it’s a lifestyle! Situated on one of the best lots in the neighborhood, this exceptional home backs directly to the lake and golf course, offering beautiful views from both levels.
Designed to take full advantage of its incredible setting, the home features an upstairs deck and a lower-level patio, creating multiple outdoor spaces for relaxing, entertaining, and enjoying peaceful water and golf course views. Whether starting the morning with coffee overlooking the course or unwinding in the evening with a glass of wine, this is a setting that’s hard to beat.
Inside, the spacious floor plan offers comfortable main-level living plus an expansive finished lower level with a structural floor—a valuable feature that provides added confidence and peace of mind. With generous living space on both levels, the layout is also well suited for multigenerational living, extended-stay guests, entertaining, hobbies, or a home office.
Major mechanical upgrades include newer high-end HVAC systems and a newer water heater, providing added comfort and efficiency.
Heritage Eagle Bend offers a true resort-style experience centered around its 18-hole golf course and impressive clubhouse. https://www.heritageeaglebend.com/
Residents enjoy indoor and outdoor pools, a fitness center, tennis, pickleball, and bocce courts, a library, a ballroom, meeting and activity spaces, walking trails, and an active calendar of clubs, classes, and social events. The clubhouse is also home to the Eagle’s Nest restaurant, making it easy to meet friends for lunch, dinner, or drinks without leaving the community.
Outstanding lake and golf course views, extensive amenities, flexible multigenerational living, and an incredible lot combine to deliver the Heritage Eagle Bend lifestyle from the moment you arrive. Schedule your tour today!
For sale
$675,000
23588 E Mineral Place, Aurora, CO 80016
4beds
2,719sqft
:
Get pre-qualified$4,742/mo
Duplex
Built in 2000
6,926 Square Feet Lot
$-- Zestimate®
$248/sqft
$571/mo HOA
What's special
- 3 days |
- 342 |
- 18 |
Zillow last checked:
Listing updated:
Listed by:
Dan Turner 303-941-0720 Dan@SouthDenverDigs.com,
South Denver Digs Realty
Source: REcolorado as distributed by MLS GRID,MLS#: 4505767
Facts & features
Interior
Bedrooms & bathrooms
- Bedrooms: 4
- Bathrooms: 3
- Full bathrooms: 1
- 3/4 bathrooms: 2
- Main level bathrooms: 2
- Main level bedrooms: 2
Bedroom
- Description: Vaulted Ceilings, Golf Course Views, Private En-Suite Bath, Walk In Closet.
- Features: Primary Suite
- Level: Main
- Area: 195 Square Feet
- Dimensions: 15 x 13
Bedroom
- Description: Second Main Floor Bedroom Great For Office Space With Views Out The Front Of The Home.
- Level: Main
- Area: 144 Square Feet
- Dimensions: 12 x 12
Bedroom
- Description: One Of Two Basement Bedrooms With Golf Course Views And A Walk In Closet.
- Level: Basement
- Area: 256 Square Feet
- Dimensions: 16 x 16
Bedroom
- Description: Huge Bedroom Basement Could Be Used As A Craft Room Or Man Cave.
- Level: Basement
- Area: 280 Square Feet
- Dimensions: 14 x 20
Bathroom
- Description: Private Bath With Accessable Shower And Walk In Closet.
- Features: En Suite Bathroom, Primary Suite
- Level: Main
- Area: 81 Square Feet
- Dimensions: 9 x 9
Bathroom
- Description: Close To Second Bedroom Great For Guest Bath Or Multi-Generational Living.
- Level: Main
- Area: 60 Square Feet
- Dimensions: 10 x 6
Bathroom
- Description: Full Bath In The Basement Between The Two Bedrooms.
- Level: Basement
- Area: 72 Square Feet
- Dimensions: 12 x 6
Dining room
- Description: Formal Dining Room For You Holiday Celebrations.
- Level: Main
- Area: 132 Square Feet
- Dimensions: 12 x 11
Family room
- Description: Open To Walk Out Porch With Golf Course Views.
- Level: Basement
- Area: 270 Square Feet
- Dimensions: 18 x 15
Kitchen
- Description: Overlooking The Golf Course. Included Refrigerator.
- Level: Main
- Area: 154 Square Feet
- Dimensions: 14 x 11
Living room
- Description: Huge Living Room With Gas Fireplace, High Ceilings, Deck Access.
- Level: Main
- Area: 680 Square Feet
- Dimensions: 34 x 20
Utility room
- Description: Huge Basement Storage And Additional Crawl Space Access. Newer Hvac And Water Heater.
- Level: Basement
- Area: 117 Square Feet
- Dimensions: 13 x 9
Heating
- Forced Air, Natural Gas
Cooling
- Central Air
Appliances
- Included: Dishwasher, Disposal, Dryer, Gas Water Heater, Microwave, Oven, Refrigerator, Self Cleaning Oven, Washer
- Laundry: In Unit
Features
- Audio/Video Controls, Block Counters, Built-in Features, Ceiling Fan(s), Eat-in Kitchen, Entrance Foyer, High Ceilings, High Speed Internet, Open Floorplan, Pantry, Primary Suite, Smoke Free, Vaulted Ceiling(s), Walk-In Closet(s), Wired for Data
- Flooring: Carpet, Laminate, Linoleum, Tile
- Windows: Double Pane Windows, Window Coverings, Window Treatments
- Basement: Crawl Space,Daylight,Exterior Entry,Finished,Full,Walk-Out Access
- Number of fireplaces: 1
- Fireplace features: Living Room
- Common walls with other units/homes: 1 Common Wall
Interior area
- Total structure area: 2,719
- Total interior livable area: 2,719 sqft
- Finished area above ground: 1,590
- Finished area below ground: 969
Video & virtual tour
Property
Parking
- Total spaces: 2
- Parking features: Concrete, Dry Walled, Insulated Garage, Lighted, Oversized, Storage
- Attached garage spaces: 2
Features
- Levels: One
- Stories: 1
- Patio & porch: Covered, Deck, Front Porch, Patio
- Exterior features: Balcony, Gas Valve, Lighting, Rain Gutters
- Fencing: None
- Has view: Yes
- View description: Golf Course, Lake
- Has water view: Yes
- Water view: Lake
- Waterfront features: Pond
Lot
- Size: 6,926 Square Feet
- Features: Cul-De-Sac, Greenbelt, Irrigated, Level, Many Trees, Master Planned, On Golf Course, Secluded, Sprinklers In Front, Sprinklers In Rear
Details
- Parcel number: 034013881
- Special conditions: Standard
Construction
Type & style
- Home type: SingleFamily
- Architectural style: Contemporary
- Property subtype: Duplex
- Attached to another structure: Yes
Materials
- Brick, Cement Siding
- Foundation: Block, Concrete Perimeter, Raised, Structural
Condition
- Updated/Remodeled
- Year built: 2000
Utilities & green energy
- Electric: 220 Volts
- Water: Public
- Utilities for property: Cable Available, Electricity Connected, Internet Access (Wired), Natural Gas Connected, Phone Available
Green energy
- Energy efficient items: Appliances, HVAC, Thermostat
Community & HOA
Community
- Security: Carbon Monoxide Detector(s), Smoke Detector(s)
- Senior community: Yes
- Subdivision: Heritage Eagle Bend
HOA
- Has HOA: Yes
- Amenities included: Clubhouse, Elevator(s), Fitness Center, Garden Area, Gated, Golf Course, Park, Playground, Pond Seasonal, Pool, Sauna, Security, Spa/Hot Tub, Tennis Court(s), Trail(s)
- Services included: Exterior Maintenance w/out Roof, Maintenance Grounds, On-Site Check In, Recycling, Road Maintenance, Security, Snow Removal, Trash
- HOA fee: $196 monthly
- HOA name: Traditions at Eagle Bend
- HOA phone: 303-343-4011
- Second HOA fee: $375 monthly
- Second HOA name: Heritage Eagle Bend Master Association
- Second HOA phone: 303-343-4011
Location
- Region: Aurora
Financial & listing details
- Price per square foot: $248/sqft
- Tax assessed value: $671,900
- Annual tax amount: $4,704
- Date on market: 8/12/2026
- Listing terms: Cash,Conventional,FHA,VA Loan
- Exclusions: Seller's Personal Property And Staging Items.
- Ownership: Corporation/Trust
- Electric utility on property: Yes
- Road surface type: Paved
Estimated market value
Not available
Estimated sales range
Not available
Not available
Price history
| Date | Event | Price |
|---|---|---|
| 8/12/2026 | Listed for sale | $675,000+80%$248/sqft |
Source:  REcolorado as distributed by MLS GRID #4505767 Report a problem REcolorado as distributed by MLS GRID #4505767 Report a problem | ||
| 7/24/2014 | Sold | $375,000-1.3%$138/sqft |
Source: Public Record Report a problem | ||
| 6/18/2014 | Listed for sale | $380,000+18.8%$140/sqft |
Source: RE/MAX MASTERS INC #7441322 Report a problem | ||
| 7/23/2003 | Sold | $320,000$118/sqft |
Source: Public Record Report a problem | ||
Public tax history
| Year | Property taxes | Tax assessment |
|---|---|---|
| 2025 | $4,205 +6.4% | $42,513 +5.2% |
| 2024 | $3,951 +8.2% | $40,396 -9.2% |
| 2023 | $3,653 -3.1% | $44,502 +28.8% |
| 2022 | $3,770 | $34,557 -2.7% |
| 2021 | -- | $35,531 +7.1% |
| 2020 | $3,620 -3.7% | $33,179 |
| 2019 | $3,760 | -- |
| 2018 | $3,760 -0.8% | $32,679 |
| 2017 | $3,788 | $32,679 +11.3% |
| 2016 | -- | $29,373 |
| 2015 | -- | $29,373 +10.6% |
| 2014 | -- | $26,563 -2.3% |
| 2013 | $2,558 | $27,180 |
| 2012 | -- | $27,180 |
| 2011 | $3,790 +1.7% | $27,180 -5.4% |
| 2010 | $3,728 -5.4% | $28,730 |
| 2009 | $3,940 | $28,730 -4.7% |
| 2008 | -- | $30,145 |
| 2007 | -- | $30,145 +15.8% |
| 2006 | -- | $26,030 |
| 2005 | -- | $26,030 -6.1% |
| 2002 | $3,362 +89.7% | $27,730 +105.6% |
| 2001 | $1,772 | $13,490 |
Find assessor info on the county website
Monthly payment
Est. payment
Payment breakdown
Explore the cost of this home by adjusting the details. Changes won't be saved.Climate risks
Neighborhood: Heritage Eagle Bend
Nearby schools
GreatSchools rating
- 7/10Coyote Hills Elementary SchoolGrades: PK-5Distance: 1.4 mi
- 6/10Infinity Middle SchoolGrades: 6-8Distance: 3.5 mi
- 8/10Cherokee Trail High SchoolGrades: 9-12Distance: 2.4 mi
Schools provided by the listing agent
- Elementary: Coyote Hills
- Middle: Fox Ridge
- High: Cherokee Trail
- District: Cherry Creek 5
Source: REcolorado as distributed by MLS GRID. This data may not be complete. We recommend contacting the local school district to confirm school assignments for this home.
- $750,0002 bd3 ba1.7k sqft23578 E Mineral Pl, Aurora, CO 80016Sold
- $516,6002 bd2 ba1.4k sqft23598 E Mineral Pl, Aurora, CO 80016Off Market
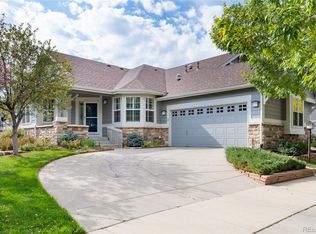
- $565,0002 bd2 ba1.5k sqft23600 E Mineral Pl, Aurora, CO 80016Sold
- $640,0004 bd3 ba2.6k sqft23671 E Mineral Pl, Aurora, CO 80016Sold

- $618,0002 bd3 ba1.5k sqft23568 E Mineral Pl, Aurora, CO 80016Off Market
- $641,1004 bd3 ba2.9k sqft23558 E Mineral Pl, Aurora, CO 80016Off Market
- $569,7002 bd3 ba1.5k sqft23661 E Mineral Pl, Aurora, CO 80016Off Market
- $608,3001 bd3 ba1.7k sqft23610 E Mineral Pl, Aurora, CO 80016Off Market
A local agent can set up tours, give advice and negotiate with sellers.
Similar homes
- $650,0004 bd3 ba3.4k sqft7428 S Catawba Way, Aurora, CO 80016For Sale

 MLS ID #9922462, Karla Painter, Engel and Volkers: Castle Rock & Castle Pines. REcolorado as distributed by MLS GRID
 - $688,0004 bd3 ba3.7k sqft7318 S Millbrook Street, Aurora, CO 80016For Sale
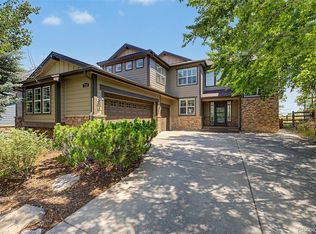 MLS ID #6439958, Nicole Malone, Kentwood Real Estate Cherry Creek. REcolorado as distributed by MLS GRID
 - $730,0004 bd4 ba3.6k sqft25481 E Ottawa Drive, Aurora, CO 80016For Sale
 MLS ID #6867238, Jeff Lovato, Keller Williams Integrity Real Estate LLC. REcolorado as distributed by MLS GRID
 - $704,9005 bd3 ba3.9k sqft6668 S Killarney Court, Aurora, CO 80016For Sale
 MLS ID #1719043, Julie Maeda, Guardian Real Estate Group. REcolorado as distributed by MLS GRID
 - $665,0004 bd4 ba3k sqft16366 Wagon Court, Parker, CO 80134For SaleMLS ID #5865524, Catressa Sweetwood, 1887 Realty Co. REcolorado as distributed by MLS GRID
- $700,0004 bd3 ba3.2k sqft21259 E Layton Lane, Aurora, CO 80015For SaleMLS ID #8387651, Bruce Durrell, Different Realty Services. REcolorado as distributed by MLS GRID
- $625,0004 bd4 ba2.7k sqft14192 E Chenango Place, Aurora, CO 80015For SaleMLS ID #8112966, Melissa Wiggins, Keller Williams Realty Downtown LLC. REcolorado as distributed by MLS GRID
- $875,0004 bd4 ba3.8k sqft24364 E Fremont Drive, Aurora, CO 80016For SaleMLS ID #8802719, Tiffany Rivera, NAV Real Estate. REcolorado as distributed by MLS GRID
- $670,0004 bd3 ba3.2k sqft11341 S Lost Creek Circle, Parker, CO 80138For SaleMLS ID #9123657, James Mayl, One Avenue Realty. REcolorado as distributed by MLS GRID
- $689,9004 bd4 ba3.1k sqft23981 Glenmoor Drive, Parker, CO 80138For SaleMLS ID #8763934, Hoffmans Homes, Engel and Volkers: Castle Rock & Castle Pines. REcolorado as distributed by MLS GRID
- $692,5004 bd5 ba3.8k sqft4454 S Himalaya Circle, Aurora, CO 80015For SaleMLS ID #4586957, Michael Galansky, The Galansky Group LLC. REcolorado as distributed by MLS GRID
- $580,0004 bd3 ba2.8k sqft17608 Peyton Drive, Parker, CO 80134For SaleMLS ID #6341379, Brett Reasoner, Serhant Colorado LLC. REcolorado as distributed by MLS GRID
- $664,0003 bd4 ba2.4k sqft5433 S Fundy Court, Centennial, CO 80015For SaleMLS ID #9319133, Jason Glowacki, Redfin Corporation. REcolorado as distributed by MLS GRID
- $638,5005 bd4 ba2.8k sqft19913 E Progress Place, Centennial, CO 80015For SaleMLS ID #4283954, Jeremy Carr, Your Castle Real Estate Inc. REcolorado as distributed by MLS GRID
- $690,0005 bd4 ba3.7k sqft15305 E Penwood Place, Aurora, CO 80015For SaleMLS ID #2042741, Alissa Dunn, HomeSmart Realty. REcolorado as distributed by MLS GRID
- $720,0004 bd4 ba3.2k sqft9832 Amber Rock Drive, Parker, CO 80134For SaleMLS ID #4344405, Jennifer Routon, LIV Sotheby's International Realty. REcolorado as distributed by MLS GRID
- $649,9004 bd4 ba2.7k sqft17016 Lamar Drive, Parker, CO 80134For SaleMLS ID #9589559, Mor Zucker, LIV Sotheby's International Realty. REcolorado as distributed by MLS GRID
- $650,0004 bd4 ba2.7k sqft3043 White Oak Street, Littleton, CO 80129For SaleMLS ID #3916990, Jess Riley, NAV Real Estate. REcolorado as distributed by MLS GRID
- $659,9003 bd3 ba3.4k sqft8419 Dove Ridge Way, Parker, CO 80134For SaleMLS ID #8662601, Mike Duggan, RE/MAX Professionals. REcolorado as distributed by MLS GRID
- $580,0004 bd3 ba3k sqft15677 E Quincy Lane, Aurora, CO 80015For SaleMLS ID #9092407, Robert Hryniewich, HomeSmart. REcolorado as distributed by MLS GRID
