Welcome home to East Quincy Highlands, ideally located within the highly rated Cherry Creek School District! Situated on a spacious corner lot, this inviting home offers a versatile floor plan with multiple living spaces, generous bedroom accommodations, and plenty of room to spread out.
The main level features a welcoming family room, kitchen with adjoining dining area, full bathroom, primary bedroom, and an additional bedroom. The convenient main-level laundry includes the washer and dryer. Upstairs, a versatile loft provides additional living space and could be used as a home office, playroom, reading area, or flex space. The upper level also includes a bedroom and full bathroom.
The finished basement expands the living space even further and features a large family room, conforming bedroom, and full bathroom, offering an ideal setup for guests, a private retreat, or additional household living space. The spacious corner lot provides plenty of outdoor space and excellent potential for entertaining, gardening, pets, or play.
Located in the desirable East Quincy Highlands community with convenient access to shopping, dining, parks, trails, major roadways, and nearby amenities. With a functional layout, multiple living areas, four bedrooms, and three full bathrooms, this home offers plenty of flexibility to accommodate today's lifestyle.
For sale
$517,000
3750 S Quemoy Way, Aurora, CO 80018
4beds
2,349sqft
Single Family Residence
Built in 2001
5,489 Square Feet Lot
$-- Zestimate®
$220/sqft
$53/mo HOA
What's special
- 2 days |
- 265 |
- 19 |
Zillow last checked:
Listing updated:
Listed by:
Sue Kenner 303-929-1418 SUEKENNER@KW.COM,
Keller Williams DTC
Source: REcolorado as distributed by MLS GRID,MLS#: 6599321
Facts & features
Interior
Bedrooms & bathrooms
- Bedrooms: 4
- Bathrooms: 3
- Full bathrooms: 3
- Main level bathrooms: 1
- Main level bedrooms: 2
Bedroom
- Features: Primary Suite
- Level: Main
Bedroom
- Level: Main
Bedroom
- Level: Upper
Bedroom
- Level: Basement
Bathroom
- Level: Main
Bathroom
- Level: Upper
Bathroom
- Level: Basement
Dining room
- Level: Main
Family room
- Level: Main
Family room
- Level: Basement
Kitchen
- Level: Main
Laundry
- Level: Main
Loft
- Level: Upper
Utility room
- Level: Basement
Heating
- Forced Air, Natural Gas
Cooling
- Central Air
Appliances
- Included: Dishwasher, Disposal, Dryer, Gas Water Heater, Microwave, Oven, Refrigerator, Washer
Features
- Flooring: Carpet, Tile
- Basement: Finished,Partial
Interior area
- Total structure area: 2,349
- Total interior livable area: 2,349 sqft
- Finished area above ground: 1,341
- Finished area below ground: 900
Video & virtual tour
Property
Parking
- Total spaces: 2
- Parking features: Garage - Attached
- Attached garage spaces: 2
Features
- Levels: Two
- Stories: 2
- Patio & porch: Front Porch, Patio
- Fencing: Full
Lot
- Size: 5,489 Square Feet
- Features: Corner Lot, Level
Details
- Parcel number: 034020284
- Special conditions: Standard
Construction
Type & style
- Home type: SingleFamily
- Architectural style: Traditional
- Property subtype: Single Family Residence
Materials
- Frame, Wood Siding
- Roof: Composition
Condition
- Updated/Remodeled
- Year built: 2001
Utilities & green energy
- Sewer: Public Sewer
- Water: Public
Community & HOA
Community
- Security: Carbon Monoxide Detector(s), Smoke Detector(s)
- Subdivision: East Quincy Highlands
HOA
- Has HOA: Yes
- HOA fee: $160 quarterly
- HOA name: AMI
- HOA phone: 720-633-9722
Location
- Region: Aurora
Financial & listing details
- Price per square foot: $220/sqft
- Tax assessed value: $543,100
- Annual tax amount: $3,596
- Date on market: 8/13/2026
- Listing terms: Cash,Conventional,FHA,VA Loan
- Exclusions: None
- Ownership: Corporation/Trust
Estimated market value
Not available
Estimated sales range
Not available
Not available
Price history
| Date | Event | Price |
|---|---|---|
| 8/13/2026 | Listed for sale | $517,000-12.1%$220/sqft |
Source:  REcolorado as distributed by MLS GRID #6599321 Report a problem REcolorado as distributed by MLS GRID #6599321 Report a problem | ||
| 7/1/2025 | Listing removed | $3,049$1/sqft |
Source: Zillow Rentals Report a problem | ||
| 6/24/2025 | Price change | $3,049-1.6%$1/sqft |
Source: Zillow Rentals Report a problem | ||
| 6/18/2025 | Price change | $3,099-3.1%$1/sqft |
Source: Zillow Rentals Report a problem | ||
| 6/6/2025 | Listed for rent | $3,199$1/sqft |
Source: Zillow Rentals Report a problem | ||
| 10/12/2022 | Sold | $588,000$250/sqft |
Source: Public Record Report a problem | ||
| 6/1/2022 | Sold | $588,000+9.9%$250/sqft |
Source:  IRES as distributed by MLS GRID #964490 Report a problem IRES as distributed by MLS GRID #964490 Report a problem | ||
| 5/8/2022 | Pending sale | $535,000$228/sqft |
Source: IRES as distributed by MLS GRID #964490 Report a problem | ||
| 5/5/2022 | Listed for sale | $535,000+198.9%$228/sqft |
Source: IRES as distributed by MLS GRID #964490 Report a problem | ||
| 5/6/2008 | Sold | $179,000+2%$76/sqft |
Source: Public Record Report a problem | ||
| 4/1/2008 | Listed for sale | $175,500-8.3%$75/sqft |
Source: Homes & Land Report a problem | ||
| 5/30/2001 | Sold | $191,340$81/sqft |
Source: Public Record Report a problem | ||
Public tax history
| Year | Property taxes | Tax assessment |
|---|---|---|
| 2025 | $3,480 +10.8% | $33,944 -4.1% |
| 2024 | $3,142 +24.1% | $35,396 -10.3% |
| 2023 | $2,531 -3.9% | $39,460 +47.5% |
| 2022 | $2,633 | $26,757 -2.8% |
| 2021 | -- | $27,528 +1.9% |
| 2020 | $2,610 +16.1% | $27,013 |
| 2019 | $2,248 | $27,013 +20.9% |
| 2018 | $2,248 +1.1% | $22,349 |
| 2017 | $2,224 | $22,349 +16.8% |
| 2016 | -- | $19,128 |
| 2015 | -- | $19,128 +21.6% |
| 2014 | $1,944 +10.3% | $15,729 -1.1% |
| 2013 | $1,762 | $15,900 |
| 2012 | -- | $15,900 |
| 2011 | $1,583 +2.1% | $15,900 +6.9% |
| 2010 | $1,552 -20.8% | $14,870 |
| 2009 | $1,959 | $14,870 -20.1% |
| 2008 | -- | $18,611 |
| 2007 | -- | $18,611 +19.2% |
| 2006 | -- | $15,618 |
| 2005 | -- | $15,618 +0.4% |
| 2002 | $877 +138.6% | $15,550 +416.6% |
| 2001 | $368 | $3,010 |
Find assessor info on the county website
Monthly payment
Est. payment
Payment breakdown
Explore the cost of this home by adjusting the details. Changes won't be saved.Climate risks
Neighborhood: East Quincy Highlands
Nearby schools
GreatSchools rating
- 4/10Dakota Valley Elementary SchoolGrades: PK-5Distance: 0.8 mi
- 6/10Sky Vista Middle SchoolGrades: 6-8Distance: 1.4 mi
- 9/10Eaglecrest High SchoolGrades: 9-12Distance: 1.7 mi
Schools provided by the listing agent
- Elementary: Dakota Valley
- Middle: Sky Vista
- High: Cherokee Trail
- District: Cherry Creek 5
Source: REcolorado as distributed by MLS GRID. This data may not be complete. We recommend contacting the local school district to confirm school assignments for this home.
- $501,0003 bd2 ba1.8k sqft3760 S Quemoy Way, Aurora, CO 80018Off Market
- $516,1004 bd3 ba2k sqft3755 S Rome Way, Aurora, CO 80018Off Market
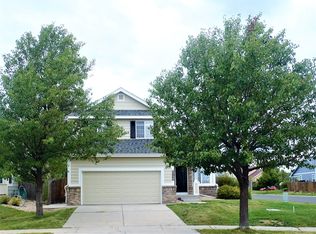
- $495,1004 bd4 ba2k sqft3730 S Quemoy Way, Aurora, CO 80018Off Market
- $488,0003 bd3 ba2k sqft3770 S Quemoy Way, Aurora, CO 80018Off Market
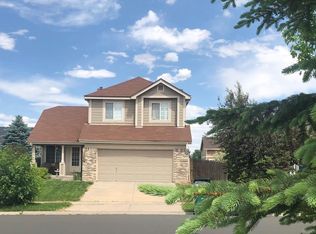
- $466,0003 bd2 ba1.3k sqft3765 S Rome Way, Aurora, CO 80018Off Market
- $2,6004 bd2 ba1.9k sqft3775 S Rome Way, Aurora, CO 80018For Rent
- $478,7003 bd3 ba1.5k sqft3737 S Rome Way, Aurora, CO 80018Off Market
- $476,0003 bd2 ba1.3k sqft3720 S Quemoy Way, Aurora, CO 80018Off Market
A local agent can set up tours, give advice and negotiate with sellers.
Similar homes
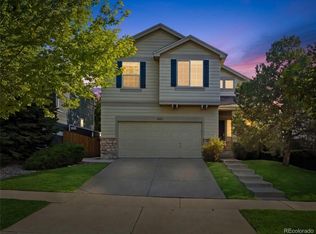
- $549,0004 bd4 ba2.3k sqft21934 E Oxford Place, Aurora, CO 80018For Sale
 MLS ID #3888365, Asia Kuskowska, Realty One Group Premier Colorado. REcolorado as distributed by MLS GRID
 - $525,0003 bd3 ba1.9k sqft3933 S Quemoy Way, Aurora, CO 80018For Sale
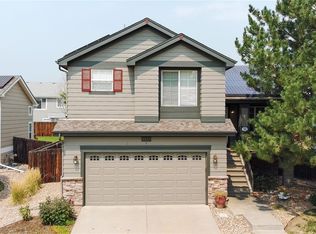 MLS ID #4934796, Pavel Demchenko, LoKation. REcolorado as distributed by MLS GRID
 - $499,0004 bd3 ba1.9k sqft3856 S Gibralter Street, Aurora, CO 80013For Sale
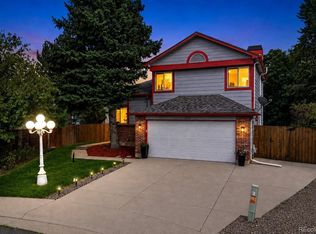 MLS ID #6747963, Erik Denning, Redfin Corporation. REcolorado as distributed by MLS GRID
 - $510,0004 bd4 ba1.9k sqft19584 E Ithaca Place, Aurora, CO 80013For Sale
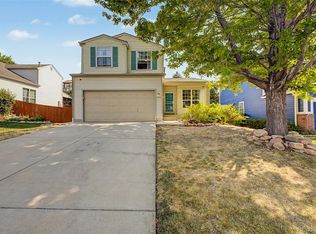 MLS ID #8941743, Betsy Aguilar, Gala Group, LLC. REcolorado as distributed by MLS GRID
 - $499,5005 bd4 ba2.4k sqft4064 S Himalaya Way, Aurora, CO 80013For SaleMLS ID #5533535, Jessica Kuhn, City Limits Property Management, LLC. REcolorado as distributed by MLS GRID
- $525,0003 bd3 ba1.9k sqft4149 S Rome Street, Aurora, CO 80018For SaleMLS ID #9732806, Tara Jones, Opendoor Brokerage LLC. REcolorado as distributed by MLS GRID
- $505,0003 bd3 ba2.1k sqft22150 E Milan Place, Aurora, CO 80018For SaleMLS ID #4396825, Siavash Khorshidian, Compass - Denver. REcolorado as distributed by MLS GRID
- $570,0004 bd3 ba2.4k sqft22803 E Progress Avenue, Aurora, CO 80015For SaleMLS ID #5316798, Adrienne Herzog, LPT Realty. REcolorado as distributed by MLS GRID
- $525,0003 bd4 ba2.2k sqft22398 E Oxford Drive, Aurora, CO 80018For SaleMLS ID #4545038, Chris Calicchia, MB Bellissimo Homes. REcolorado as distributed by MLS GRID
- $495,0003 bd3 ba2.6k sqft3254 S Espana Circle, Aurora, CO 80013For SaleMLS ID #6258887, Eva Barkman, LIV Sotheby's International Realty. REcolorado as distributed by MLS GRID
- $590,0003 bd3 ba1.8k sqft22250 E Mansfield Place, Aurora, CO 80018For SaleMLS ID #6638179, Michael Anderson, RE/MAX Professionals. REcolorado as distributed by MLS GRID
- $502,5005 bd4 ba2.1k sqft22471 E Princeton Drive, Aurora, CO 80018For SaleMLS ID #8492442, Steven Hayden, eLIST Realty LLC. REcolorado as distributed by MLS GRID
- $509,0004 bd3 ba2.3k sqft19564 E Ithaca Place, Aurora, CO 80013For SaleMLS ID #8251594, Steven Izzi, Redfin Corporation. REcolorado as distributed by MLS GRID
- $459,9003 bd3 ba1.5k sqft3869 S Himalaya Way, Aurora, CO 80013For SaleMLS ID #5321425, Marianna Kempf, Jason Mitchell Real Estate Colorado, LLC. REcolorado as distributed by MLS GRID
- $530,0003 bd3 ba1.6k sqft3876 S Jericho Court, Aurora, CO 80013For SaleMLS ID #9482295, Andre Dixion, Blue Pebble Homes. REcolorado as distributed by MLS GRID
- $572,0004 bd3 ba2.9k sqft4016 S Kirk Court, Aurora, CO 80013For SaleMLS ID #8084920, Willy Strohmeier, HomeSmart Realty. REcolorado as distributed by MLS GRID
- $640,0005 bd3 ba3.4k sqft21499 E Nassau Avenue, Aurora, CO 80013For SaleMLS ID #5811831, Yuliya Strizhenko, Coldwell Banker Realty 24. REcolorado as distributed by MLS GRID
- $--4 bd3 ba2.3k sqft3081 S Jericho Way, Aurora, CO 80013AuctionServiceLink Auction
- $585,0003 bd4 ba2.2k sqft21121 E Belleview Place, Aurora, CO 80015For SaleMLS ID #4587606, Kevin Mackessy, Blue Olive Properties. REcolorado as distributed by MLS GRID
- $527,9004 bd3 ba2.8k sqft4052 S Kirk Way, Aurora, CO 80013For SaleMLS ID #3762509, Jon Paul Matzke, Blue Yeti Homes. REcolorado as distributed by MLS GRID
