Situated on a quiet street overlooking a lush greenbelt in the coveted Countryside community of Rancho Palos Verdes, this expansive 4,800+ sq ft residence sits on a grand 17,000+ sq ft lot (the largest in this neighborhood). The backyard extends well beyond the current fence line and offers exceptional space for outdoor enjoyment. The vast interior provides comfort, space, and timeless appeal. With four bedrooms and five bathrooms, the home is thoughtfully designed for both everyday living and effortless entertaining. The main level features an inviting living room, formal dining room, and an expansive family room that seamlessly connects to the backyard. The well-appointed kitchen includes white wood cabinetry, double ovens, generous counter space, and a sunny breakfast area. Also on the main floor is an executive office with custom built-in cabinetry and an en-suite bathroom (that would also function as an additional bedroom suite), along with a guest powder room and a spacious laundry room. Upstairs, you'll find two secondary bedrooms and an enormous primary suite complete with a cozy fireplace, a luxurious spa-inspired bathroom, and a large walk-in closet with custom built-ins. The lower level offers a substantial private suite that serves beautifully as a fifth bedroom, media room, game room, or flexible bonus space to suit your lifestyle. This versatile property effortlessly accommodates grand entertaining, peaceful solitude, and multi-generational living with abundant space for guests. A spacious three-car garage provides ample parking along with abundant built-in storage. The serene backyard extends naturally from the family room, creating a private outdoor retreat ideal for relaxing, entertaining, barbecuing, or simply enjoying the peaceful surroundings. The setting offers a rare combination of privacy and natural beauty, making this exceptional home a true sanctuary in one of Rancho Palos Verdes' most desirable neighborhoods. Priced under $600 sq ft, it is hard to find a better value in RPV.
For sale
Listed by: Estate Properties • Carolyn Hemker • Contact: 310-529-2043
Price cut: $100K (10/12)
$2,700,000
5465 Valley View Rd, Rancho Palos Verdes, CA 90275
4beds
4,837sqft
Single Family Residence
Built in 1980
0.39 Acres Lot
$2,650,000 Zestimate®
$558/sqft
$165/mo HOA
What's special
- 85 days
- 787
- 19
Zillow last checked:
Listing updated:
Listed by:
Carolyn Hemker DRE #01879270 310-529-2043,
Estate Properties,
Bruce Levy DRE #01150571,
Bruce Allen Levy
Source: CRMLS,MLS#: SB26157095 Originating MLS: California Regional MLS
Originating MLS: California Regional MLSFacts & features
Interior
Bedrooms & bathrooms
- Bedrooms: 4
- Bathrooms: 5
- Full bathrooms: 1
- 3/4 bathrooms: 3
- 1/2 bathrooms: 1
- Main level bathrooms: 2
- Main level bedrooms: 1
Rooms
- Room types: Bathroom, Entry/Foyer, Family Room, Kitchen, Laundry, Living Room, Primary Bedroom, Other, Dining Room
Primary bedroom
- Features: Primary Suite
Bathroom
- Features: Jack and Jill Bath
Family room
- Features: Separate Family Room
Kitchen
- Features: Granite Counters, Kitchen Island
Other
- Features: Walk-In Closet(s)
Heating
- Central
Cooling
- Central Air
Appliances
- Included: Double Oven, Dishwasher, Electric Cooktop, Disposal, Microwave, Refrigerator, Tankless Water Heater, Dryer, Washer
- Laundry: Laundry Room
Features
- Breakfast Area, Cathedral Ceiling(s), Separate/Formal Dining Room, In-Law Floorplan, Open Floorplan, Jack and Jill Bath, Primary Suite, Walk-In Closet(s)
- Flooring: Carpet, Tile
- Windows: Plantation Shutters
- Has fireplace: Yes
- Fireplace features: Family Room, Living Room, Primary Bedroom
- Common walls with other units/homes: No Common Walls
Interior area
- Total interior livable area: 4,837 sqft
Property
Parking
- Total spaces: 3
- Parking features: Door-Multi, Direct Access, Garage
- Attached garage spaces: 3
Features
- Levels: Three Or More
- Stories: 3
- Entry location: Front door or garage
- Pool features: None
- Spa features: None
- Has view: Yes
- View description: Park/Greenbelt
Lot
- Size: 0.39 Acres
- Features: Front Yard, Greenbelt, Gentle Sloping, Lawn, Near Park, Sprinkler System
Details
- Parcel number: 7581031001
- Special conditions: Standard,Trust
Construction
Type & style
- Home type: SingleFamily
- Property subtype: Single Family Residence
Condition
- New construction: No
- Year built: 1980
Utilities & green energy
- Sewer: Public Sewer
- Water: Public
Community & HOA
Community
- Features: Curbs, Sidewalks, Park
HOA
- Has HOA: Yes
- Amenities included: Management
- HOA fee: $165 monthly
- HOA name: Rancho Crest HOA
- HOA phone: 310-972-9999
Location
- Region: Rancho Palos Verdes
Financial & listing details
- Price per square foot: $558/sqft
- Tax assessed value: $1,035,922
- Date on market: 7/20/2026
- Cumulative days on market: 85 days
- Listing terms: Cash,Cash to New Loan,Conventional
- Inclusions: Refrigerator, washer, dryer
- Road surface type: Paved
Estimated market value
$2,650,000
$2.52M - $2.78M
$9,063/mo
Price history
| Date | Event | Price |
|---|---|---|
| 10/12/2026 | Price change | $2,700,000-3.6%$558/sqft |
Source:  CRMLS #SB26157095 Report a problem CRMLS #SB26157095 Report a problem | ||
| 9/17/2026 | Price change | $2,800,000-3.4%$579/sqft |
Source: CRMLS #SB26157095 Report a problem | ||
| 9/12/2026 | Pending sale | $2,900,000$600/sqft |
Source: CRMLS #SB26157095 Report a problem | ||
| 7/20/2026 | Listed for sale | $2,900,000$600/sqft |
Source: CRMLS #SB26157095 Report a problem | ||
Public tax history
| Year | Property taxes | Tax assessment |
|---|---|---|
| 2026 | -- | $1,035,922 +2% |
| 2025 | $12,880 +7.3% | $1,015,611 +2% |
| 2024 | $12,001 +1.4% | $995,698 +2% |
| 2023 | $11,835 +5.2% | $976,175 +2% |
| 2022 | $11,252 +0.6% | $957,035 +2% |
| 2021 | $11,180 +1.4% | $938,270 +1% |
| 2020 | $11,023 | $928,650 +2% |
| 2019 | $11,023 +4.3% | $910,442 +2% |
| 2018 | $10,569 | $892,591 +2% |
| 2017 | $10,569 +2.1% | $875,090 +2% |
| 2016 | $10,348 +3.4% | $857,932 +1.5% |
| 2015 | $10,004 +2.3% | $845,046 +2% |
| 2014 | $9,779 | $828,493 +2.5% |
| 2012 | -- | $808,579 +2% |
| 2011 | -- | $792,726 +0.8% |
| 2010 | -- | $786,803 -0.2% |
| 2009 | -- | $788,673 +2% |
| 2008 | -- | $773,210 +2% |
| 2007 | -- | $758,050 +2% |
| 2006 | -- | $743,187 |
| 2005 | -- | $743,187 +4% |
| 2004 | -- | $714,330 +1.9% |
| 2003 | -- | $701,239 +2% |
| 2002 | -- | $687,491 +4% |
| 2000 | -- | $660,796 |
Find assessor info on the county website
Monthly payment
Est. payment
Payment breakdown
Explore the cost of this home by adjusting the details. Changes won't be saved.Climate risks
Neighborhood: 90275
Nearby schools
Schools provided by the listing agent
- High: Peninsula
Source: CRMLS. This data may not be complete. We recommend contacting the local school district to confirm school assignments for this home.
- $2,687,0005 bd4 ba4.5k sqft5453 Valley View Rd, Rancho Palos Verdes, CA 90275Off Market
- $3,022,5004 bd5 ba4.8k sqft5445 Valley View Rd, Rancho Palos Verdes, CA 90275Off Market
- $2,452,1004 bd3 ba3.8k sqft8 San Clemente Dr, Rancho Palos Verdes, CA 90275Off Market
- $2,684,1004 bd3 ba3.3k sqft15 Santa Barbara Dr, Rancho Palos Verdes, CA 90275Off Market
Similar homes
- $2,699,0004 bd4 ba4.9k sqft42 Paseo De Castana, Rancho Palos Verdes, CA 90275For Sale
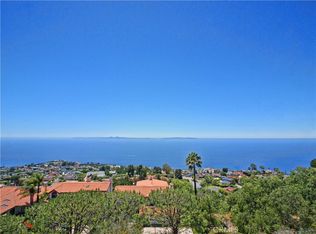 MLS ID #PV26149095, Lily Liang, Strand Hill Properties. CRMLS
 - $2,690,0004 bd4 ba4.1k sqft10 Avenue De Azalea, Rancho Palos Verdes, CA 90275For Sale
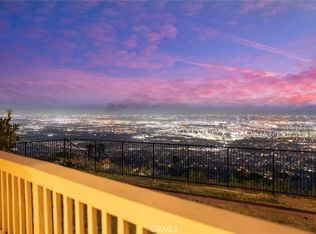 MLS ID #WS26168888, HUILING LI, Pinnacle Real Estate Group. CRMLS
 - $2,580,0004 bd3 ba2.9k sqft30104 Avenida Tranquila, Rancho Palos Verdes, CA 90275For Sale
 MLS ID #PV26200445, DeDe Hsu, Estate Properties. CRMLS
 - $2,595,0005 bd4 ba3k sqft30645 Ganado Dr, Rancho Palos Verdes, CA 90275For Sale
 MLS ID #SR26204865, Simon Mills, Mills Realty of California. CRMLS
