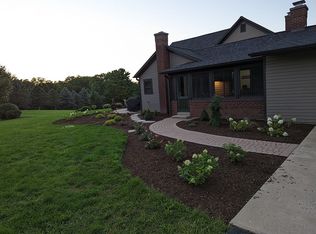
Sprawling 22+ acres with Amazing Views and a recently built, like new construction meticulous home offering all of today's most wanteds. This property offers an unparalleled blend of quality craftmanship, pride of ownership, top of the line finishes, functionality, and natural beauty. As you explore this magnificent property, you will discover a variety of remarkable features both inside and out. The 42 x 90 out building with 15 ft. overhangs provides ample space for all your agricultural/horse/hobby needs. Currently offering 6 finished horse stalls, tack room, utility room with heated water, interior bath bay and a finished office offering convenience and versatility. The custom-built home itself is a testament to modern craftsmanship and attention to every detail. Constructed with 2 x 6 framing, energy efficient foam insulation, Pella windows, zoned heating with electric air filter, Navien tankless hot water heater and for peace of mind a whole house backup generator. Truly a maintenance free exterior with newly installed Seamless Metal Roof (2023) guarantees durability and longevity. Enjoy any hour of the day watching the sun come up or go down on the expansive back screened porch with Trex decking looking out over the property. Eye-catching epoxy coated garage & front porch floors help to make this residence offer optimal efficiency and comfort. The home boasts impressive finishes throughout showcasing the meticulous attention to detail that went into its design. Offering 2-3 bedrooms, 2 full baths with onyx walk-in showers and a full finished walk-out lower level with "storage/storm/safe" room & a pet wash station room that could easily be turned into a lower level kitchen if someone was in need of multi-generational living quarters. Did we mention.... plenty of garage space (6+ stalls) for storage of cars, toys, tractors.... anything an outdoor enthusiast may need storage for. From the moment you enter, you will be enchanted by the seamless integration of style and functionality. Don't miss this extraordinary opportunity to own a newer construction home on 22+ acres offering a perfect blend of natural beauty, modern comforts, and quality finishes. Schedule your private tour today and experience the true definition of tranquil rural estate.
Closed
Zillow last checked:
Listing updated:
Bought with:
Beth Wilson
Sauk Valley Properties LLC
Source: MRED as distributed by MLS GRID,MLS#: 12067406
Price history
| Date | Event | Price |
|---|---|---|
| 9/10/2024 | Sold | $750,000-6.1%$269/sqft |
Source:  MRED as distributed by MLS GRID #12067406 Report a problem MRED as distributed by MLS GRID #12067406 Report a problem | ||
| 9/3/2024 | Pending sale | $799,000$287/sqft |
Source: MRED as distributed by MLS GRID #12067406 Report a problem | ||
| 5/29/2024 | Listed for sale | $799,000+11314.3%$287/sqft |
Source: MRED as distributed by MLS GRID #12067406 Report a problem | ||
| 11/6/2017 | Sold | $7,000$3/sqft |
Source: Public Record Report a problem | ||
Sell for more on Zillow
Get a Zillow Showcase℠ listing at no additional cost and you could sell for .
$759,000
2% more
+$15,180
With Zillow Showcase(estimated)
$774,180
