PLEASE NOTE THIS LISTING IS VIRTUALLY STAGED! 1,500+ square feet of fabulous old world charm, deeded parking, in unit washer/dryer possibility, pets allowed, close to metro and with access to Rock Creek Park - YES! Within a stunning and beloved building that is included in Washington, DC’s distinguished “Best Addresses” book and also listed on the National and DC Historic Registries, this gracious unit offers timeless character and generously proportioned living spaces. The spacious entry foyer leads to a large living room with adjacent study/sunroom area, a separate dining room, kitchen with updated appliances and ample storage, and a powder room. Two bedrooms and a full bath are found off the living room. High ceilings, architectural detail, and old-world charm throughout create a wonderful sense of place, while replacement windows add comfort and efficiency. Deeded off-street parking and dedicated storage convey with the home. Washer/dryer installation is permitted with approval and has previously been accommodated in the powder room space in other units. Ideally located within easy walking distance of Metro, shops, restaurants, and neighborhood amenities. This one is special - don’t miss it!
Under contract
$685,000
3901 Connecticut Ave NW APT 310, Washington, DC 20008
2beds
1,525sqft
Condominium
Built in 1920
-- sqft lot
$674,600 Zestimate®
$449/sqft
$971/mo HOA
What's special
Ample storageSeparate dining roomTwo bedroomsKitchen with updated appliancesTimeless characterArchitectural detailSpacious entry foyer
- 4 days |
- 519 |
- 30 |
Likely to sell faster than
Zillow last checked:
Listing updated:
Listed by:
Liz Lavette 301-785-6300,
Washington Fine Properties, LLC
Source: Bright MLS,MLS#: DCDC2277786
Facts & features
Interior
Bedrooms & bathrooms
- Bedrooms: 2
- Bathrooms: 2
- Full bathrooms: 1
- 1/2 bathrooms: 1
- Main level bathrooms: 2
- Main level bedrooms: 2
Basement
- Area: 0
Heating
- Radiator, Other
Cooling
- Window Unit(s), Electric
Appliances
- Included: Water Heater
- Laundry: In Basement, Common Area, In Unit
Features
- Has basement: No
- Has fireplace: No
Interior area
- Total structure area: 1,525
- Total interior livable area: 1,525 sqft
- Finished area above ground: 1,525
- Finished area below ground: 0
Video & virtual tour
Property
Parking
- Total spaces: 1
- Parking features: Assigned, Off Street, Parking Lot
- Details: Assigned Parking, Assigned Space #: 47
Accessibility
- Accessibility features: Accessible Elevator Installed
Features
- Levels: One
- Stories: 1
- Pool features: None
Lot
- Features: Unknown Soil Type
Details
- Additional structures: Above Grade, Below Grade
- Parcel number: 2234//2037
- Zoning: R
- Special conditions: Standard
Construction
Type & style
- Home type: Condo
- Architectural style: Beaux Arts
- Property subtype: Condominium
- Attached to another structure: Yes
Materials
- Brick
Condition
- New construction: No
- Year built: 1920
Utilities & green energy
- Sewer: Public Sewer
- Water: Public
Community & HOA
Community
- Condo and coop fee: $971 monthly
- Subdivision: Forest Hills
HOA
- Has HOA: No
- Amenities included: Elevator(s), Storage, Reserved/Assigned Parking, Storage Bin
- Services included: Heat, Parking Fee, Sewer, Trash, Water
Location
- Region: Washington
Financial & listing details
- Price per square foot: $449/sqft
- Tax assessed value: $685,810
- Annual tax amount: $5,129
- Date on market: 8/11/2026
- Listing agreement: Exclusive Right To Sell
- Ownership: Condominium
Estimated market value
$674,600
$641,000 - $708,000
$4,240/mo
Price history
| Date | Event | Price |
|---|---|---|
| 8/13/2026 | Contingent | $685,000$449/sqft |
Source:  Bright MLS #DCDC2277786 Report a problem Bright MLS #DCDC2277786 Report a problem | ||
| 8/11/2026 | Listed for sale | $685,000+34.3%$449/sqft |
Source: Bright MLS #DCDC2277786 Report a problem | ||
| 1/1/2015 | Sold | $510,000+151.9%$334/sqft |
Source:  Long & Foster Broker Feed #DCDC225456_100 Report a problem Long & Foster Broker Feed #DCDC225456_100 Report a problem | ||
| 12/26/2000 | Sold | $202,476$133/sqft |
Source: Public Record Report a problem | ||
Public tax history
| Year | Property taxes | Tax assessment |
|---|---|---|
| 2025 | $5,001 +0.2% | $693,880 +0.6% |
| 2024 | $4,991 -0.4% | $689,440 +0.2% |
| 2023 | $5,010 +2% | $688,080 +2.6% |
| 2022 | $4,913 -0.5% | $670,490 |
| 2021 | $4,937 -3.8% | $670,490 -1.4% |
| 2020 | $5,135 +1.1% | $679,760 +1.3% |
| 2018 | $5,079 -0.4% | $670,930 -0.2% |
| 2017 | $5,099 +4.6% | $672,340 +4.2% |
| 2016 | $4,876 -4.8% | $645,330 -4.3% |
| 2015 | $5,123 +6.6% | $674,110 +6.1% |
| 2014 | $4,804 +1.6% | $635,380 +1.6% |
| 2013 | $4,727 +4.7% | $625,200 +4.4% |
| 2012 | $4,516 | $598,830 |
| 2011 | $4,516 +1.3% | $598,830 +1.1% |
| 2010 | $4,460 +6.6% | $592,200 +5.8% |
| 2009 | $4,184 +177.9% | $559,780 -9% |
| 2007 | $1,506 +5.2% | $615,180 +19.1% |
| 2006 | $1,431 -67.8% | $516,640 +3.1% |
| 2005 | $4,447 +188% | $501,180 +20.2% |
| 2004 | $1,544 +12% | $417,110 +121.5% |
| 2003 | $1,379 +25% | $188,340 +30% |
| 2002 | $1,103 -17.5% | $144,875 0% |
| 2001 | $1,338 | $144,876 |
Find assessor info on the county website
Monthly payment
Est. payment
Payment breakdown
Explore the cost of this home by adjusting the details. Changes won't be saved.Climate risks
Neighborhood: Cleveland Park
Nearby schools
GreatSchools rating
- 10/10Hearst Elementary SchoolGrades: PK-5Distance: 0.6 mi
- 10/10Deal Middle SchoolGrades: 6-8Distance: 1.2 mi
- 7/10Jackson-Reed High SchoolGrades: 9-12Distance: 1.1 mi
Schools provided by the listing agent
- Elementary: Hearst
- Middle: Deal Junior High School
- High: Jackson-reed
- District: District Of Columbia Public Schools
Source: Bright MLS. This data may not be complete. We recommend contacting the local school district to confirm school assignments for this home.
- $1,122,5002 bd2 ba1.9k sqft3901 Connecticut Ave NW APT 402, Washington, DC 20008Sold

- $434,0001 bd1 ba707 sqft3883 Connecticut Ave NW APT 706, Washington, DC 20008Off Market

- $395,0001 bd1 ba713 sqft3883 Connecticut Ave NW APT 111, Washington, DC 20008Sold
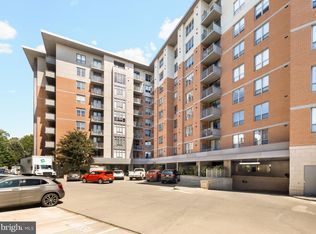
- $503,0001 bd1 ba707 sqft3883 Connecticut Ave NW APT 208, Washington, DC 20008Sold
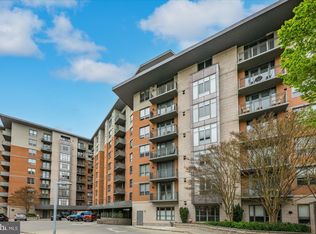
- $425,0001 bd1 ba749 sqft3883 Connecticut Ave NW APT 212, Washington, DC 20008Sold
- $430,0001 bd1 ba713 sqft3883 Connecticut Ave NW APT 216, Washington, DC 20008Sold
- $385,0001 bd1 ba597 sqft3883 Connecticut Ave NW APT 319, Washington, DC 20008Sold
- $245,000-- bd1 ba504 sqft3883 Connecticut Ave NW APT 506, Washington, DC 20008Sold
A local agent can set up tours, give advice and negotiate with sellers.
Similar homes
- $749,9003 bd2 ba1.5k sqftTilden Gardens, Inc., Washington, DC 20008For Sale
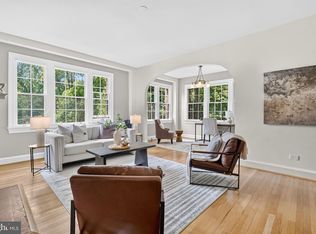
 MLS ID #DCDC2277002, Joseph Himali, RLAH @properties. Bright MLS
 - $649,9002 bd3 ba1.3k sqftCleveland Park, Washington, DC 20016For Sale
 MLS ID #DCDC2271560, Mehrnaz Bazargan, Redfin Corp. Bright MLS
 - $700,0003 bd2 ba1.3k sqftCleveland Park, Washington, DC 20016For Sale
 MLS ID #DCDC2264532, Mark Meyerdirk, Urban Brokers, LLC. Bright MLS
 - $635,0003 bd2 ba1.5k sqft513 Somerset Pl NW, Washington, DC 20011For Sale
 MLS ID #DCDC2277642, Elvin Merlo, Compass. Bright MLS
 - $629,5002 bd2 ba1.3k sqftCleveland Park, Washington, DC 20016For SaleMLS ID #DCDC2273356, Tanya Salseth, KW United. Bright MLS
- $635,0002 bd1 ba1k sqftOld City 2, Washington, DC 20009For SaleMLS ID #DCDC2269556, Melanie Hayes, TTR Sotheby's International Realty. Bright MLS
- $650,0002 bd2 ba1.4k sqft1661 Crescent Place, Washington, DC 20009For SaleMLS ID #DCDC2268810, Molly Branson, TTR Sotheby's International Realty. Bright MLS
- $510,0001 bd2 ba1.1k sqft3601 Connecticut Ave NW APT 216, Washington, DC 20008For SaleMLS ID #DCDC2269560, John Mammano, Compass. Bright MLS
- $649,0002 bd3 ba1.8k sqftCathedral West, Washington, DC 20016For SaleMLS ID #DCDC2259518, Kimberly Cestari, Long & Foster Real Estate, Inc.. Bright MLS
- $595,0001 bd1 ba800 sqft4707 Connecticut Ave NW APT 103, Washington, DC 20008For SaleMLS ID #DCDC2255834, Chris Craddock, EXP Realty, LLC. Bright MLS
- $689,0002 bd2 ba1.8k sqftThe Cathedral Ave Cooperative, Washington, DC 20016For SaleMLS ID #DCDC2259840, Andrea Hatfield, Washington Fine Properties, LLC. Bright MLS
- $479,9002 bd2 ba977 sqftGarfield, Washington, DC 20008For SaleMLS ID #DCDC2261084, Rafael Melo, Compass. Bright MLS
- $679,0002 bd3 ba1.1k sqftMass Mews, Washington, DC 20016For SaleMLS ID #DCDC2254620, Chris Chambers, Samson Properties. Bright MLS
- $699,0001 bd1 ba975 sqftThe Madelon, Washington, DC 20007For SaleMLS ID #DCDC2272800, Mattia D'Affuso, TTR Sotheby's International Realty. Bright MLS
- $899,0002 bd2 ba1k sqftFoggy Bottom, Washington, DC 20007For SaleMLS ID #DCDC2277434, Claudia Palacios, Smart Realty, LLC. Bright MLS
- $724,9954 bd2 ba1.5k sqft2429 3rd St NE, Washington, DC 20002For SaleMLS ID #DCDC2263200, Kelly THOMPSON, EXP Realty, LLC. Bright MLS
- $779,0003 bd2 ba1.8k sqftWesley Heights, Washington, DC 20016For SaleMLS ID #DCDC2249710, Roya Hakimzadeh, Long & Foster Real Estate, Inc.. Bright MLS
- $499,0002 bd2 ba1.2k sqftMount Pleasant, Washington, DC 20010For SaleMLS ID #DCDC2266324, Jack Conway, Compass. Bright MLS
- $875,0002 bd3 ba1.3k sqftWesley Heights, Washington, DC 20016For SaleMLS ID #DCDC2271884, Kathleen McGrath, Washington Fine Properties, LLC. Bright MLS
- $695,0003 bd4 ba1.4k sqft9107 Bowler Dr, Fairfax, VA 22031For SaleMLS ID #VAFX2334976, Billy Liao, Greenland Realty, LLC. Bright MLS
