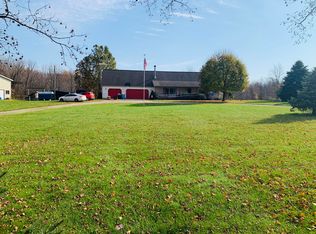
54659 Penn Rd, Cassopolis, MI 49031
Home value
$1,622,700
$1.40M - $1.88M
$2,937/mo
Owner options
$2,937/mo
Rent Zestimate®
Find your next renter with Zillow Rental Manager. Plus, with online applications, you can quickly screen prospective tenants – for free.
$2,937/mo
Rent Zestimate®
$7,793/mo
Est. payment
Refinancing to a lower rate could help reduce your monthly payments and save thousands over the life of the loan.
$7,793/mo
Est. payment
Explore your selling options
Work with a Zillow partner agent
Leverage their expertise and Zillow's premium Showcase listings to get your home seen by more buyers.
Get startedList with your own agent
Get your home in front of millions of buyers by listing it on Zillow.
Learn how to do itSell it yourself
Take full control of how buyers see your home on Zillow by listing For Sale by Owner (FSBO).
List your homeWhat's special
Zillow last checked:
Listing updated:
Dennis Bamber 574-532-3808,
Cressy & Everett Real Estate,
Michelle Owens 574-518-1656,
Cressy & Everett Real Estate
The Dennis Bamber Group, 6501392410
Cressy & Everett Real Estate
Facts & features
Interior
Bedrooms & bathrooms
- Bedrooms: 3
- Bathrooms: 3
- Full bathrooms: 3
- Main level bedrooms: 1
Primary bedroom
- Level: Main
- Area: 165
- Dimensions: 15.00 x 11.00
Bedroom 2
- Level: Upper
- Area: 240
- Dimensions: 16.00 x 15.00
Bedroom 3
- Level: Upper
- Area: 330
- Dimensions: 22.00 x 15.00
Primary bathroom
- Level: Main
- Area: 60
- Dimensions: 6.00 x 10.00
Bathroom 1
- Level: Main
- Area: 78
- Dimensions: 13.00 x 6.00
Dining room
- Level: Main
- Area: 266
- Dimensions: 14.00 x 19.00
Game room
- Level: Main
- Area: 936
- Dimensions: 26.00 x 36.00
Kitchen
- Level: Main
- Area: 400
- Dimensions: 20.00 x 20.00
Kitchen
- Level: Main
- Area: 192
- Dimensions: 16.00 x 12.00
Laundry
- Level: Main
- Area: 112
- Dimensions: 14.00 x 8.00
Living room
- Level: Main
- Area: 528
- Dimensions: 22.00 x 24.00
Living room
- Level: Main
- Area: 255
- Dimensions: 17.00 x 15.00
Loft
- Level: Upper
- Area: 416
- Dimensions: 26.00 x 16.00
Other
- Level: Main
- Area: 80
- Dimensions: 16.00 x 5.00
Heating
- Forced Air
Cooling
- Central Air
Appliances
- Included: Built-In Gas Oven, Dishwasher, Disposal, Dryer, Freezer, Microwave, Oven, Range, Refrigerator, Washer
Features
- Ceiling Fan(s), Guest Quarters, Wet Bar, Center Island, Eat-in Kitchen, Pantry
- Flooring: Ceramic Tile, Wood
- Windows: Replacement, Garden Window, Window Treatments
- Basement: Crawl Space,Partial
- Number of fireplaces: 2
- Fireplace features: Family Room, Living Room, Wood Burning
Interior area
- Total structure area: 4,508
- Total interior livable area: 6,740 sqft
- Finished area below ground: 0
Property
Parking
- Total spaces: 1
- Parking features: Detached
- Garage spaces: 1
Features
- Stories: 3
- On waterfront: Yes
- Waterfront features: Pond
- Body of water: Pond
Lot
- Size: 115 Acres
- Features: Flag Lot, Level, Recreational, Sidewalk, Tillable, Wooded, Rolling Hills, Ground Cover, Shrubs/Hedges
Details
- Additional structures: Shed(s), Pole Barn
- Parcel number: 1414002700601
Construction
Type & style
- Home type: SingleFamily
- Architectural style: Other
- Property subtype: Single Family Residence
Materials
- Stone, Vinyl Siding
- Roof: Metal,Shingle
Condition
- New construction: No
- Year built: 1900
Utilities & green energy
- Sewer: Septic Tank
- Water: Well
- Utilities for property: Electricity Available
Community & HOA
Community
- Security: Security System
Location
- Region: Cassopolis
Financial & listing details
- Price per square foot: $230/sqft
- Tax assessed value: $308,954
- Annual tax amount: $13,643
- Date on market: 3/5/2023
- Listing terms: Cash,Conventional
- Electric utility on property: Yes
- Road surface type: Paved
Price history
| Date | Event | Price |
|---|---|---|
| 10/31/2023 | Sold | $1,550,000$230/sqft |
Source: | ||
| 10/9/2023 | Pending sale | $1,550,000$230/sqft |
Source: | ||
| 7/1/2023 | Price change | $1,550,000-13.6%$230/sqft |
Source: | ||
| 3/5/2023 | Listed for sale | $1,795,000-10%$266/sqft |
Source: | ||
| 1/1/2023 | Listing removed | -- |
Source: | ||
| 8/16/2022 | Listed for sale | $1,995,000$296/sqft |
Source: | ||
| 8/8/2022 | Listing removed | $1,995,000$296/sqft |
Source: | ||
| 7/11/2022 | Listed for sale | $1,995,000-11.3%$296/sqft |
Source: | ||
| 5/5/2022 | Listing removed | -- |
Source: | ||
| 2/14/2022 | Listed for sale | $2,250,000+648.9%$334/sqft |
Source: | ||
| 11/12/2008 | Sold | $300,453$45/sqft |
Source: Public Record Report a problem | ||
Public tax history
| Year | Property taxes | Tax assessment |
|---|---|---|
| 2025 | $27,424 +87.8% | $604,100 +3.8% |
| 2024 | $14,600 +5% | $582,000 +18.7% |
| 2023 | $13,900 | $490,200 +18.2% |
| 2022 | -- | $414,600 +7.3% |
| 2021 | $13,509 +1.6% | $386,300 +1.8% |
| 2020 | $13,292 | $379,300 +9.3% |
| 2019 | $13,292 +323.7% | $346,900 +18.8% |
| 2018 | $3,137 +27.1% | $292,000 +27.1% |
| 2017 | $2,469 -11.7% | $229,800 -14.3% |
| 2016 | $2,797 | $268,100 -9.1% |
| 2015 | -- | $295,100 +31.6% |
| 2011 | -- | $224,300 |
Neighborhood: 49031
Nearby homes
- $259,200-- bd-- ba-- sqft54803 Penn Rd, Cassopolis, MI 49031Off Market
- $252,5003 bd3 ba3.5k sqft54335 Penn Rd, Cassopolis, MI 49031Sold

- $507,400-- bd-- ba-- sqft55103 Penn Rd, Cassopolis, MI 49031Off Market
- $104,800-- bd-- ba-- sqft18581 Church St, Marcellus, MI 49067Off Market
- $340,800-- bd-- ba-- sqft18581 Church St, Marcellus, MI 49067Off Market
- $963,200-- bd-- ba-- sqft18581 Church St, Marcellus, MI 49067Off Market
- $350,500-- bd-- ba-- sqft18624 McKenzie St, Cassopolis, MI 49031Off Market
- $300,00038 AcresVl Penn Rd, Marcellus, MI 49067Sold
Nearby schools
GreatSchools rating
- 6/10Marcellus Elementary SchoolGrades: PK-5Distance: 5.7 mi
- 3/10Volinia Outcome Base SchoolGrades: 7-12Distance: 1.5 mi
- 9/10Marcellus High SchoolGrades: 9-12Distance: 6.3 mi
Get a cash offer in 3 minutes
- Michigan
- Cass County
- Cassopolis
- 49031
- 54659 Penn Rd