AWARD-WINNING SCHOOLS • END-UNIT • 4 BEDROOMS • GUEST PARKING • LOW HOA
Welcome to the Redondo Beach lifestyle you’ve been waiting for! This beautifully maintained, move-in ready end-unit townhome is a rare find, offering the perfect blend of space, comfort, privacy, and an exceptional location near award-winning schools.
Step inside and immediately feel the difference. Soaring vaulted ceilings, a dramatic skylight, and abundant natural light create a bright and inviting atmosphere throughout the home. The thoughtfully designed split-level floor plan offers 4 spacious bedrooms and 2.5 bathrooms, providing plenty of room for everyday living, guests, and entertaining.
The heart of the home opens to an expansive, sun-filled deck—the perfect place to enjoy your morning coffee, host unforgettable gatherings, or simply relax and soak in the Southern California sunshine. A cozy fireplace adds warmth and charm to the living space.
The spacious primary suite is your private retreat, featuring direct deck access, dual sinks, a luxurious soaking tub, separate shower, and generous closet space. A private backyard provides even more outdoor space to enjoy.
Parking and convenience are exceptional, with an attached 2-car garage and convenient guest parking, making it easy to welcome family and friends.
With low HOA dues and a fantastic location, this home offers an exciting opportunity to enjoy the best of Redondo Beach living.
Perfectly positioned near award-winning schools, beautiful beaches, shopping, dining, parks, and everything Redondo Beach has to offer, this is more than a home—it’s a lifestyle.
Bright. Spacious. Private. Move-in ready. Exceptionally located.
Come see why this special Redondo Beach townhome is a place you’ll be proud to call home!
For sale
Listed by: eXp Realty of Greater Los Angeles, Inc. • Lisa Tahery • Contact: 310-989-3641
$1,199,000
2514 Vanderbilt Ln Unit C, Redondo Beach, CA 90278
4beds
1,613sqft
Townhouse
Built in 2000
7,512 Square Feet Lot
$1,189,900 Zestimate®
$743/sqft
$200/mo HOA
What's special
- 80 days
- 781
- 37
Zillow last checked:
Listing updated:
Listed by:
Lisa Tahery DRE #01800107 310-989-3641,
eXp Realty of Greater Los Angeles, Inc.
Source: CRMLS,MLS#: SB26190925 Originating MLS: California Regional MLS
Originating MLS: California Regional MLSFacts & features
Interior
Bedrooms & bathrooms
- Bedrooms: 4
- Bathrooms: 3
- Full bathrooms: 2
- 1/2 bathrooms: 1
- Main level bathrooms: 1
- Main level bedrooms: 2
Rooms
- Room types: Bedroom, Living Room, Other
Bedroom
- Features: All Bedrooms Down
Bedroom
- Features: All Bedrooms Up
Bathroom
- Features: Bathroom Exhaust Fan, Bathtub, Dual Sinks
Other
- Features: Walk-In Closet(s)
Heating
- Central
Cooling
- None
Appliances
- Included: Dishwasher, Disposal, Gas Range
- Laundry: Inside, Laundry Closet
Features
- Balcony, Cathedral Ceiling(s), Granite Counters, Living Room Deck Attached, Open Floorplan, Recessed Lighting, All Bedrooms Up, All Bedrooms Down, Walk-In Closet(s)
- Has fireplace: Yes
- Fireplace features: Living Room
- Common walls with other units/homes: 1 Common Wall
Interior area
- Total interior livable area: 1,613 sqft
Property
Parking
- Total spaces: 2
- Parking features: Garage - Attached
- Attached garage spaces: 2
Features
- Levels: Two
- Stories: 2
- Entry location: 1
- Patio & porch: Concrete
- Pool features: None
- Has view: Yes
- View description: City Lights, Neighborhood
Lot
- Size: 7,512 Square Feet
Details
- Parcel number: 4157008044
- Zoning: RBR4YY
- Special conditions: Standard
Construction
Type & style
- Home type: Townhouse
- Property subtype: Townhouse
- Attached to another structure: Yes
Condition
- New construction: No
- Year built: 2000
Utilities & green energy
- Sewer: Public Sewer
- Water: Public
- Utilities for property: Electricity Available
Community & HOA
Community
- Features: Biking
HOA
- Has HOA: Yes
- Amenities included: Maintenance Grounds, Maintenance Front Yard, Trash
- HOA fee: $200 monthly
- HOA name: TBP
Location
- Region: Redondo Beach
Financial & listing details
- Price per square foot: $743/sqft
- Tax assessed value: $815,202
- Date on market: 9/1/2026
- Cumulative days on market: 80 days
- Listing terms: Cash to New Loan
Estimated market value
$1,189,900
$1.13M - $1.25M
$5,743/mo
Price history
| Date | Event | Price |
|---|---|---|
| 8/21/2026 | Listed for sale | $1,199,000$743/sqft |
Source: eXp Realty #SB26172723 Report a problem | ||
| 8/20/2026 | Pending sale | $1,199,000$743/sqft |
Source: eXp Realty #SB26172723 Report a problem | ||
| 8/7/2026 | Listed for sale | $1,199,000+80.3%$743/sqft |
Source: eXp Realty #SB26172723 Report a problem | ||
| 12/31/2014 | Sold | $665,000-3.6%$412/sqft |
Source: Public Record Report a problem | ||
| 9/23/2014 | Price change | $690,000-4.8%$428/sqft |
Source: Keller Williams Realty - L.A. Harbor #SB14073041 Report a problem | ||
| 3/26/2014 | Listed for sale | $725,000+33%$449/sqft |
Source: Keller Williams - L.A. Harbor #SB14073041 Report a problem | ||
| 5/4/2011 | Sold | $545,000+1.1%$338/sqft |
Source: Public Record Report a problem | ||
| 3/28/2011 | Listed for sale | $539,000+80.8%$334/sqft |
Source: Coldwell Banker Residential Brokerage - Palos Verdes - South Bay #V11038509 Report a problem | ||
| 9/13/2010 | Sold | $298,102-21.6%$185/sqft |
Source: Public Record Report a problem | ||
| 8/4/2000 | Sold | $380,000$236/sqft |
Source: Public Record Report a problem | ||
Public tax history
| Year | Property taxes | Tax assessment |
|---|---|---|
| 2026 | -- | $815,202 +2% |
| 2025 | $9,854 +4.5% | $799,219 +2% |
| 2024 | $9,432 +1.8% | $783,549 +2% |
| 2023 | $9,262 +1.8% | $768,186 +2% |
| 2022 | $9,095 +2.8% | $753,125 +2% |
| 2021 | $8,847 +0.2% | $738,359 +1% |
| 2020 | $8,833 | $730,789 +2% |
| 2019 | $8,833 +5.3% | $716,461 +2% |
| 2018 | $8,390 | $702,414 +2% |
| 2017 | $8,390 +1.6% | $688,642 +2% |
| 2016 | $8,258 +1.7% | $675,140 +1.5% |
| 2015 | $8,118 +15.8% | $665,000 +16.8% |
| 2014 | $7,013 | $569,591 +2.5% |
| 2012 | -- | $555,900 +86.2% |
| 2011 | -- | $298,500 -32.7% |
| 2010 | -- | $443,588 -0.2% |
| 2009 | -- | $444,643 +2% |
| 2008 | -- | $435,926 +2% |
| 2007 | -- | $427,380 +2% |
| 2006 | -- | $419,001 |
| 2005 | -- | $419,001 +4% |
| 2004 | -- | $402,732 +1.9% |
| 2003 | -- | $395,352 +2% |
| 2002 | -- | $387,600 |
Find assessor info on the county website
Monthly payment
Est. payment
Payment breakdown
Explore the cost of this home by adjusting the details. Changes won't be saved.Climate risks
Neighborhood: 90278
- $1,050,5003 bd2 ba1.6k sqft2514 Vanderbilt Ln UNIT A, Redondo Beach, CA 90278Off Market
- $1,108,8004 bd3 ba1.6k sqft2514 Vanderbilt Ln UNIT B, Redondo Beach, CA 90278Off Market

- $--2 bd1 ba-- sqft2516 Vanderbilt Ln #3, Redondo Beach, CA 90278Off Market

- $--2 bd1 ba800 sqft2516 Vanderbilt Ln #5, Redondo Beach, CA 90278Off Market

Similar homes
- $949,0003 bd3 ba1.3k sqft2300 Carnegie Ln APT 4, Redondo Beach, CA 90278For Sale
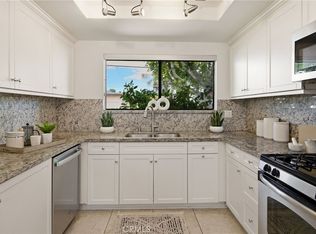 MLS ID #SB26187242, Richard Haynes, Haynes Real Estate. CRMLS
 - $1,445,0003 bd3 ba1.9k sqft2408 Curtis Ave #B, Redondo Beach, CA 90278For Sale
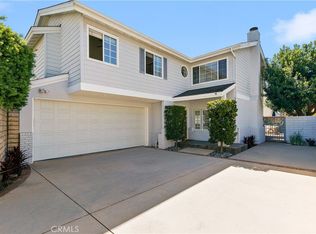 MLS ID #SB26190460, Kim Doner, Compass. CRMLS
 - $1,650,0004 bd4 ba2k sqft2204 Felton Ln, Redondo Beach, CA 90278For Sale
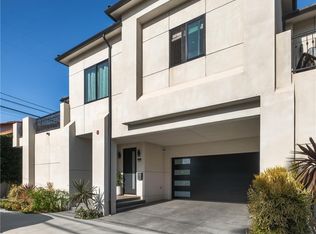 MLS ID #SB26160928, Jesse Dougherty, Compass. CRMLS
 - $1,150,0004 bd4 ba2k sqft5439 Marine Ave, Lawndale, CA 90260For Sale
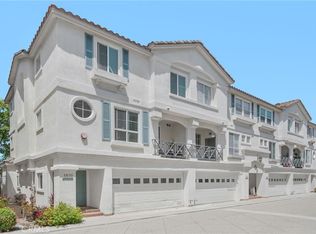 MLS ID #SB26166704, Stephanie Denton, Bayside. CRMLS
