Skip main navigation
Active
  • Price cut: $13K (6/24)
    $571,900

    5467 Chapel Rd, Madison, OH 44057

    3beds
    --sqft
    : 
    Loading
    Get pre-qualified
    Single Family Residence
    Built in 1957
    2.75 Acres Lot
    $-- Zestimate®
    $--/sqft
    $-- HOA

    What's special

    Vaulted ceilingsRanch-style layoutPrivate backyardSpacious kitchen
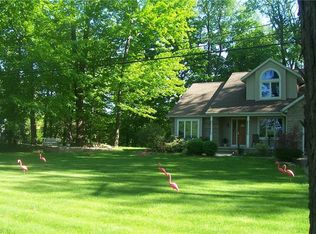
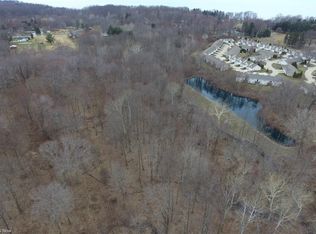
    Must-see lakefront opportunity in North Madison. This unique property features multiple structures, including a single-family home, a duplex, and a 3-bedroom, 2-bath main residence positioned closest to the water. The main home offers a spacious kitchen that opens to a combined living and dining area, highlighted by vaulted ceilings and large windows with views of the private backyard and lake. Two full bathrooms and a generously sized primary bedroom complement the ranch-style layout, all sitting on a partial basement for additional storage. Ideal for income-producing potential or a private family getaway.
    74 days
    |
    992
    |
    22
    |

    Zillow last checked:

    Listing updated:

    Listed by:

    John R Sill 440-983-7739 Jsillremax@gmail.com,

    RE/MAX Innovations

    Source: MLS Now,MLS#: 5206618MLS LogoOriginating MLS: Lake Geauga Area Association of REALTORS

    Loading...

      Facts & features

      Interior

      Bedrooms & bathrooms
      • Bedrooms: 3
      • Bathrooms: 2
      • Full bathrooms: 2
      • Main level bathrooms: 2
      • Main level bedrooms: 3
      Bedroom
      • Description: Flooring: Carpet
      • Level: First
      • Dimensions: 9 x 10
      Bedroom
      • Description: Flooring: Carpet
      • Level: First
      • Dimensions: 8 x 9
      Primary bathroom
      • Description: Private bath,Flooring: Carpet
      • Level: First
      • Dimensions: 14 x 13
      Family room
      • Description: Flooring: Carpet
      • Features: Vaulted Ceiling(s), Bar
      • Level: First
      • Dimensions: 16 x 23
      Kitchen
      • Description: Appliances stay. Stove is gas.,Flooring: Wood
      • Features: Breakfast Bar
      • Level: First
      • Dimensions: 12 x 12
      Laundry
      • Description: Flooring: Linoleum
      • Level: First
      • Dimensions: 8 x 4
      Living room
      • Description: Offers a Woodburner stove,Flooring: Carpet
      • Level: First
      • Dimensions: 18 x 21
      Heating
      • Forced Air, Gas
      Cooling
      • None
      Appliances
      • Laundry: In Unit
      Features
      • Basement: Crawl Space,Partial,Unfinished
      • Has fireplace: No
      • Fireplace features: Wood Burning Stove
      Video & virtual tour

      Property

      Parking
      • Parking features: Driveway
      Features
      • Levels: One
      • Stories: 1
      • Patio & porch: Deck, Enclosed, Patio, Porch
      • On waterfront: Yes
      Lot
      • Size: 2.75 Acres
      • Dimensions: 109 x 1069
      Details
      • Additional structures: Barn(s)
      • Parcel number: 01B129A000240

      Construction

      Type & style
      • Home type: SingleFamily
      • Architectural style: Ranch
      • Property subtype: Single Family Residence
      Materials
      • Vinyl Siding
      • Roof: Asphalt,Fiberglass
      Condition
      • Updated/Remodeled
      • Year built: 1957

      Utilities & green energy

      • Sewer: Septic Tank
      • Water: Public

      Community & HOA

      Community
      • Subdivision: Dreamhaven
      HOA
      • Has HOA: No
      Location
      • Region: Madison

      Financial & listing details

      • Tax assessed value: $289,930
      • Annual tax amount: $5,937
      • Date on market: 5/2/2026
      • Cumulative days on market: 76 days

        Estimated market value

        Not available

        Estimated sales range

        Not available

        Not available

        Price history

        DateEventPrice
        6/24/2026Price change$571,900-2.2%
        Source: MLS Now #5206618 Report a problem
        6/4/2026Price change$584,900-2.5%
        Source: MLS Now #5206618 Report a problem
        5/2/2026Listed for sale$599,900-19.9%
        Source: MLS Now #5206618 Report a problem
        1/24/2025Listing removed$749,000
        Source: MLS Now #5056271 Report a problem
        7/23/2024Listed for sale$749,000+476.2%
        Source: MLS Now #5056271 Report a problem
        6/7/1991Sold$130,000
        Source: Agent Provided Report a problem

        Public tax history

        YearProperty taxesTax assessment
        2025$5,937 -12.2%$101,480
        2024$6,762 -12%$101,480 +0.5%
        2023$7,688 -0.1%$101,020
        2022$7,694 -0.9%$101,020
        2021$7,764 +0.7%$101,020
        2020$7,713 -0.4%$101,020
        2019$7,742 +0.7%$101,020 +9.5%
        2018$7,686 $92,270
        2017$7,686 +6.8%$92,270
        2016$7,198 +2.8%$92,270
        2015$7,004 -9.7%$92,270 -8.7%
        2014$7,755 +0.1%$101,020
        2013$7,748 +0.1%$101,020
        2012$7,743 +1.4%$101,020 -19.7%
        2010$7,639 +0%$125,790 +0%
        2009$7,638 -1.9%$125,787
        2007$7,785 -43.7%$125,787 -9.7%
        2005$13,829 -0.1%$139,223
        2004$13,836 -0.2%$139,223
        2003$13,864 +9.5%$139,223 +9.1%
        2002$12,663 -0.1%$127,642
        2001$12,669 -0.6%$127,642
        2000$12,740 +61%$127,642 +62.9%
        1999$7,915 $78,358
        Find assessor info on the county website

        Monthly payment

        Est. payment

        Payment breakdown

        Explore the cost of this home by adjusting the details. Changes won't be saved.
        All calculations are estimates and provided by Zillow, Inc. for informational purposes only. Actual amounts may vary.
        HOA fees may include property taxes on listings classified as Co-Ops. Contact the listing agent and/or owner for fee details.
        Mortgage interest rates are dependent on a number of factors, including credit score, down payment, and repayment length. Interest rate data provided by Zillow Group Marketplace, Inc. as of 1/1/1970 from various mortgage lenders with which we have lead or other similar arrangements; the Estimated Payment is an average of those rates.
        See how much you could borrow to make a competitive offer.

        Climate risks

        Neighborhood: 44057

        Getting around

        1 / 100
        Car-Dependent
        29 / 100
        Somewhat Bikeable

        Nearby schools

        GreatSchools rating
        Schools provided by the listing agent
        • District: Madison LSD Lake- 4303

        Source: MLS Now. This data may not be complete. We recommend contacting the local school district to confirm school assignments for this home.

        A local agent can set up tours, give advice and negotiate with sellers.

        Browse local experts

        Similar homes