Escape to the Northwoods and enjoy crystal-clear Lake Julia, known for its exceptional water quality, sandy swimming frontage, and breathtaking sunsets with southwest exposure. This impeccably maintained 2-bedroom, 2-bath home is designed for year-round comfort, with beautiful lake views from the living room, dining area, kitchen, and even the main-floor laundry. The custom oak kitchen offers abundant storage, a breakfast bar, and quality craftsmanship. Relax on the lakeside redwood deck or gather in the lower-level family room with cozy wood stove and in-floor heat. A heated 2-car garage, 30x26 heated shop, powered storage shed with loft, and additional cold storage provide room for all your Northwoods toys. The private .73-acre lot is bordered by trees for added privacy and includes a newer dock, all-new windows, zoned hydronic heat, & two Samsung wall air conditioners. Whether you’re seeking a peaceful year-round home or the perfect lake retreat, this move-in-ready property lets you enjoy swimming, boating, fishing, and unforgettable Northwoods memories from day one.
Under contract
$650,000
5467 Lake Julia Rd, Rhinelander, WI 54501
2beds
2,100sqft
Single Family Residence
Built in 1991
0.73 Acres Lot
$645,700 Zestimate®
$310/sqft
$-- HOA
What's special
Quality craftsmanshipNewer dockSandy swimming frontageCustom oak kitchenBreakfast barAll-new windowsAdditional cold storage
- 19 days
- 1,733
- 92
Zillow last checked:
Listing updated:
Listed by:
JUDY MIXIS 800-472-7334,
SHOREWEST - RHINELANDER
Source: GNMLS,MLS#: 219199
Facts & features
Interior
Bedrooms & bathrooms
- Bedrooms: 2
- Bathrooms: 2
- Full bathrooms: 2
Primary bedroom
- Level: Basement
- Dimensions: 11x19'5
Bedroom
- Level: First
- Dimensions: 14'9x9'5
Bathroom
- Level: Basement
Bathroom
- Level: First
Dining room
- Level: First
- Dimensions: 11'8x11'8
Entry foyer
- Level: First
- Dimensions: 9x8'7
Kitchen
- Level: First
- Dimensions: 13'5x13
Laundry
- Level: First
- Dimensions: 8x11
Living room
- Level: First
- Dimensions: 15x11'7
Office
- Level: Basement
- Dimensions: 13x9'6
Recreation
- Level: Basement
- Dimensions: 17x14'7
Heating
- Hot Water, Natural Gas, Radiant Floor
Cooling
- Central Air
Appliances
- Included: Dryer, Dishwasher, Electric Water Heater, Microwave, Range, Refrigerator, Washer
- Laundry: Main Level
Features
- Bath in Primary Bedroom
- Flooring: Carpet, Tile
- Basement: Full,Partially Finished
- Has fireplace: No
- Fireplace features: Wood Burning
Interior area
- Total structure area: 2,100
- Total interior livable area: 2,100 sqft
- Finished area above ground: 1,100
- Finished area below ground: 1,000
Property
Parking
- Total spaces: 1
- Parking features: Detached, Garage, One Car Garage, Two Car Garage
- Garage spaces: 1
- Has uncovered spaces: Yes
Features
- Patio & porch: Covered, Deck, Open
- Exterior features: Deck, Dock, Garden, Landscaping, Shed, Gravel Driveway
- Has view: Yes
- On waterfront: Yes
- Waterfront features: Shoreline - Sand, Lake Front
- Body of water: JULIA
- Frontage type: Lakefront
- Frontage length: 104,104
Lot
- Size: 0.73 Acres
- Dimensions: 104 x 318
- Features: Lake Front, Private, Rural Lot, Secluded, Wooded
Details
- Additional structures: Shed(s)
- Parcel number: PE701
- Zoning description: Residential
Construction
Type & style
- Home type: SingleFamily
- Architectural style: Raised Ranch
- Property subtype: Single Family Residence
Materials
- Frame, Vinyl Siding, Wood Siding
- Foundation: Block
- Roof: Composition,Metal,Shingle,Tile
Condition
- Year built: 1991
Utilities & green energy
- Electric: Circuit Breakers
- Sewer: Public Sewer
- Water: Public
- Utilities for property: Cable Available
Community & HOA
Location
- Region: Rhinelander
Financial & listing details
- Price per square foot: $310/sqft
- Tax assessed value: $287,600
- Annual tax amount: $3,830
- Date on market: 8/24/2026
- Ownership: Fee Simple
- Road surface type: Paved
Estimated market value
$645,700
$613,000 - $678,000
$1,566/mo
Price history
| Date | Event | Price |
|---|---|---|
| 8/28/2026 | Pending sale | $650,000$310/sqft |
Source: SCWMLS #2031129 Report a problem | ||
| 8/27/2026 | Contingent | $650,000$310/sqft |
Source:  GNMLS #219199 Report a problem GNMLS #219199 Report a problem | ||
| 8/24/2026 | Listed for sale | $650,000$310/sqft |
Source: GNMLS #219199 Report a problem | ||
Public tax history
| Year | Property taxes | Tax assessment |
|---|---|---|
| 2024 | $3,398 +3.6% | $287,600 |
| 2023 | $3,281 +7.6% | $287,600 |
| 2022 | $3,048 -27.7% | $287,600 |
| 2021 | $4,214 -1% | $287,600 |
| 2020 | $4,257 +21.7% | $287,600 |
| 2019 | $3,498 -2.6% | $287,600 |
| 2018 | $3,592 -1.8% | $287,600 |
| 2017 | $3,659 -3.2% | $287,600 |
| 2016 | $3,779 -1.1% | $287,600 |
| 2015 | $3,822 | $287,600 |
| 2014 | $3,822 +10.4% | $287,600 |
| 2011 | $3,463 -6.7% | $287,600 |
| 2010 | $3,712 +7% | $287,600 +1.4% |
| 2009 | $3,468 | $283,600 |
Find assessor info on the county website
Monthly payment
Est. payment
Payment breakdown
Explore the cost of this home by adjusting the details. Changes won't be saved.Climate risks
Neighborhood: 54501
Nearby schools
Schools provided by the listing agent
- Middle: ON J. Williams
- High: ON Rhinelander
Source: GNMLS. This data may not be complete. We recommend contacting the local school district to confirm school assignments for this home.
- $532,700-- bd-- ba-- sqft5469 Lake Julia Rd, Rhinelander, WI 54501Off Market
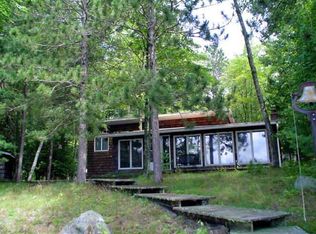
- $410,700-- bd-- ba-- sqft5463 Lake Julia Rd, Rhinelander, WI 54501Off Market
- $230,700-- bd-- ba-- sqft5471 Lake Julia Rd, Rhinelander, WI 54501Off Market
- $418,500-- bd-- ba-- sqft5475 Lake Julia Rd, Rhinelander, WI 54501Off Market
Similar homes
- $550,0002 bd3 ba2k sqft6808 Highway 8, Rhinelander, WI 54501For Sale
 MLS ID #219157, CINDY ANTONIA, RE/MAX LAKESIDE. GNMLS
 - $770,0003 bd3 ba2.6k sqft4133 Bass Lake Loop, Rhinelander, WI 54501For Sale
 MLS ID #219340, JUDY MIXIS, SHOREWEST - RHINELANDER. GNMLS
 - $390,0003 bd2 ba1.9k sqft423 Wisconsin Ave, Rhinelander, WI 54501For Sale
 MLS ID #219542, BENJAMIN PARSONS, RE/MAX PROPERTY PROS - TOMAHAWK. GNMLS
 - $464,0002 bd2 ba1.8k sqft3819 Velvet Lake Rd, Rhinelander, WI 54501For Sale
 MLS ID #219487, JUDY MIXIS, SHOREWEST - RHINELANDER. GNMLS
