Skip main navigation
For sale
  • Price cut: $15.9K (7/6)
    $559,000

    5467 N Red Ribbon Point, Beverly Hills, FL 34465

    3beds
    2,173sqft
    : 
    $3,672/mo
    Get pre-qualified
    Single Family Residence
    Built in 2021
    1.11 Acres Lot
    $-- Zestimate®
    $257/sqft
    $8/mo HOA

    What's special

    Screened-in poolCovered lanaiDesigner finishes throughoutSpacious bedroomTwo additional bedroomsAbundant natural lightPaved roads
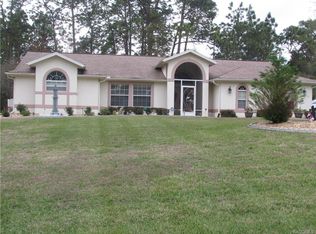
    Luxury, privacy, and modern comfort come together in this stunning custom-built 2021 home, perfectly situated on 1.11 acres in the highly sought-after Pine Ridge Estates. Offering 2,173 square feet of thoughtfully designed living space, this 3-bedroom, 2-bath residence combines elegant finishes with everyday functionality in a peaceful setting. Step through the impressive double-door entry into an open split floor plan featuring soaring ceilings, abundant natural light, and designer finishes throughout. The spacious living area flows seamlessly into the gourmet kitchen, complete with premium cabinetry, quality appliances, generous counter space, and a large island perfect for entertaining family and friends. The private owner's suite serves as a true retreat, featuring a spacious bedroom, luxurious ensuite bath with dual vanities, a walk-in shower, and a large walk-in closet. Two additional bedrooms provide comfortable accommodations for family, guests, or a home office. Step outside to your own backyard oasis, where a screened-in pool and covered lanai create the perfect space for relaxing, entertaining, or enjoying Florida's beautiful weather year-round. The expansive 1.11-acre homesite offers privacy, room to roam, and endless possibilities while maintaining a beautifully landscaped appearance. Located in the desirable Pine Ridge Estates community, residents enjoy paved roads, an optional equestrian lifestyle, low HOA fees of just $95 annually, and convenient access to shopping, dining, medical facilities, Crystal River, the Gulf of Mexico, and the Nature Coast's many outdoor attractions. Built in 2021 and meticulously maintained, this move-in-ready home offers the perfect blend of luxury, space, and tranquility. Schedule your private showing today and experience everything this exceptional property has to offer.
    69 days
    |
    515
    |
    32
    |

    Zillow last checked:

    Listing updated:

    Listed by:

    Trevor Selden 352-201-4383,

    Tropic Shores Realty

    Source: Realtors Association of Citrus County,MLS#: 854801MLS LogoOriginating MLS: Realtors Association of Citrus County

      Facts & features

      Interior

      Bedrooms & bathrooms
      • Bedrooms: 3
      • Bathrooms: 2
      • Full bathrooms: 2
      Heating
      • Heat Pump
      Cooling
      • Central Air
      Appliances
      • Included: Electric Oven, Gas Cooktop, Refrigerator, Range Hood
      Features
      • Eat-in Kitchen, Primary Suite, Window Treatments
      • Flooring: Carpet, Tile
      • Windows: Blinds
      Interior area
      • Total structure area: 2,897
      • Total interior livable area: 2,173 sqft

      Property

      Parking
      • Total spaces: 2
      • Parking features: Attached, Concrete, Driveway, Garage
      • Attached garage spaces: 2
      • Has uncovered spaces: Yes
      Features
      • Levels: One
      • Stories: 1
      • Exterior features: Concrete Driveway
      • Pool features: In Ground, Pool, Screen Enclosure
      Lot
      • Size: 1.11 Acres
      • Features: Cleared, Trees
      Details
      • Parcel number: 2137673
      • Zoning: PDR
      • Special conditions: Standard

      Construction

      Type & style
      • Home type: SingleFamily
      • Architectural style: One Story
      • Property subtype: Single Family Residence
      Materials
      • Stucco
      • Foundation: Block
      • Roof: Asphalt,Shingle
      Condition
      • New construction: No
      • Year built: 2021

      Utilities & green energy

      • Sewer: Septic Tank
      • Water: Public

      Community & HOA

      Community
      • Subdivision: Pine Ridge
      HOA
      • Has HOA: Yes
      • Services included: None
      • HOA fee: $95 annually
      • HOA name: Pineridge
      Location
      • Region: Beverly Hills

      Financial & listing details

      • Price per square foot: $257/sqft
      • Tax assessed value: $391,737
      • Annual tax amount: $4,831
      • Date on market: 5/25/2026
      • Cumulative days on market: 69 days
      • Listing terms: Cash,Conventional,FHA,USDA Loan,VA Loan
      • Road surface type: Paved

        Estimated market value

        Not available

        Estimated sales range

        Not available

        Not available

        Price history

        DateEventPrice
        7/6/2026Price change$559,000-2.8%$257/sqft
        Source: Realtors Association of Citrus County #854801 Report a problem
        5/25/2026Listed for sale$574,900+16.1%$265/sqft
        Source: Realtors Association of Citrus County #854801 Report a problem
        3/17/2022Sold$495,000-0.8%$228/sqft
        Source: Realtors Association of Citrus County #809832 Report a problem
        2/17/2022Pending sale$499,000$230/sqft
        Source: Realtors Association of Citrus County #809832 Report a problem
        2/15/2022Price change$499,000-5%$230/sqft
        Source: Realtors Association of Citrus County #809832 Report a problem
        2/12/2022Listed for sale$525,000+7.1%$242/sqft
        Source: Realtors Association of Citrus County #809832 Report a problem
        1/10/2022Listing removed--
        Source: Owner Report a problem
        12/31/2021Price change$490,000-2%$225/sqft
        Source: Owner Report a problem
        12/10/2021Price change$500,000-3.8%$230/sqft
        Source: Owner Report a problem
        12/1/2021Price change$520,000-3.7%$239/sqft
        Source: Owner Report a problem
        11/20/2021Listed for sale$540,000+42.1%$249/sqft
        Source: Owner Report a problem
        7/9/2021Sold$380,000+1233.3%$175/sqft
        Source: Public Record Report a problem
        12/18/2020Sold$28,500-42.9%$13/sqft
        Source: Public Record Report a problem
        7/18/2008Sold$49,900$23/sqft
        Source: Public Record Report a problem

        Public tax history

        YearProperty taxesTax assessment
        2025$4,831 +4%$353,001 +2.9%
        2024$4,645 +2.3%$343,052 +3%
        2023$4,540 -11.9%$333,060 -3.7%
        2022$5,156 +1520.7%$345,969 +1588.5%
        2021$318 +12.3%$20,490 +15.6%
        2020$283 +3.3%$17,720 +7.8%
        2019$274 +20.2%$16,445 +10%
        2018$228 $14,950 -11.1%
        2017$228 -9.2%$16,810 +18.5%
        2016$251 +9.2%$14,180 +4%
        2015$230 +1.4%$13,630 -12.9%
        2014$227 -18.7%$15,640 -3.2%
        2013$279 +16.6%$16,150 +6.1%
        2012$239 -18.4%$15,215 -18.1%
        2011$294 -12.2%$18,582 -13.9%
        2010$335 -44.3%$21,590 -41.7%
        2009$601 -26.8%$37,011 -27.2%
        2008$820 -22%$50,868 -24.1%
        2007$1,052 -4%$67,000 -0.1%
        2006$1,096 +50.9%$67,100 +66.1%
        2005$726 +166.6%$40,400 +178.6%
        2004$272 +24.8%$14,500 +20.8%
        2003$218 +0.1%$12,000 +1.7%
        2002$218 +16.5%$11,800 +15.7%
        2000$187 $10,200
        Find assessor info on the county website

        Monthly payment

        Est. payment

        Payment breakdown

        Explore the cost of this home by adjusting the details. Changes won't be saved.
        All calculations are estimates and provided by Zillow, Inc. for informational purposes only. Actual amounts may vary.
        HOA fees may include property taxes on listings classified as Co-Ops. Contact the listing agent and/or owner for fee details.
        Mortgage interest rates are dependent on a number of factors, including credit score, down payment, and repayment length. Interest rate data provided by Zillow Group Marketplace, Inc. as of 1/1/1970 from various mortgage lenders with which we have lead or other similar arrangements; the Estimated Payment is an average of those rates.
        See how much you could borrow to make a competitive offer.

        Climate risks

        Neighborhood: 34465

        Getting around

        1 / 100
        Car-Dependent
        17 / 100
        Somewhat Bikeable

        Nearby schools

        GreatSchools rating
        Schools provided by the listing agent
        • Elementary: Central Ridge Elementary
        • Middle: Citrus Springs Middle
        • High: Crystal River High

        Source: Realtors Association of Citrus County. This data may not be complete. We recommend contacting the local school district to confirm school assignments for this home.

        A local agent can set up tours, give advice and negotiate with sellers.

        Browse local experts

        Similar homes