Welcome to 102 Deep Hollow Circle, a lovely Caldwell model in the sought-after Homestead at Mansfield, a vibrant 55+ community! This beautifully maintained 2-bedroom, 2-full-bath brick-front home offers 1,336 square feet of comfortable, easy one-level living and is perfectly situated on a picturesque corner lot on a quiet cul-de-sac. Step into the sunny foyer and enjoy a freshly painted interior in a warm, inviting color palette. Gorgeous wood laminate flooring flows through the generously sized living and dining room combination, where a ceiling fan and dramatic vaulted ceilings create a bright, open feel. The beautifully appointed kitchen features granite countertops, warm cabinetry, a charming coordinating backsplash, stainless steel appliances, track lighting, ceiling fan, and a roomy pantry. A convenient laundry room is located just off the kitchen. On the opposite side of the home, you’ll find two generously sized bedrooms with ample closet space, including a lovely secondary bedroom highlighted by a pretty bay window. The spacious primary suite features a ceiling fan, walk-in closet, and an updated private bath with a ceramic tile shower and updated vanity. A second full bath is conveniently positioned between the bedrooms. Step outside to the backyard patio, a wonderful spot to relax with your morning coffee, enjoy the fresh air, or unwind at the end of the day. Completing the home is a roomy attached one-car garage with interior access and an automatic garage door opener. Beautifully maintained, thoughtfully updated, and tucked into a peaceful cul-de-sac setting, this charming Homestead home is ready for its next owner to move right in. The easy lifestyle awaits with all the community has to offer including sparkling heated pool, fitness center, clubhouse, professional billiards, card tables & endless activities and trips. A multitude of outdoor activities including pickleball, tennis, bocce ball, shuffleboard & horseshoes. Meticulously kept grounds & colorful gardens, and you'll appreciate that all lawn maintenance, snow removal & 24 hour guarded entrance are included in your very low monthly maintenance fee. Talk about pride of ownership! You could be the the next lucky one. Come enjoy your beautiful visit & don't delay.
For sale
$389,900
102 Deep Hollow Cir, Columbus, NJ 08022
2beds
1,336sqft
Single Family Residence
Built in 1987
6,769 Square Feet Lot
$387,800 Zestimate®
$292/sqft
$240/mo HOA
What's special
Dramatic vaulted ceilingsPretty bay windowConvenient laundry roomCeiling fanWalk-in closetRoomy pantryBeautifully appointed kitchen
- 3 days |
- 314 |
- 6 |
Zillow last checked:
Listing updated:
Listed by:
Donna DeSisto 609-694-4151,
Weichert Realtors - Moorestown
Source: Bright MLS,MLS#: NJBL2118524
Facts & features
Interior
Bedrooms & bathrooms
- Bedrooms: 2
- Bathrooms: 2
- Full bathrooms: 2
- Main level bathrooms: 2
- Main level bedrooms: 2
Rooms
- Room types: Living Room, Dining Room, Primary Bedroom, Bedroom 2, Kitchen, Laundry
Primary bedroom
- Features: Attached Bathroom, Bathroom - Stall Shower, Primary Bedroom - Dressing Area, Walk-In Closet(s)
- Level: Main
- Area: 176 Square Feet
- Dimensions: 11 X 16
Bedroom 2
- Level: Main
- Area: 120 Square Feet
- Dimensions: 10 X 12
Dining room
- Features: Cathedral/Vaulted Ceiling, Flooring - Laminate Plank
- Level: Main
- Area: 150 Square Feet
- Dimensions: 15 X 10
Kitchen
- Features: Flooring - Laminate Plank, Eat-in Kitchen, Kitchen - Electric Cooking, Track Lighting, Pantry, Granite Counters
- Level: Main
- Area: 221 Square Feet
- Dimensions: 13 X 17
Laundry
- Level: Main
Living room
- Features: Cathedral/Vaulted Ceiling, Flooring - Laminate Plank
- Level: Main
- Area: 195 Square Feet
- Dimensions: 15 X 13
Heating
- Forced Air, Natural Gas
Cooling
- Central Air, Ceiling Fan(s), Electric
Appliances
- Included: Microwave, Dishwasher, Disposal, Dryer, Oven/Range - Electric, Refrigerator, Stainless Steel Appliance(s), Washer, Water Heater, Gas Water Heater
- Laundry: Laundry Room
Features
- Attic, Bathroom - Stall Shower, Bathroom - Tub Shower, Breakfast Area, Ceiling Fan(s), Combination Dining/Living, Open Floorplan, Kitchen - Table Space, Pantry, Upgraded Countertops, Walk-In Closet(s)
- Flooring: Ceramic Tile, Carpet, Laminate, Luxury Vinyl
- Windows: Bay/Bow, Window Treatments
- Has basement: No
- Has fireplace: No
Interior area
- Total structure area: 1,336
- Total interior livable area: 1,336 sqft
- Finished area above ground: 1,336
- Finished area below ground: 0
Property
Parking
- Total spaces: 1
- Parking features: Garage Faces Front, Inside Entrance, Concrete, Attached, Driveway, On Street
- Attached garage spaces: 1
- Has uncovered spaces: Yes
Accessibility
- Accessibility features: Grip-Accessible Features
Features
- Levels: One
- Stories: 1
- Patio & porch: Patio
- Exterior features: Lighting, Sidewalks, Street Lights, Tennis Court(s)
- Pool features: Community
Lot
- Size: 6,769 Square Feet
- Features: Corner Lot/Unit
Details
- Additional structures: Above Grade, Below Grade
- Parcel number: 1800042 0700100
- Zoning: R-5
- Special conditions: Standard
Construction
Type & style
- Home type: SingleFamily
- Architectural style: Ranch/Rambler
- Property subtype: Single Family Residence
Materials
- Vinyl Siding, Brick Front
- Foundation: Slab
- Roof: Shingle
Condition
- New construction: No
- Year built: 1987
Details
- Builder model: Caldwell
Utilities & green energy
- Sewer: Public Sewer
- Water: Public
Community & HOA
Community
- Security: Security Gate, Security System, Fire Sprinkler System
- Senior community: Yes
- Subdivision: Homestead
HOA
- Has HOA: Yes
- Amenities included: Community Center, Clubhouse, Fitness Center, Game Room, Gated, Pool, Retirement Community
- Services included: All Ground Fee, Common Area Maintenance, Health Club, Lawn Care Front, Lawn Care Rear, Lawn Care Side, Maintenance Grounds, Management, Pool(s), Security, Snow Removal
- HOA fee: $240 monthly
- HOA name: HOMESTEAD AT MANSFIELD HOMEOWNERS ASSOCIATION
Location
- Region: Columbus
- Municipality: MANSFIELD TWP
Financial & listing details
- Price per square foot: $292/sqft
- Tax assessed value: $149,600
- Annual tax amount: $4,820
- Date on market: 8/12/2026
- Listing agreement: Exclusive Right To Sell
- Inclusions: Washer, Dryer, Refrigerator, Stove, Microwave, Blinds
- Exclusions: Personal Belongings
- Ownership: Fee Simple
Estimated market value
$387,800
$368,000 - $407,000
$2,558/mo
Price history
| Date | Event | Price |
|---|---|---|
| 8/12/2026 | Listed for sale | $389,900+110.8%$292/sqft |
Source:  Bright MLS #NJBL2118524 Report a problem Bright MLS #NJBL2118524 Report a problem | ||
| 7/18/2016 | Sold | $185,000$138/sqft |
Source: Public Record Report a problem | ||
| 4/12/2016 | Listed for sale | $185,000+15.6%$138/sqft |
Source: Homestead Realty Company Inc #6767418 Report a problem | ||
| 4/20/2015 | Sold | $160,000-3%$120/sqft |
Source: Public Record Report a problem | ||
| 3/7/2015 | Pending sale | $165,000$124/sqft |
Source: Homestead Realty, Inc. #6512446 Report a problem | ||
| 2/18/2015 | Price change | $165,000+3.1%$124/sqft |
Source: Homestead Realty, Inc. #6512446 Report a problem | ||
| 1/29/2015 | Pending sale | $160,000$120/sqft |
Source: Homestead Realty, Inc. #6512446 Report a problem | ||
| 1/29/2015 | Listed for sale | $160,000+37.9%$120/sqft |
Source: Homestead Realty, Inc. #6512446 Report a problem | ||
| 10/5/2000 | Sold | $116,000$87/sqft |
Source: Public Record Report a problem | ||
Public tax history
| Year | Property taxes | Tax assessment |
|---|---|---|
| 2025 | $4,855 -0.7% | $149,600 |
| 2024 | $4,889 | $149,600 |
| 2023 | -- | $149,600 |
| 2022 | $4,938 -2% | $149,600 |
| 2021 | $5,042 +3.6% | $149,600 |
| 2020 | $4,865 +4.3% | $149,600 |
| 2019 | $4,665 +0.1% | $149,600 |
| 2018 | $4,662 -0.1% | $149,600 |
| 2017 | $4,665 +14.9% | $149,600 |
| 2016 | $4,061 +4.3% | $149,600 +13.7% |
| 2015 | $3,893 +1.1% | $131,600 |
| 2014 | $3,852 -9.6% | $131,600 |
| 2013 | $4,259 +4.3% | $131,600 -38% |
| 2012 | $4,085 -0.7% | $212,200 |
| 2011 | $4,115 +0.9% | $212,200 |
| 2010 | $4,078 +3.5% | $212,200 |
| 2009 | $3,941 +2% | $212,200 |
| 2008 | $3,862 +2.7% | $212,200 |
| 2007 | $3,759 +4.6% | $212,200 +98.7% |
| 2006 | $3,594 +3.8% | $106,800 |
| 2005 | $3,464 +11.3% | $106,800 |
| 2004 | $3,111 | $106,800 |
| 2003 | -- | $106,800 |
| 2002 | -- | $106,800 |
| 2001 | -- | $106,800 |
Find assessor info on the county website
Monthly payment
Est. payment
Payment breakdown
Explore the cost of this home by adjusting the details. Changes won't be saved.Climate risks
Neighborhood: 08022
Nearby schools
GreatSchools rating
- NAJohn Hydock Elementary SchoolGrades: PK-2Distance: 2 mi
- 6/10North Burlington County Regional Middle SchoolGrades: 7-8Distance: 3.9 mi
- 7/10North Burlington County Regional High SchoolGrades: 9-12Distance: 4.2 mi
Schools provided by the listing agent
- High: Northern Burlington County Regional
- District: Northern Burlington Count Schools
Source: Bright MLS. This data may not be complete. We recommend contacting the local school district to confirm school assignments for this home.
- $354,5002 bd2 ba1.3k sqft104 Deep Hollow Cir, Columbus, NJ 08022Off Market
- $362,0002 bd2 ba1.3k sqft106 Deep Hollow Cir, Columbus, NJ 08022Off Market
- $395,2002 bd2 ba1.5k sqft57 Deep Hollow Ln N, Columbus, NJ 08022Off Market
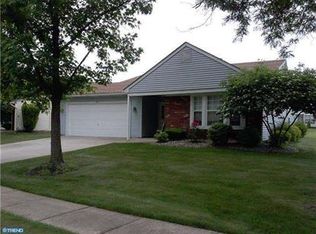
- $385,0002 bd2 ba1.3k sqft62 Deep Hollow Ln N, Columbus, NJ 08022Sold

- $380,0002 bd2 ba1.4k sqft64 Deep Hollow Ln N, Columbus, NJ 08022Off Market
- $353,5002 bd2 ba1.3k sqft107 Deep Hollow Cir, Columbus, NJ 08022Off Market
- $420,1002 bd2 ba1.8k sqft66 Deep Hollow Ln N, Columbus, NJ 08022Off Market
- $361,9002 bd2 ba1.3k sqft101 Deep Hollow Cir, Columbus, NJ 08022Off Market
A local agent can set up tours, give advice and negotiate with sellers.
Similar homes
- $389,9002 bd2 ba1.1k sqft54 Horseshoe Ln N, Columbus, NJ 08022For Sale

 MLS ID #NJBL2116010, David Schiavone, CB Schiavone & Associates. Bright MLS
 - $425,0003 bd2 ba1.6k sqft145 Atlantic Ave, Columbus, NJ 08022For Sale
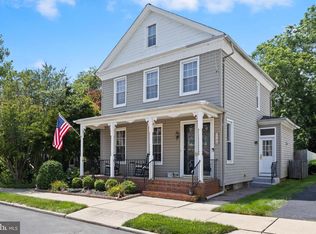 MLS ID #NJBL2118076, Stephanie Bellanova, ERA Central Realty Group - Cream Ridge. Bright MLS
 - $410,0002 bd2 ba1.4k sqft18 Lantern Ln, Columbus, NJ 08022For Sale
 MLS ID #NJBL2117606, Shayna Jackson, Keller Williams Realty - Moorestown. Bright MLS
 - $425,0003 bd3 ba1.6k sqft1 Mohr Rd, Burlington, NJ 08016For Sale
 MLS ID #NJBL2118210, Tiffanie Hawley, Century 21 Action Plus Realty - Bordentown. Bright MLS
 - $375,0003 bd2 ba1k sqft2347 Kinkora Rd, Bordentown, NJ 08505For SaleMLS ID #NJBL2117776, James Traynham, Smires & Associates. Bright MLS
- $535,0003 bd2 ba1.5k sqft2291 Monmouth Rd, Jobstown, NJ 08041For SaleMLS ID #NJBL2118450, Mary Bauer, RE/MAX at Home. Bright MLS
- $429,0003 bd2 ba1.3k sqft7 Windsor Pl, Mount Holly, NJ 08060For SaleMLS ID #NJBL2118314, David Piekara, Keller Williams Realty - Moorestown. Bright MLS
- $359,9003 bd1 ba1.5k sqft707 Smith Ln, Mount Holly, NJ 08060For SaleMLS ID #NJBL2117224, Rachel Johnson, Keller Williams Realty - Moorestown. Bright MLS
- $474,9004 bd2 ba1.7k sqft960 Woodlane Rd, Mount Holly, NJ 08060For SaleMLS ID #NJBL2117820, Nicholas Versaggi, EXP Realty, LLC. Bright MLS
- $339,9003 bd2 ba1.2k sqft93 Greenwich Dr, Westampton, NJ 08060For SaleMLS ID #NJBL2118516, Ian Rossman, EXP Realty, LLC. Bright MLS
- $390,0003 bd2 ba1.7k sqft6 Bunting Ave, Burlington, NJ 08016For SaleMLS ID #NJBL2117834, Brian Ekelburg, Keller Williams Realty - Moorestown. Bright MLS
- $390,0003 bd2 ba1.1k sqft124 Ashurst Ln, Mount Holly, NJ 08060For SaleMLS ID #NJBL2117332, Ms. Kim Lohkamp, ERA Central Realty Group - Cream Ridge. Bright MLS
- $--3 bd2 ba1.6k sqft1309 Springside Pl, Burlington, NJ 08016AuctionXome
- $374,9003 bd1 ba1.1k sqft239 Washington St, Fieldsboro, NJ 08505For SaleMLS ID #NJBL2118238, Mike Brayton, Smires & Associates. Bright MLS
- $299,0003 bd2 ba1k sqft341 Clarkson St, Burlington, NJ 08016For SaleMLS ID #NJBL2117744, Jax Burgess, EXP Realty, LLC. Bright MLS
- $270,0003 bd2 ba1.2k sqft42 Carriage Stop Pl #4, Florence, NJ 08518For SaleMLS ID #NJBL2118660, Mary Bauer, RE/MAX at Home. Bright MLS
- $395,0003 bd3 ba1.7k sqft263 Birch Hollow Dr, Bordentown, NJ 08505For SaleMLS ID #NJBL2117918, Alex Robinson, Real Broker, LLC. Bright MLS
- $384,9002 bd2 ba1.5k sqft16 Fairfield Dr, Westampton, NJ 08060For SaleMLS ID #NJBL2110142, Nanci Sinclair, BHHS Fox & Roach-Cherry Hill. Bright MLS
- $370,0004 bd2 ba1.6k sqft102 Fountain Ave, Burlington, NJ 08016For SaleMLS ID #NJBL2117872, Tahesia Reid, Weichert Realtors-Cherry Hill. Bright MLS
- $285,0002 bd1 ba1.3k sqft28 Ridgley St, Mount Holly, NJ 08060SoldMLS ID #NJBL2104906, Pamela Ginelli, Keller Williams Realty - Cherry Hill. Bright MLS
