
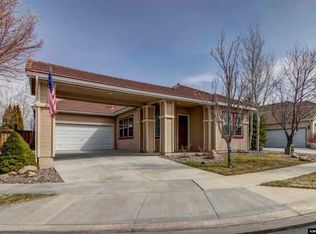
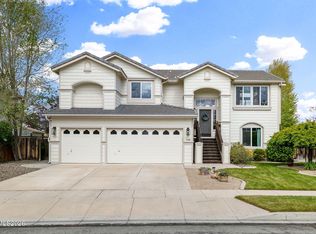
BACK ON MARKET! (5/06/2026) Welcome to your dream home in Wingfield Springs! Nestled in a serene Sparks community near Red Hawk Gold Course, this stunning 4 bedroom, 3 bathroom home offers over 2,500 Sq ft of living space. Step inside to a grand living/dining area with high ceilings and plenty of light. The kitchen boasts a breakfast bar, pantry, and sunny nook that flows into the family room where there's a cozy gas-log fireplace. A main-level guest suite adds convenience and flexibility for visitors or multi-generational living. Upstairs discover a spacious loft and an additional full game/media room...perfect for movie nights, a home office or playroom. The primary suite is your personal retreat, featuring a garden tub, walk-in closet and lovely views. Outside, enjoy an expansive level landscaped yard with mature fruit trees, and plenty of space for gatherings, gardening or just a quiet afternoon relaxing. With modern utilities, thoughtful upgrades and a community that balances tranquility with accessibility, this home is truly move-in ready.
Active under contract-show
$599,000
2608 Arrowsmith Dr, Sparks, NV 89436
4beds
2,518sqft
Est.: Get pre-qualified
Single Family Residence
Built in 2001
7,840 Square Feet Lot
$598,700 Zestimate®
$238/sqft
$75/mo HOA
What's special
Lovely viewsMature fruit treesCozy gas-log fireplaceMain-level guest suiteExpansive level landscaped yardWalk-in closetSpacious loft
- 287 days |
- 1,263 |
- 90 |
Zillow last checked:
Listing updated:
Listed by:
Debbie Lally S.188271 650-868-7903,
Chase International-Damonte,
Christy Kuzmik S.175083 775-762-8097,
Chase International-Damonte
Source: NNRMLS,MLS#: 250054659
Facts & features
Interior
Bedrooms & bathrooms
- Bedrooms: 4
- Bathrooms: 3
- Full bathrooms: 3
Heating
- Fireplace(s), Forced Air, Natural Gas
Cooling
- Central Air, Electric
Appliances
- Included: Dishwasher, Disposal, Dryer, Gas Cooktop, Microwave, Oven, Refrigerator, Washer
- Laundry: Cabinets, Laundry Room, Shelves
Features
- Breakfast Bar, Ceiling Fan(s), High Ceilings, Kitchen Island, Loft, Pantry, Smart Thermostat, Walk-In Closet(s)
- Flooring: Carpet, Tile, Vinyl
- Windows: Blinds, Double Pane Windows, Vinyl Frames, Window Coverings
- Number of fireplaces: 1
- Fireplace features: Gas
- Common walls with other units/homes: No Common Walls
Interior area
- Total structure area: 2,518
- Total interior livable area: 2,518 sqft
Video & virtual tour
Property
Parking
- Total spaces: 8
- Parking features: Garage, Garage Door Opener
- Garage spaces: 2
Features
- Levels: Two
- Stories: 2
- Exterior features: Rain Gutters
- Spa features: None
- Fencing: Back Yard,Full
- Has view: Yes
- View description: Desert, Mountain(s), Trees/Woods
Lot
- Size: 7,840 Square Feet
- Features: Common Area, Sprinklers In Front, Sprinklers In Rear
Details
- Additional structures: None
- Parcel number: 52281107
- Zoning: NUD
Construction
Type & style
- Home type: SingleFamily
- Property subtype: Single Family Residence
Materials
- Stucco
- Foundation: Slab
- Roof: Tile
Condition
- New construction: No
- Year built: 2001
Utilities & green energy
- Sewer: Public Sewer
- Water: Public
- Utilities for property: Cable Available, Electricity Connected, Internet Available, Natural Gas Connected, Phone Available, Sewer Connected, Water Connected
Community & HOA
Community
- Security: Smoke Detector(s)
- Subdivision: Wingfield Springs 13B Phase 2
HOA
- Has HOA: Yes
- Amenities included: Security
- Services included: Maintenance Grounds, Security
- HOA fee: $75 monthly
- HOA name: Associa Sierra North
Location
- Region: Sparks
Financial & listing details
- Price per square foot: $238/sqft
- Tax assessed value: $360,799
- Annual tax amount: $3,224
- Date on market: 8/16/2025
- Cumulative days on market: 288 days
- Listing terms: 1031 Exchange,Cash,Conventional,FHA,VA Loan
Estimated market value
$598,700
$569,000 - $629,000
$2,975/mo
Price history
| Date | Event | Price |
|---|---|---|
| 5/28/2026 | Contingent | $599,000$238/sqft |
Source:  NNRMLS #250054659 Report a problem NNRMLS #250054659 Report a problem | ||
| 5/7/2026 | Listed for sale | $599,000$238/sqft |
Source: NNRMLS #250054659 Report a problem | ||
| 3/26/2026 | Contingent | $599,000$238/sqft |
Source: NNRMLS #250054659 Report a problem | ||
| 2/28/2026 | Price change | $599,000-2.6%$238/sqft |
Source: NNRMLS #250054659 Report a problem | ||
| 2/13/2026 | Price change | $615,000-1.6%$244/sqft |
Source: NNRMLS #250054659 Report a problem | ||
| 1/5/2026 | Price change | $625,000-2.3%$248/sqft |
Source: NNRMLS #250054659 Report a problem | ||
| 12/10/2025 | Price change | $640,000-1.5%$254/sqft |
Source: NNRMLS #250054659 Report a problem | ||
| 10/21/2025 | Price change | $650,000-1.5%$258/sqft |
Source: NNRMLS #250054659 Report a problem | ||
| 10/5/2025 | Price change | $660,000-1.5%$262/sqft |
Source: NNRMLS #250054659 Report a problem | ||
| 9/12/2025 | Price change | $670,000-0.7%$266/sqft |
Source: NNRMLS #250054659 Report a problem | ||
| 8/16/2025 | Listed for sale | $675,000+73.5%$268/sqft |
Source: NNRMLS #250054659 Report a problem | ||
| 3/9/2018 | Sold | $389,000-8.4%$154/sqft |
Source:  NNRMLS #180001702 Report a problem NNRMLS #180001702 Report a problem | ||
| 2/13/2018 | Pending sale | $424,900$169/sqft |
Source: Mountain West Realty, LLC #180001702 Report a problem | ||
| 2/10/2018 | Listed for sale | $424,900+13.3%$169/sqft |
Source: Mountain West Realty, LLC #180001702 Report a problem | ||
| 10/13/2017 | Sold | $375,000+0%$149/sqft |
Source: NNRMLS #170012470 Report a problem | ||
| 9/3/2017 | Pending sale | $374,900$149/sqft |
Source: Coldwell Banker Select Real Estate #170012470 Report a problem | ||
| 8/24/2017 | Listed for sale | $374,900+51.2%$149/sqft |
Source: Coldwell Banker Select Real Estate #170012470 Report a problem | ||
| 8/10/2001 | Sold | $248,000$98/sqft |
Source: Public Record Report a problem | ||
Public tax history
| Year | Property taxes | Tax assessment |
|---|---|---|
| 2025 | $3,224 +3% | $126,280 +3.2% |
| 2024 | $3,131 +3% | $122,373 +0.5% |
| 2023 | $3,040 +7.9% | $121,739 +20.9% |
| 2022 | $2,817 +6.3% | $100,658 +4.1% |
| 2021 | $2,649 +5% | $96,704 +4.3% |
| 2020 | $2,524 -4.7% | $92,735 |
| 2019 | $2,649 +5% | $92,735 +8.2% |
| 2018 | $2,524 +12.1% | $85,738 +1.3% |
| 2017 | $2,251 | $84,641 +1.7% |
| 2016 | $2,251 | $83,219 +1.3% |
| 2015 | $2,251 +3.1% | $82,176 +5.8% |
| 2014 | $2,183 | $77,664 +33.1% |
| 2013 | $2,183 | $58,333 +5% |
| 2012 | -- | $55,566 |
| 2011 | -- | $55,566 -14.7% |
| 2010 | -- | $65,131 -19% |
| 2009 | -- | $80,400 -3.6% |
| 2008 | -- | $83,390 -13.5% |
| 2007 | -- | $96,362 +15.8% |
| 2006 | -- | $83,198 +9.7% |
| 2005 | -- | $75,836 +2.6% |
| 2004 | -- | $73,930 -0.7% |
| 2003 | -- | $74,467 +406.6% |
| 2002 | -- | $14,700 |
| 2001 | -- | $14,700 |
Find assessor info on the county website
Monthly payment
Est. payment$--/mo
Payment breakdown
Explore the cost of this home by adjusting the details. Changes won't be saved.
All calculations are estimates and provided by Zillow, Inc. for informational purposes only. Actual amounts may vary.
HOA fees may include property taxes on listings classified as Co-Ops. Contact the listing agent and/or owner for fee details.
Mortgage interest rates are dependent on a number of factors, including credit score, down payment, and repayment length. Interest rate data provided by Zillow Group Marketplace, Inc. as of 1/1/1970 from various mortgage lenders with which we have lead or other similar arrangements; the Estimated Payment is an average of those rates.
See how much you could borrow to make a competitive offer.
Climate risks
Neighborhood: 89436
Nearby schools
GreatSchools rating
- 6/10Van Gorder Elementary SchoolGrades: PK-5Distance: 0.7 mi
- 6/10Sky Ranch Middle SchoolGrades: 6-8Distance: 1.8 mi
- 4/10Spanish Springs High SchoolGrades: 9-12Distance: 2.5 mi
Schools provided by the listing agent
- Elementary: Van Gorder
- Middle: Shaw Middle School
- High: Spanish Springs
Source: NNRMLS. This data may not be complete. We recommend contacting the local school district to confirm school assignments for this home.
A local agent can set up tours, give advice and negotiate with sellers.


- Nevada
- Washoe County
- Sparks
- 89436
- 2608 Arrowsmith Dr
Nearby cities
Nearby zip codes
Other Sparks Topics
