Move right into this charming 4-bedroom, 2-story home in desirable Linden Park! Recent updates include new carpet, fresh interior paint, new furnace, new water heater, new refrigerator and new stove/oven. Enjoy a bright main-floor office with French doors, a flexible formal dining room that can serve as a 2nd living area, and the expansive freshly stained deck just off the kitchen. The unfinished basement (with rough in) offers room to expand and added value. Conveniently located in SE Fort Collins w easy access to Loveland, Windsor, I-25, parks, shopping, & entertainment, this home is a fantastic opportunity!
For sale
$510,000
2027 Falcon Ridge Dr, Fort Collins, CO 80528
4beds
3,010sqft
:
Get pre-qualified$3,156/mo
Single Family Residence
Built in 2002
4,890 Square Feet Lot
$506,300 Zestimate®
$169/sqft
$51/mo HOA
What's special
- 1 day |
- 463 |
- 51 |
Zillow last checked:
Listing updated:
Listed by:
Susan Herlihy 970-218-1636,
Group Harmony,
HS Partners 970-218-1636,
Group Harmony
Source: IRES as distributed by MLS GRID,MLS#: 1065397
Facts & features
Interior
Bedrooms & bathrooms
- Bedrooms: 4
- Bathrooms: 3
- Full bathrooms: 2
- 1/2 bathrooms: 1
- Main level bathrooms: 1
Primary bedroom
- Description: Carpet
- Features: Full Primary Bath
- Level: Upper
- Area: 288 Square Feet
- Dimensions: 16 x 18
Bedroom 2
- Description: Carpet
- Level: Upper
- Area: 120 Square Feet
- Dimensions: 12 x 10
Bedroom 3
- Description: Carpet
- Level: Upper
- Area: 121 Square Feet
- Dimensions: 11 x 11
Bedroom 4
- Description: Carpet
- Level: Upper
- Area: 132 Square Feet
- Dimensions: 12 x 11
Dining room
- Description: Wood
- Level: Main
- Area: 154 Square Feet
- Dimensions: 11 x 14
Kitchen
- Description: Wood
- Level: Main
- Area: 252 Square Feet
- Dimensions: 14 x 18
Laundry
- Description: Tile
- Level: Upper
- Area: 24 Square Feet
- Dimensions: 4 x 6
Living room
- Description: Wood
- Level: Main
- Area: 304 Square Feet
- Dimensions: 16 x 19
Study
- Description: Wood
- Level: Main
- Area: 110 Square Feet
- Dimensions: 10 x 11
Heating
- Forced Air
Cooling
- Central Air
Appliances
- Included: Electric Range, Self Cleaning Oven, Dishwasher, Refrigerator, Washer, Dryer, Microwave, Disposal
- Laundry: Washer/Dryer Hookup
Features
- Eat-in Kitchen, Cathedral Ceiling(s), Open Floorplan, Pantry, Walk-In Closet(s)
- Flooring: Wood
- Windows: Window Coverings
- Basement: Unfinished
- Has fireplace: Yes
- Fireplace features: Gas
Interior area
- Total structure area: 2,258
- Total interior livable area: 3,010 sqft
- Finished area above ground: 2,258
Property
Parking
- Total spaces: 2
- Parking features: Garage Door Opener, Attached
- Attached garage spaces: 2
- Details: Attached
Features
- Levels: Two
- Stories: 2
- Patio & porch: Deck, Enclosed
- Exterior features: Sprinkler System
- Fencing: Wood
Lot
- Size: 4,890 Square Feet
- Features: Sloped, City Limits, Paved, Curbs, Gutters, Sidewalks
Details
- Parcel number: R1604438
- Zoning: FA1
- Special conditions: Private Owner
Construction
Type & style
- Home type: SingleFamily
- Architectural style: Contemporary
- Property subtype: Single Family Residence
Materials
- Frame, Brick
- Roof: Composition
Condition
- New construction: No
- Year built: 2002
Utilities & green energy
- Electric: City of FTC
- Gas: Xcel Energy
- Water: District
- Utilities for property: Natural Gas Available, Electricity Available, Cable Available, Satellite Avail, High Speed Avail
Green energy
- Energy efficient items: Windows, Doors, High Efficiency Furnace
Community & HOA
Community
- Security: Fire Alarm
- Subdivision: Linden Park
HOA
- Has HOA: Yes
- HOA fee: $610 annually
- HOA name: Linden Park - Ascend Mgmnt
- HOA phone: 970-367-4200
Location
- Region: Fort Collins
Financial & listing details
- Price per square foot: $169/sqft
- Tax assessed value: $541,900
- Annual tax amount: $3,437
- Date on market: 7/30/2026
- Listing terms: Cash,Conventional,VA Loan
- Electric utility on property: Yes
- Road surface type: Asphalt
Estimated market value
$506,300
$481,000 - $532,000
$2,624/mo
Price history
| Date | Event | Price |
|---|---|---|
| 7/30/2026 | Listed for sale | $510,000+117%$169/sqft |
Source:  IRES as distributed by MLS GRID #1065397 Report a problem IRES as distributed by MLS GRID #1065397 Report a problem | ||
| 2/27/2003 | Sold | $235,046$78/sqft |
Source: Public Record Report a problem | ||
Public tax history
| Year | Property taxes | Tax assessment |
|---|---|---|
| 2025 | $3,437 +3.8% | $33,869 -9.8% |
| 2024 | $3,309 +22.9% | $37,554 -1% |
| 2023 | $2,693 -1.1% | $37,918 +35.8% |
| 2022 | $2,723 -1.2% | $27,932 -2.8% |
| 2021 | $2,755 -0.4% | $28,736 -0.3% |
| 2020 | $2,766 +24.4% | $28,829 -0.7% |
| 2019 | $2,224 | $29,030 +21.6% |
| 2018 | $2,224 | $23,882 |
| 2017 | $2,224 +0.3% | $23,882 +11.4% |
| 2016 | $2,217 +11.7% | $21,436 0% |
| 2015 | $1,985 +9.6% | $21,440 +10.3% |
| 2014 | $1,812 | $19,440 |
| 2013 | -- | $19,440 +3.1% |
| 2012 | -- | $18,850 |
| 2011 | -- | $18,850 -4.7% |
| 2010 | -- | $19,780 |
| 2009 | -- | $19,780 +2.1% |
| 2008 | -- | $19,380 |
| 2007 | -- | $19,380 +0.9% |
| 2006 | -- | $19,200 |
| 2005 | -- | $19,200 +2.6% |
| 2004 | -- | $18,710 +162.4% |
| 2002 | -- | $7,130 +4653.3% |
| 2001 | -- | $150 |
Find assessor info on the county website
Monthly payment
Est. payment
Payment breakdown
Explore the cost of this home by adjusting the details. Changes won't be saved.Climate risks
Neighborhood: Fossil Creek Reservoir
Nearby schools
GreatSchools rating
- 7/10Bacon Elementary SchoolGrades: PK-5Distance: 0.4 mi
- 7/10Preston Middle SchoolGrades: 6-8Distance: 1.6 mi
- 8/10Fossil Ridge High SchoolGrades: 9-12Distance: 1.7 mi
Schools provided by the listing agent
- Elementary: Bacon
- Middle: Preston
- High: Fossil Ridge
Source: IRES as distributed by MLS GRID. This data may not be complete. We recommend contacting the local school district to confirm school assignments for this home.
- $562,5003 bd3 ba2.6k sqft2033 Falcon Ridge Dr, Fort Collins, CO 80528Sold
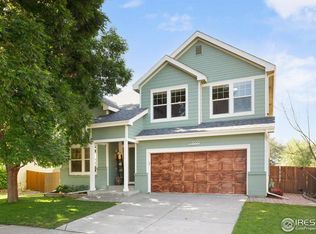
- $569,0004 bd3 ba2.4k sqft2021 Falcon Ridge Dr, Fort Collins, CO 80528For Sale

- $587,2004 bd4 ba1.9k sqft2015 Falcon Ridge Dr, Fort Collins, CO 80528Off Market
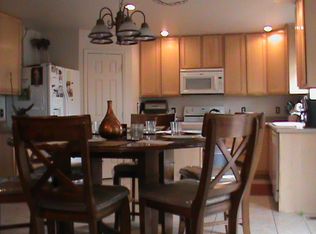
- $587,0003 bd3 ba2.9k sqft2026 Crested Lark St, Fort Collins, CO 80528New Construction

- $598,0004 bd2 ba2.1k sqft2039 Falcon Ridge Dr, Fort Collins, CO 80528Off Market
- $547,5003 bd2 ba2k sqft2026 Falcon Ridge Dr, Fort Collins, CO 80528Off Market
- $580,6004 bd2 ba2.2k sqft2032 Falcon Ridge Dr, Fort Collins, CO 80528Off Market
- $492,2003 bd2 ba2.1k sqft2020 Falcon Ridge Dr, Fort Collins, CO 80528Off Market
A local agent can set up tours, give advice and negotiate with sellers.
Similar homes
- $569,0004 bd3 ba2.4k sqft2021 Falcon Ridge Dr, Fort Collins, CO 80528For Sale
 MLS ID #1065378, Jarred Peterson, C3 Real Estate Solutions, LLC. IRES as distributed by MLS GRID
 - $600,0004 bd3 ba2.9k sqft1809 Floating Leaf Dr, Fort Collins, CO 80528For Sale
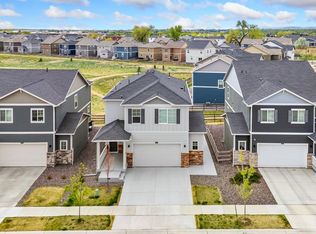 MLS ID #1065491, Rob Kittle, Kittle Real Estate. IRES as distributed by MLS GRID
 - $587,0003 bd3 ba2.9k sqft2026 Crested Lark St, Fort Collins, CO 80528New ConstructionMLS ID #1065201, Rob Kittle, Kittle Real Estate. IRES as distributed by MLS GRID
- $499,0004 bd2 ba2.1k sqft5915 Mercury Drive, Fort Collins, CO 80525For Sale

 MLS ID #3265613, John Weiss, RE/MAX Alliance. REcolorado as distributed by MLS GRID
 - $599,9004 bd4 ba2.6k sqft2215 Sweetwater Creek Drive, Fort Collins, CO 80528For SaleMLS ID #5563844, Robert Passafiume, Waypoint Realty. REcolorado as distributed by MLS GRID
- $527,9004 bd3 ba2.7k sqft6435 Masked Lark St, Fort Collins, CO 80528New ConstructionMLS ID #1063531, Rob Kittle, Kittle Real Estate. IRES as distributed by MLS GRID
- $510,0004 bd3 ba2.8k sqft3754 Carrington Cir, Fort Collins, CO 80525For SaleMLS ID #1064692, Kris Laine, Kentwood RE Northern Prop Llc. IRES as distributed by MLS GRID
- $544,9004 bd3 ba2.7k sqft6407 Red Willow Dr, Fort Collins, CO 80528New ConstructionMLS ID #1064086, Rob Kittle, Kittle Real Estate. IRES as distributed by MLS GRID
- $539,9004 bd4 ba2k sqft1800 Terrace Ct, Fort Collins, CO 80528For SaleMLS ID #1061435, Jenna Golden, Group Mulberry. IRES as distributed by MLS GRID
- $483,4503 bd3 ba2.2k sqft6415 Masked Lark St, Fort Collins, CO 80528New ConstructionMLS ID #1064089, Rob Kittle, Kittle Real Estate. IRES as distributed by MLS GRID
- $680,0004 bd3 ba3k sqft1739 Prairie Hill Dr, Fort Collins, CO 80528For SaleMLS ID #1061784, Ryan Watson, West and Main Homes. IRES as distributed by MLS GRID
- $529,9004 bd2 ba2.8k sqft526 Dunraven Dr, Fort Collins, CO 80525For SaleMLS ID #1061990, Don Dunn, Dunn Real Estate & Mgmt. IRES as distributed by MLS GRID
- $695,0005 bd4 ba2.7k sqft660 Parliament Ct, Fort Collins, CO 80525For SaleMLS ID #1065431, Leslie Henckel, RE/MAX Alliance-FTC South. IRES as distributed by MLS GRID
- $549,9003 bd3 ba2.5k sqft1974 Crested Lark St, Fort Collins, CO 80528New ConstructionMLS ID #1061945, Rob Kittle, Kittle Real Estate. IRES as distributed by MLS GRID
- $685,0004 bd3 ba2.4k sqft1844 Foggy Brook Dr, Fort Collins, CO 80528For SaleMLS ID #1064864, Jarred Peterson, C3 Real Estate Solutions, LLC. IRES as distributed by MLS GRID
- $540,0004 bd2 ba1.7k sqft2431 Sunstone Dr, Fort Collins, CO 80525For SaleMLS ID #1064808, Elisabeth King, eXp Realty - Northern CO. IRES as distributed by MLS GRID
- $489,0003 bd3 ba2.5k sqft6556 Finch Court, Fort Collins, CO 80525For SaleMLS ID #7379376, Tammie Daily, Keller Williams Realty Urban Elite. REcolorado as distributed by MLS GRID
- $490,8503 bd3 ba2.2k sqft6411 Masked Lark St, Fort Collins, CO 80528New ConstructionMLS ID #1058373, Rob Kittle, Kittle Real Estate. IRES as distributed by MLS GRID
- $540,0003 bd3 ba1.7k sqft1938 Knobby Pine Dr, Fort Collins, CO 80528For SaleMLS ID #1060882, Alycia Martinez, Group Centerra. IRES as distributed by MLS GRID
- $525,0003 bd2 ba1.6k sqft5109 Greenway Dr, Fort Collins, CO 80525For SaleMLS ID #1064820, Joseph Mivshek, RE/MAX Alliance-FTC South. IRES as distributed by MLS GRID
