This 3 bed / 2 bath townhome style condo is clean and livable just the way it is or ready for your updates / remodel. With over 2,000 total sf (1178 finished), the main floor has 2 bedrooms, 1 full bath, kitchen, living / dining areas and laundry closet. The large basement (870 sf) is unfinished - great for storage or future expansion of living space. One car, attached, garage plus off street, back deck off of living space and covered front porch.
For sale
$340,000
382 Audrey Dr, Loveland, CO 80537
3beds
2baths
2,048sqft
Condominium
Built in 2000
-- sqft lot
$-- Zestimate®
$166/sqft
$360/mo HOA
What's special
Covered front porchLaundry closet
- 1 day
- 101
- 5
Likely to sell faster than
Zillow last checked:
Listing updated:
Listed by:
Nancy Kraatz 303-478-3502,
Compass-Denver
Source: IRES as distributed by MLS GRID,MLS#: 1070816
Facts & features
Interior
Bedrooms & bathrooms
- Bedrooms: 3
- Bathrooms: 2
Primary bedroom
- Description: Carpet
- Level: Main
- Area: 132 Square Feet
- Dimensions: 11 x 12
Bedroom 2
- Level: Main
- Area: 110 Square Feet
- Dimensions: 10 x 11
Bedroom 3
- Level: Upper
- Area: 143 Square Feet
- Dimensions: 11 x 13
Great room
- Level: Main
- Area: 208 Square Feet
- Dimensions: 13 x 16
Kitchen
- Description: Linoleum
- Level: Main
- Area: 90 Square Feet
- Dimensions: 9 x 10
Heating
- Forced Air
Cooling
- Central Air
Appliances
- Included: Refrigerator
Features
- Basement: Unfinished
Interior area
- Total structure area: 1,178
- Total interior livable area: 2,048 sqft
- Finished area above ground: 1,178
Property
Parking
- Total spaces: 1
- Parking features: Attached
- Attached garage spaces: 1
- Details: Attached
Features
- Levels: One and One Half
- Stories: 1
- Patio & porch: Deck
Lot
- Size: 1,307 Square Feet
Details
- Parcel number: R1595174
- Zoning: B
- Special conditions: Private Owner
Construction
Type & style
- Home type: Condo
- Property subtype: Condominium
- Attached to another structure: Yes
Materials
- Frame
- Roof: Composition
Condition
- New construction: No
- Year built: 2000
Utilities & green energy
- Utilities for property: Natural Gas Available
Community & HOA
Community
- Features: None
- Subdivision: Eagles Nest Of Loveland Condos Lov 1st Supp Cic 20
HOA
- Has HOA: Yes
- Services included: Trash, Snow Removal, Maintenance Grounds, Management, Exterior Maintenance
- HOA fee: $360 monthly
- HOA name: Trinity HOA
- HOA phone: 970-450-7088
Location
- Region: Loveland
Financial & listing details
- Price per square foot: $166/sqft
- Tax assessed value: $354,200
- Annual tax amount: $1,893
- Date on market: 10/17/2026
Estimated market value
Not available
Estimated sales range
Not available
Not available
Price history
| Date | Event | Price |
|---|---|---|
| 7/6/2026 | Listed for sale | $340,000$166/sqft |
Source:  REcolorado as distributed by MLS GRID #4858768 Report a problem | ||
| 7/6/2026 | Pending sale | $340,000$166/sqft |
Source: REcolorado as distributed by MLS GRID #4858768 Report a problem | ||
| 6/19/2026 | Listed for sale | $340,000$166/sqft |
Source: REcolorado as distributed by MLS GRID #4858768 Report a problem | ||
Public tax history
| Year | Property taxes | Tax assessment |
|---|---|---|
| 2025 | $1,893 +18.3% | $22,138 -6.7% |
| 2024 | $1,600 +12.5% | $23,738 -1% |
| 2023 | $1,423 -2.7% | $23,969 +34% |
| 2022 | $1,462 +9.9% | $17,882 -2.8% |
| 2021 | $1,330 +1.7% | $18,397 +10% |
| 2020 | $1,308 +2.6% | $16,731 -0.7% |
| 2019 | $1,275 | $16,848 +8.8% |
| 2018 | $1,275 | $15,487 |
| 2017 | $1,275 +16.1% | $15,487 +19.4% |
| 2016 | $1,098 +16.3% | $12,975 -6.3% |
| 2015 | $944 +21.2% | $13,840 +33.6% |
| 2014 | $779 | $10,360 -5% |
| 2013 | -- | $10,910 -4.5% |
| 2012 | -- | $11,420 |
| 2011 | -- | $11,420 |
| 2010 | -- | $11,420 |
| 2009 | -- | $11,420 -13.1% |
| 2008 | -- | $13,140 |
| 2007 | -- | $13,140 -3.1% |
| 2006 | -- | $13,560 |
| 2005 | -- | $13,560 +7.7% |
| 2004 | -- | $12,590 +2.9% |
| 2002 | -- | $12,240 |
| 2001 | -- | $12,240 |
Find assessor info on the county website
Monthly payment
Est. payment
Payment breakdown
Explore the cost of this home by adjusting the details. Changes won't be saved.Climate risks
Neighborhood: 80537
Nearby schools
Schools provided by the listing agent
- Elementary: Milner (Sarah)
- Middle: Clark (Walt)
- High: Thompson Valley
Source: IRES as distributed by MLS GRID. This data may not be complete. We recommend contacting the local school district to confirm school assignments for this home.


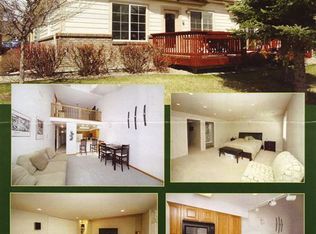
Similar homes
- $360,0003 bd3 ba1.9k sqft661 Moose Ct, Loveland, CO 80537For Sale

 MLS ID #1062980, Alan Jones, Coldwell Banker Realty-NOCO. IRES as distributed by MLS GRID
- $410,0003 bd2 ba2k sqft1907 S Custer Ave, Loveland, CO 80537For Sale
 MLS ID #1064713, Stephen Foster, Group Centerra. IRES as distributed by MLS GRID
- $325,0002 bd3 ba1.3k sqft404 Mulberry Dr, Loveland, CO 80538For Sale
 MLS ID #1062873, Alan Jones, Coldwell Banker Realty-NOCO. IRES as distributed by MLS GRID
- $390,0003 bd4 ba1.7k sqft230 Carina Cir #103, Loveland, CO 80537For Sale
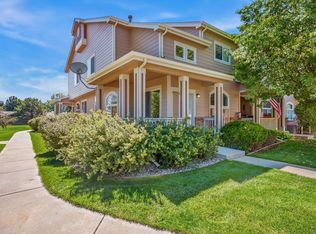 MLS ID #1068555, Anna T. DiTorrice-Mull, Group Mulberry. IRES as distributed by MLS GRID
- $460,0004 bd3 ba2.1k sqft1855 Gemini Ct, Loveland, CO 80537For SaleMLS ID #1070155, Rob Kittle, Kittle Real Estate. IRES as distributed by MLS GRID
- $375,0003 bd2 ba1.4k sqft1848 Elk Springs St, Loveland, CO 80538For SaleMLS ID #1061652, Heather McChesney, Keller Williams-Preferred Rlty. IRES as distributed by MLS GRID
- $465,0004 bd4 ba2.2k sqft1756 E 11th St, Loveland, CO 80537For SaleMLS ID #1068712, Brian Grauberger, Group Harmony. IRES as distributed by MLS GRID
- $350,0003 bd2 ba1.4k sqft3440 Windmill Dr #3-6, Fort Collins, CO 80526For SaleMLS ID #1066911, Liz Crews, eXp Realty - Northern CO. IRES as distributed by MLS GRID
- $480,0004 bd3 ba2.5k sqft372 Cardinal Ave, Loveland, CO 80537For SaleMLS ID #1065437, Desarey Fajardo, KW Top of the Rockies - Elevate. IRES as distributed by MLS GRID
- $414,9003 bd3 ba1.5k sqft2643 W 45th Street, Loveland, CO 80538For Sale
 MLS ID #9841432, Karlee Watts, eXp Realty, LLC. REcolorado as distributed by MLS GRID
- $350,0002 bd2 ba1.1k sqft5220 Boardwalk Dr #I-21, Fort Collins, CO 80525For SaleMLS ID #1070352, Kurt Faulkner, Group Harmony. IRES as distributed by MLS GRID
- $350,0003 bd4 ba1.8k sqft2621 Rigden Pkwy #E-1, Fort Collins, CO 80525For SaleMLS ID #1067667, Benjamin Wishart, C3 Property Management. IRES as distributed by MLS GRID
- $395,0002 bd3 ba2.2k sqft3030 Nunn Pl, Loveland, CO 80538For SaleMLS ID #1064989, Kelly Glossi, Group Mulberry. IRES as distributed by MLS GRID
- $405,0003 bd3 ba2.2k sqft4065 Temple Gulch Cir, Loveland, CO 80538For SaleMLS ID #1067257, Stacy Masin, C3 Real Estate Solutions, LLC. IRES as distributed by MLS GRID
- $499,0004 bd3 ba2.9k sqft1476 Jamie Ct, Loveland, CO 80537For SaleMLS ID #1058931, Meagan Griesel, Group Centerra. IRES as distributed by MLS GRID
- $358,0003 bd4 ba1.7k sqft1601 Great Western Dr #G-7, Longmont, CO 80501For SaleMLS ID #1067549, Ed Weaver, Madison & Company Properties - Boulder. IRES as distributed by MLS GRID
- $315,0002 bd2 ba1k sqft4735 Hahns Peak Dr #101, Loveland, CO 80538For SaleMLS ID #1059777, Kayla Albo, eXp Realty LLC. IRES as distributed by MLS GRID
- $335,0003 bd1 ba2k sqft4560 Larkbunting Dr #6A, Fort Collins, CO 80526For SaleMLS ID #1066322, Chris Doyle, Group Harmony. IRES as distributed by MLS GRID
- $429,9002 bd3 ba1.9k sqft4771 Dillon Ave, Loveland, CO 80538For SaleMLS ID #1066001, Stephanie Javernick, C3 Real Estate Solutions, LLC. IRES as distributed by MLS GRID
- $400,0003 bd2 ba1.5k sqft2239 Calais Dr #11B, Longmont, CO 80504For SaleMLS ID #1064850, Amy Darcy, LoKation Real Estate-Longmont. IRES as distributed by MLS GRID
