Set against a backdrop of open space and breathtaking foothill vistas, this beautifully remodeled ranch-style home in Ridgewood Hills offers an exceptional blend of thoughtful design, comfort, and Colorado scenery. With direct open-space views and stunning sightlines toward Horsetooth Rock, the setting is truly special. The completely remodeled interior showcases an expansive kitchen with Quartz counters, a gas range, a Sub-Zero refrigerator, and Schroll custom cabinetry. The inviting and open layout features wood floors and leads to the living room, which has a stone gas fireplace! The primary suite has a walk-in closet and heated bathroom floors. A dedicated main floor study provides a versatile space for work, and a 2nd bedroom on the main floor is located just off the laundry/mud room. Step outside to enjoy the impressive vaulted covered patio overlooking the open space and foothills. The stamped-concrete patio and built-in firepit create an inviting outdoor setting for relaxing and entertaining while taking in the incredible Colorado views. The finished basement expands the living space with a third bedroom, full bathroom, sauna, wet bar, and generous recreation room. A 3 car garage offers ample room for vehicles, storage, and Colorado gear. From the custom craftsmanship throughout to the remarkable outdoor setting, this Ridgewood Hills ranch combines extensive remodeling with one of Fort Collins' most scenic settings. A rare opportunity to enjoy exceptional views, open-space surroundings, and beautifully designed living spaces!
For sale
$825,000
7457 Stonington Ct, Fort Collins, CO 80525
3beds
3,463sqft
Single Family Residence
Built in 2003
9,586 Square Feet Lot
$804,300 Zestimate®
$238/sqft
$171/mo HOA
What's special
- 2 days |
- 770 |
- 58 |
Likely to sell faster than
Zillow last checked:
Listing updated:
Listed by:
Andrea Tuell 970-290-3758,
Group Harmony
Source: IRES as distributed by MLS GRID,MLS#: 1066381
Facts & features
Interior
Bedrooms & bathrooms
- Bedrooms: 3
- Bathrooms: 3
- Full bathrooms: 1
- 3/4 bathrooms: 1
- 1/2 bathrooms: 1
- Main level bathrooms: 2
Primary bedroom
- Description: Wood
- Features: Full Primary Bath, Tub+Shower Primary, Luxury Features Primary Bath
- Level: Main
- Area: 225 Square Feet
- Dimensions: 15 x 15
Bedroom 2
- Description: Wood
- Level: Main
- Area: 132 Square Feet
- Dimensions: 12 x 11
Bedroom 3
- Description: Luxury Vinyl
- Level: Basement
- Area: 117 Square Feet
- Dimensions: 9 x 13
Dining room
- Description: Wood
- Level: Main
- Area: 224 Square Feet
- Dimensions: 16 x 14
Kitchen
- Description: Wood
- Level: Main
- Area: 288 Square Feet
- Dimensions: 16 x 18
Laundry
- Description: Wood
- Level: Main
- Area: 54 Square Feet
- Dimensions: 9 x 6
Living room
- Description: Wood
- Level: Main
- Area: 357 Square Feet
- Dimensions: 21 x 17
Recreation room
- Description: Luxury Vinyl
- Level: Basement
- Area: 483 Square Feet
- Dimensions: 23 x 21
Study
- Description: Wood
- Level: Main
- Area: 110 Square Feet
- Dimensions: 11 x 10
Heating
- Forced Air, Humidity Control
Cooling
- Central Air
Appliances
- Included: Gas Range, Dishwasher, Refrigerator
- Laundry: Sink, Washer/Dryer Hookup
Features
- Eat-in Kitchen, Cathedral Ceiling(s), Open Floorplan, Pantry, Walk-In Closet(s), Kitchen Island
- Flooring: Wood
- Windows: Window Coverings
- Basement: Partial,Crawl Space
- Has fireplace: Yes
- Fireplace features: Gas
Interior area
- Total structure area: 2,084
- Total interior livable area: 3,463 sqft
- Finished area above ground: 2,084
Video & virtual tour
Property
Parking
- Total spaces: 3
- Parking features: Garage Door Opener, Attached, Oversized
- Attached garage spaces: 3
- Details: Attached
Accessibility
- Accessibility features: Level Lot, Low Carpet, Main Floor Bath, Accessible Bedroom, Stall Shower, Main Level Laundry
Features
- Levels: One
- Stories: 1
- Patio & porch: Patio
- Exterior features: Sprinkler System
- Fencing: Fenced
- Has view: Yes
- View description: Mountain(s), Hills
Lot
- Size: 9,586 Square Feet
- Features: Abuts Public Open Space, Paved, Curbs, Gutters, Sidewalks, Street Light, Fire Hydrant within 500 Feet
Details
- Parcel number: R1600157
- Zoning: LMN
- Special conditions: Private Owner
Construction
Type & style
- Home type: SingleFamily
- Architectural style: Contemporary
- Property subtype: Single Family Residence
Materials
- Frame, Brick
- Foundation: Slab
- Roof: Composition
Condition
- New construction: No
- Year built: 2003
Utilities & green energy
- Electric: City of FTC
- Gas: Xcel Energy
- Sewer: Public Sewer
- Water: District
- Utilities for property: Natural Gas Available, Electricity Available, Cable Available, High Speed Avail
Green energy
- Energy efficient items: Thermostat
Community & HOA
Community
- Features: Clubhouse, Pool, Playground, Park
- Subdivision: Ridgewood Hills
HOA
- Has HOA: Yes
- Services included: Common Amenities
- HOA fee: $2,050 annually
- HOA name: Ridgewood Hills
Location
- Region: Fort Collins
Financial & listing details
- Price per square foot: $238/sqft
- Tax assessed value: $756,100
- Annual tax amount: $4,302
- Date on market: 8/13/2026
- Listing terms: Cash,Conventional
- Electric utility on property: Yes
- Road surface type: Asphalt
Estimated market value
$804,300
$764,000 - $845,000
$3,184/mo
Price history
| Date | Event | Price |
|---|---|---|
| 8/13/2026 | Listed for sale | $825,000+44.7%$238/sqft |
Source:  IRES as distributed by MLS GRID #1066381 Report a problem IRES as distributed by MLS GRID #1066381 Report a problem | ||
| 11/9/2020 | Sold | $570,000+8.6%$165/sqft |
Source: Public Record Report a problem | ||
| 7/13/2017 | Listing removed | $524,900$152/sqft |
Source: The Group, Inc. #817475 Report a problem | ||
| 6/12/2017 | Price change | $524,900-0.9%$152/sqft |
Source: The Group, Inc. #817475 Report a problem | ||
| 6/3/2017 | Price change | $529,900-1.3%$153/sqft |
Source: The Group, Inc. #817475 Report a problem | ||
| 5/9/2017 | Price change | $537,000-0.9%$155/sqft |
Source: The Group, Inc. #817475 Report a problem | ||
| 4/20/2017 | Listed for sale | $542,000+55.7%$157/sqft |
Source: Group Harmony #817475 Report a problem | ||
| 2/10/2004 | Sold | $348,188$101/sqft |
Source: Public Record Report a problem | ||
Public tax history
| Year | Property taxes | Tax assessment |
|---|---|---|
| 2025 | $4,302 +14% | $47,256 -1.5% |
| 2024 | $3,775 +20.1% | $47,972 -1% |
| 2023 | $3,143 -2.8% | $48,437 +31.2% |
| 2022 | $3,234 -0.4% | $36,919 -2.8% |
| 2021 | $3,247 +1.6% | $37,981 -0.4% |
| 2020 | $3,195 +16.4% | $38,139 -0.7% |
| 2019 | $2,744 | $38,405 +23.1% |
| 2018 | $2,744 | $31,205 |
| 2017 | $2,744 +14.9% | $31,205 -1.4% |
| 2016 | $2,388 -3.7% | $31,633 0% |
| 2015 | $2,479 +9.2% | $31,640 +12.6% |
| 2014 | $2,271 | $28,090 |
| 2013 | -- | $28,090 +0.7% |
| 2012 | -- | $27,890 |
| 2011 | -- | $27,890 -2.5% |
| 2010 | -- | $28,610 |
| 2009 | -- | $28,610 +22.6% |
| 2008 | -- | $23,330 |
| 2007 | -- | $23,330 -0.5% |
| 2006 | -- | $23,450 |
| 2005 | -- | $23,450 -4.8% |
| 2004 | -- | $24,620 +2138.2% |
| 2002 | -- | $1,100 |
| 2001 | -- | $1,100 |
Find assessor info on the county website
Monthly payment
Est. payment
Payment breakdown
Explore the cost of this home by adjusting the details. Changes won't be saved.Climate risks
Neighborhood: Ridgewood Hills
Nearby schools
GreatSchools rating
- 8/10Coyote Ridge Elementary SchoolGrades: PK-5Distance: 0.4 mi
- 4/10Lucile Erwin Middle SchoolGrades: 6-8Distance: 3 mi
- 6/10Loveland High SchoolGrades: 9-12Distance: 4.3 mi
Schools provided by the listing agent
- Elementary: Coyote Ridge
- Middle: Erwin, Lucile
- High: Loveland
Source: IRES as distributed by MLS GRID. This data may not be complete. We recommend contacting the local school district to confirm school assignments for this home.
- $712,4004 bd3 ba2.8k sqft7451 Stonington Ct, Fort Collins, CO 80525Off Market
- $710,4003 bd3 ba2.9k sqft7445 Stonington Ct, Fort Collins, CO 80525Off Market

- $831,9004 bd4 ba3.4k sqft739 Stonington Ln, Fort Collins, CO 80525Off Market
- $750,1004 bd2 ba3.1k sqft7450 Stonington Ct, Fort Collins, CO 80525Off Market
- $693,9005 bd3 ba3.5k sqft7444 Stonington Ct, Fort Collins, CO 80525Off Market
- $976,6005 bd6 ba5.1k sqft7439 Stonington Ct, Fort Collins, CO 80525Off Market
- $675,1003 bd2 ba2k sqft720 Stonington Ln, Fort Collins, CO 80525Off Market
- $788,8004 bd3 ba3.2k sqft733 Stonington Ln, Fort Collins, CO 80525Off Market
A local agent can set up tours, give advice and negotiate with sellers.
A local lender can help you make sure your offer is ready when you are.
Similar homes
- $730,0004 bd4 ba2.9k sqft543 Charrington Ct, Fort Collins, CO 80525For Sale
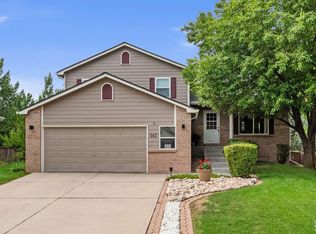
 MLS ID #1066307, Dave Muth, Group Harmony. IRES as distributed by MLS GRID
 - $825,0004 bd4 ba3.7k sqft6713 Holyoke Ct, Fort Collins, CO 80525For Sale
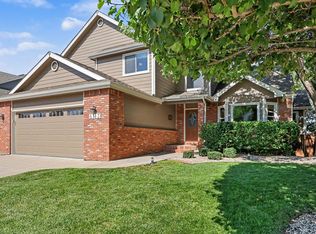 MLS ID #1065095, Takhir Minullin, Velocity RE & Investments Inc. IRES as distributed by MLS GRID
 - $815,0005 bd4 ba3.7k sqft1031 Battsford Cir, Fort Collins, CO 80525For Sale
 MLS ID #1065721, Patricia Phillips, Group Mulberry. IRES as distributed by MLS GRID
 - $--3 bd3 ba2.9k sqft7209 Randolph Ct, Fort Collins, CO 80526Auction
 Auction.com 2
 - $675,0005 bd4 ba3.3k sqft7374 New Raymer Ct, Fort Collins, CO 80525For SaleMLS ID #1065784, Pamela Everitt, Group Harmony. IRES as distributed by MLS GRID
- $720,0004 bd4 ba3.1k sqft422 Hillsboro Ct N, Fort Collins, CO 80525For SaleMLS ID #1066013, John Simmons, C3 Real Estate Solutions, LLC. IRES as distributed by MLS GRID
- $1,000,0005 bd3 ba2.9k sqft6605 S Shields St, Fort Collins, CO 80526For SaleMLS ID #1066532, Venna Hillman, RE/MAX Alliance-Windsor. IRES as distributed by MLS GRID
- $845,0005 bd3 ba4.2k sqft7914 Whitney Ct, Fort Collins, CO 80525For SaleMLS ID #1061511, Kim Summitt, Group Centerra. IRES as distributed by MLS GRID
- $778,5004 bd4 ba3.7k sqft6319 Victoria Rd, Fort Collins, CO 80525For SaleMLS ID #1065357, Scott Phebus, Resident Realty. IRES as distributed by MLS GRID
- $799,9006 bd4 ba3.8k sqft5012 Switchgrass Ct, Fort Collins, CO 80525For SaleMLS ID #1065248, Travis Annameier, C3 Real Estate Solutions, LLC. IRES as distributed by MLS GRID
- $849,8003 bd2 ba2.5k sqft504 Carpenter Rd, Fort Collins, CO 80525For SaleMLS ID #1059217, Duff Knott, Realty One Group Fourpoints CO. IRES as distributed by MLS GRID
- $750,0004 bd3 ba3.9k sqft1351 Forrestal Drive, Fort Collins, CO 80526For Sale
 MLS ID #7119406, Connie Kraska, LIV Sotheby's International Realty. REcolorado as distributed by MLS GRID
 - $789,9006 bd4 ba3.3k sqft915 Snowy Plain Rd, Fort Collins, CO 80525For SaleMLS ID #1065134, Brent Sommervold, Equity Colorado-Front Range. IRES as distributed by MLS GRID
- $700,0003 bd2 ba2.5k sqft734 Victoria Dr, Fort Collins, CO 80525For SaleMLS ID #1065794, Dee Bundy, C3 Real Estate Solutions, LLC. IRES as distributed by MLS GRID
- $825,0005 bd4 ba3.4k sqft7208 Trout Ct, Fort Collins, CO 80526For SaleMLS ID #1063184, Hayley Sell, Group Harmony. IRES as distributed by MLS GRID
- $800,0004 bd3 ba5.1k sqft714 Fairbourne Way, Fort Collins, CO 80525For SaleMLS ID #1050978, Eric Hansen, Group Mulberry. IRES as distributed by MLS GRID
- $769,0006 bd4 ba3.3k sqft7945 Allott Ave, Fort Collins, CO 80525For SaleMLS ID #1057186, Carolyn McDonald, RE/MAX Alliance-Loveland. IRES as distributed by MLS GRID
- $617,5003 bd4 ba2.5k sqft602 Hillrose Ct, Fort Collins, CO 80525For SaleMLS ID #1064439, Missy Eisenach, Coldwell Banker Realty- Fort Collins. IRES as distributed by MLS GRID
- $719,0004 bd4 ba3.6k sqft1408 Leahy Dr, Fort Collins, CO 80526For SaleMLS ID #1065990, Tara Moreno, RE/MAX Alliance-Loveland. IRES as distributed by MLS GRID
- $600,0003 bd3 ba3.3k sqft7520 Triangle Dr, Fort Collins, CO 80525For SaleMLS ID #1062860, Becky Cramer, Group Mulberry. IRES as distributed by MLS GRID
