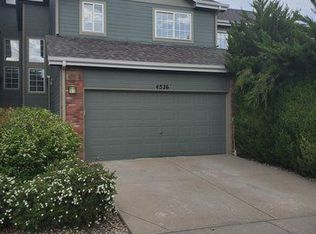
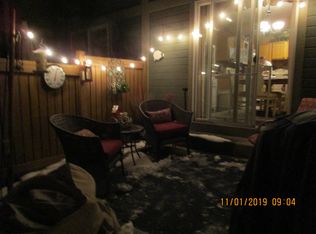
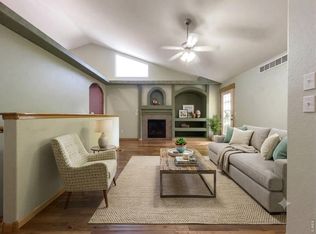
Discover exceptional value in this beautifully updated end-unit townhome! Enjoy the convenience of main-floor living with a primary suite and laundry, plus 2 bedrooms, 4 baths, and a finished basement with dry bar and versatile spaces for an office, library, gaming, or entertaining. The refreshed kitchen features painted cabinetry, granite countertops and backsplash, stainless steel appliances and plenty of storage. Custom granite and quartz countertops throughout kitchen and bathrooms. Newer LVP flooring, fresh interior paint, and newer furnace, A/C, and water heater add appeal. Tons of room for your things throughout the home thanks to large closets with built-in organizers and extra areas with shelving for storage. Relax in the private fenced backyard with professional landscaping, and enjoy an attached 2-car garage and LOW HOA fee. Move-in ready and offering room to spread out, this home is a wonderful alternative to new construction! Pictures are virtually staged.
For sale
$439,900
4502 Teller Pl, Loveland, CO 80538
3beds
2,476sqft
Townhouse
Built in 2002
5,213 Square Feet Lot
$-- Zestimate®
$178/sqft
$220/mo HOA
What's special
Fresh interior paintStainless steel appliancesPainted cabinetryNewer lvp flooringRefreshed kitchenPlenty of storageGranite countertops and backsplash
- 3 days
- 147
- 13
Likely to sell faster than
Zillow last checked:
Listing updated:
Listed by:
Lora Holesovsky 970-388-4813,
West End Realty Group LLC
Source: IRES as distributed by MLS GRID,MLS#: 1070726
Facts & features
Interior
Bedrooms & bathrooms
- Bedrooms: 3
- Bathrooms: 4
- Full bathrooms: 2
- 3/4 bathrooms: 1
- 1/2 bathrooms: 1
- Main level bathrooms: 2
Rooms
- Room types: Loft
Primary bedroom
- Description: Luxury Vinyl
- Features: Full Primary Bath
- Level: Main
- Area: 144 Square Feet
- Dimensions: 12 x 12
Bedroom 2
- Description: Carpet
- Level: Upper
- Area: 165 Square Feet
- Dimensions: 15 x 11
Bedroom 3
- Description: Carpet
- Level: Upper
- Area: 132 Square Feet
- Dimensions: 12 x 11
Dining room
- Description: Luxury Vinyl
- Level: Main
- Area: 108 Square Feet
- Dimensions: 9 x 12
Great room
- Description: Carpet
- Level: Basement
- Area: 200 Square Feet
- Dimensions: 20 x 10
Kitchen
- Description: Luxury Vinyl
- Level: Main
- Area: 90 Square Feet
- Dimensions: 10 x 9
Laundry
- Description: Luxury Vinyl
- Level: Main
- Area: 21 Square Feet
- Dimensions: 7 x 3
Living room
- Description: Luxury Vinyl
- Level: Main
- Area: 165 Square Feet
- Dimensions: 15 x 11
Recreation room
- Description: Tile
- Level: Basement
- Area: 168 Square Feet
- Dimensions: 14 x 12
Heating
- Forced Air
Cooling
- Central Air
Appliances
- Included: Electric Range, Dishwasher, Refrigerator, Washer, Dryer, Microwave, Disposal
- Laundry: Washer/Dryer Hookup
Features
- Separate Dining Room, Cathedral Ceiling(s), Open Floorplan, Pantry, Walk-In Closet(s)
- Windows: Window Coverings
- Basement: Partially Finished
- Has fireplace: Yes
- Fireplace features: Gas
Interior area
- Total structure area: 1,570
- Total interior livable area: 2,476 sqft
- Finished area above ground: 1,570
Property
Parking
- Total spaces: 2
- Parking features: Garage Door Opener, Attached
- Attached garage spaces: 2
- Details: Attached
Features
- Levels: Two
- Stories: 2
- Patio & porch: Patio
- Exterior features: Private Yard
- Fencing: Fenced
Lot
- Size: 5,213 Square Feet
- Features: Corner Lot
Details
- Parcel number: R1597002
- Zoning: P-43
- Special conditions: Private Owner
Construction
Type & style
- Home type: Townhouse
- Architectural style: Contemporary
- Property subtype: Townhouse
- Attached to another structure: Yes
Materials
- Composition
- Roof: Composition
Condition
- New construction: No
- Year built: 2002
Utilities & green energy
- Electric: City of Loveland
- Gas: Xcel
- Sewer: Public Sewer
- Utilities for property: Natural Gas Available, Electricity Available, High Speed Avail
Community & HOA
Community
- Features: None
- Subdivision: Picabo Hills First Sub
HOA
- Has HOA: Yes
- Services included: Snow Removal, Maintenance Grounds, Management, Exterior Maintenance
- HOA fee: $220 monthly
- HOA name: Picabo Hills HOA
- HOA phone: 303-482-2213
Location
- Region: Loveland
Financial & listing details
- Price per square foot: $178/sqft
- Tax assessed value: $483,200
- Annual tax amount: $2,583
- Date on market: 10/16/2026
- Listing terms: Cash,Conventional,FHA,VA Loan
- Electric utility on property: Yes
Estimated market value
Not available
Estimated sales range
Not available
Not available
Price history
| Date | Event | Price |
|---|---|---|
| 10/16/2026 | Listed for sale | $439,900-2.2%$178/sqft |
Source:  IRES as distributed by MLS GRID #1070726 Report a problem | ||
| 10/16/2026 | Listing removed | $449,900$182/sqft |
Source: IRES as distributed by MLS GRID #1065077 Report a problem | ||
| 8/31/2026 | Price change | $449,900-2%$182/sqft |
Source: IRES as distributed by MLS GRID #1065077 Report a problem | ||
| 8/18/2026 | Price change | $459,000-4.2%$185/sqft |
Source: IRES as distributed by MLS GRID #1065077 Report a problem | ||
| 7/25/2026 | Listed for sale | $479,000+71.2%$193/sqft |
Source: IRES as distributed by MLS GRID #1065077 Report a problem | ||
| 11/7/2024 | Listing removed | $2,395$1/sqft |
Source: Zillow Rentals Report a problem | ||
| 10/4/2024 | Price change | $2,395-4%$1/sqft |
Source: Zillow Rentals Report a problem | ||
| 9/13/2024 | Listed for rent | $2,495$1/sqft |
Source: Zillow Rentals Report a problem | ||
| 5/23/2024 | Listing removed | -- |
Source: Zillow Rentals Report a problem | ||
| 5/7/2024 | Price change | $2,495-7.4%$1/sqft |
Source: Zillow Rentals Report a problem | ||
| 4/12/2024 | Listed for rent | $2,695$1/sqft |
Source: Zillow Rentals Report a problem | ||
| 8/10/2016 | Sold | $279,800+0.3%$113/sqft |
Source: IRES as distributed by MLS GRID #795781 Report a problem | ||
| 6/29/2016 | Listed for sale | $279,000+43.1%$113/sqft |
Source: Cherry Creek Properties N Colo #795781 Report a problem | ||
| 3/28/2014 | Sold | $195,000+6.8%$79/sqft |
Source: Public Record Report a problem | ||
| 9/25/2002 | Sold | $182,500$74/sqft |
Source: Public Record Report a problem | ||
Public tax history
| Year | Property taxes | Tax assessment |
|---|---|---|
| 2025 | $2,583 +10.4% | $30,200 -8.5% |
| 2024 | $2,340 +16.6% | $33,011 -1% |
| 2023 | $2,007 -2.7% | $33,331 +32.2% |
| 2022 | $2,062 +2% | $25,221 -2.8% |
| 2021 | $2,022 +1.7% | $25,947 +2.1% |
| 2020 | $1,987 +4.6% | $25,425 -0.7% |
| 2019 | $1,900 | $25,603 +10.9% |
| 2018 | $1,900 | $23,090 |
| 2017 | $1,900 +16.1% | $23,090 +18.5% |
| 2016 | $1,636 +15.4% | $19,486 0% |
| 2015 | $1,417 +4.3% | $19,490 +7.9% |
| 2014 | $1,359 | $18,070 |
| 2013 | -- | $18,070 +23.1% |
| 2012 | -- | $14,680 |
| 2011 | -- | $14,680 +5.7% |
| 2010 | -- | $13,890 |
| 2009 | -- | $13,890 -1.3% |
| 2008 | -- | $14,070 |
| 2007 | -- | $14,070 -18.1% |
| 2006 | -- | $17,170 +11.1% |
| 2005 | -- | $15,450 +8.1% |
| 2004 | -- | $14,290 +181.3% |
| 2002 | -- | $5,080 +296.9% |
| 2001 | -- | $1,280 |
Find assessor info on the county website
Monthly payment
Est. payment
Payment breakdown
Explore the cost of this home by adjusting the details. Changes won't be saved.Climate risks
Neighborhood: 80538
Nearby schools
Schools provided by the listing agent
- Elementary: Centennial (R2-J)
- Middle: Erwin, Lucile
- High: Loveland
Source: IRES as distributed by MLS GRID. This data may not be complete. We recommend contacting the local school district to confirm school assignments for this home.

Similar homes
- $439,0003 bd4 ba2.2k sqft2026 Vista Dr, Loveland, CO 80538For Sale
 MLS ID #1061826, Jill Leichliter, RE/MAX Alliance-Loveland. IRES as distributed by MLS GRID
- $429,9002 bd3 ba1.9k sqft4771 Dillon Ave, Loveland, CO 80538For Sale
 MLS ID #1066001, Stephanie Javernick, C3 Real Estate Solutions, LLC. IRES as distributed by MLS GRID
- $340,0003 bd2 ba2k sqft382 Audrey Dr, Loveland, CO 80537For Sale
 MLS ID #1070816, Nancy Kraatz, Compass-Denver. IRES as distributed by MLS GRID
- $549,9004 bd3 ba2.9k sqft2266 Paonia St, Loveland, CO 80538For Sale
 MLS ID #1065956, Luke Sinden, August Realty & Investments. IRES as distributed by MLS GRID
- $465,0004 bd2 ba1.5k sqft343 Hawthorn Dr, Loveland, CO 80538For SaleMLS ID #1066011, Lisa Gould, Kentwood RE Northern Prop Llc. IRES as distributed by MLS GRID
- $460,0004 bd3 ba2.1k sqft1855 Gemini Ct, Loveland, CO 80537For SaleMLS ID #1070155, Rob Kittle, Kittle Real Estate. IRES as distributed by MLS GRID
- $425,0004 bd4 ba1.9k sqft3440 Windmill Dr #6-2, Fort Collins, CO 80526For SaleMLS ID #1064616, Kelly Giddens, Berkshire Hathaway HomeServices Rocky Mountain, Realtors-Fort Collins. IRES as distributed by MLS GRID
- $360,0003 bd3 ba1.9k sqft661 Moose Ct, Loveland, CO 80537For SaleMLS ID #1062980, Alan Jones, Coldwell Banker Realty-NOCO. IRES as distributed by MLS GRID
- $389,0002 bd3 ba1.4k sqft4110 S Park Dr, Loveland, CO 80538New ConstructionMLS ID #1060794, Brittany Culp, LPT Network Realty LLC. IRES as distributed by MLS GRID
- $422,4003 bd2 ba1.2k sqft1702 Diana Dr, Loveland, CO 80537For SaleMLS ID #1060994, Roberto Ortiz, Assist 2 Sell - Ortiz Realty. IRES as distributed by MLS GRID
- $499,9005 bd3 ba2.3k sqft1142 S Edinburgh Dr, Loveland, CO 80537For SaleMLS ID #1066455, Jace Thorpe, Better Homes and Gardens Real Estate - Neuhaus. IRES as distributed by MLS GRID
- $299,9002 bd2 ba1.2k sqft2960 Kincaid Dr #107, Loveland, CO 80538For SaleMLS ID #1059689, Jacek Mrowca, HomeSmart Realty. IRES as distributed by MLS GRID
- $455,0003 bd3 ba2.4k sqft149 Beacon Way, Windsor, CO 80550For SaleMLS ID #1070468, John Simmons, C3 Real Estate Solutions, LLC. IRES as distributed by MLS GRID
- $325,0002 bd3 ba1.3k sqft404 Mulberry Dr, Loveland, CO 80538For SaleMLS ID #1062873, Alan Jones, Coldwell Banker Realty-NOCO. IRES as distributed by MLS GRID
- $420,0004 bd4 ba1.9k sqft1637 Westbridge Dr #J4, Fort Collins, CO 80526For SaleMLS ID #1064599, Shelley Chittivej, Shelley Chittivej. IRES as distributed by MLS GRID
- $397,5002 bd2 ba1.2k sqft228 Shupe Cir, Loveland, CO 80537For SaleMLS ID #1064310, Tina Walker, RE/MAX Alliance-FTC South. IRES as distributed by MLS GRID
- $399,5003 bd3 ba1.4k sqft1404 Adriel Dr, Fort Collins, CO 80524For SaleMLS ID #1067789, Jackson Lamperes, Black Bear Real Estate. IRES as distributed by MLS GRID
- $350,0002 bd1 ba1.6k sqft1546 N Cleveland Ave, Loveland, CO 80538For SaleMLS ID #1060802, Fred Porter, Porter Real Estate. IRES as distributed by MLS GRID
- $440,0003 bd3 ba2.7k sqft905 N 4th St, Johnstown, CO 80534For SaleMLS ID #1066305, Hannah Pickett, Plains Property Management. IRES as distributed by MLS GRID
- $415,0004 bd2 ba1.4k sqft6713 Debra Drive, Fort Collins, CO 80525For Sale
 MLS ID #3737032, Rebecca Hetherington, Milehimodern. REcolorado as distributed by MLS GRID
