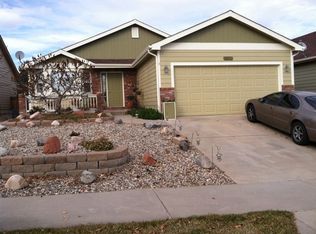
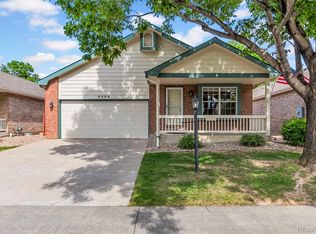
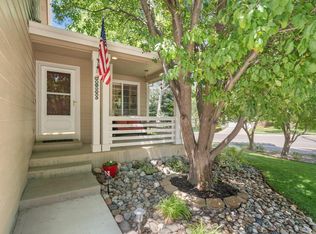
Step inside this beautifully maintained ranch-style home in Loveland's desirable Harvest Gold community, where thoughtful updates and comfortable living come together. The bright, open floor plan features vaulted ceilings, abundant natural light, and new luxury vinyl plank flooring throughout the main living areas, creating a fresh and inviting feel from the moment you enter. The spacious kitchen offers abundant cabinetry, generous counter space, a center island, breakfast bar, and seamless flow into the dining area, making everyday living and entertaining easy. The living room provides a warm gathering space with large windows. The private primary suite features a spacious walk-in closet and an ensuite bath showcasing custom tile work and a walk-in shower. Two additional bedrooms and a full bath with custom tile finishes provide flexibility for guests, hobbies, or a home office. Outside, enjoy a fully fenced backyard surrounded by mature landscaping, offering both privacy and room to relax, garden, or entertain. The welcoming covered front porch and covered rear patio create additional outdoor living spaces to enjoy Colorado's beautiful seasons. Need more room? The full unfinished basement provides an incredible opportunity for future expansion, storage, or customization to fit your needs. Complete with an attached two-car garage, main-floor laundry, and a convenient Loveland location close to shopping, dining, parks, and everyday amenities, this move-in ready home offers the perfect blend of comfort, functionality, and future potential.
For sale
$495,000
2505 Silverton St, Loveland, CO 80538
3beds
3,030sqft
Single Family Residence
Built in 2002
5,000 Square Feet Lot
$495,600 Zestimate®
$163/sqft
$78/mo HOA
What's special
Fully fenced backyardPrivate primary suiteSurrounded by mature landscapingVaulted ceilingsWelcoming covered front porchAbundant natural lightCovered rear patio
- 4 hours |
- 317 |
- 22 |
Zillow last checked:
Listing updated:
Listed by:
Tracys Team 970-567-0907,
RE/MAX Alliance-Loveland,
Tracy Wilson 970-567-0907,
RE/MAX Alliance-Loveland
Source: IRES as distributed by MLS GRID,MLS#: 1063698
Loading...
Facts & features
Interior
Bedrooms & bathrooms
- Bedrooms: 3
- Bathrooms: 2
- Full bathrooms: 1
- 3/4 bathrooms: 1
- Main level bathrooms: 2
Primary bedroom
- Description: Luxury Vinyl
- Features: 3/4 Primary Bath
- Level: Main
- Area: 182 Square Feet
- Dimensions: 14 x 13
Bedroom 2
- Description: Luxury Vinyl
- Level: Main
- Area: 132 Square Feet
- Dimensions: 12 x 11
Bedroom 3
- Description: Luxury Vinyl
- Level: Main
- Area: 121 Square Feet
- Dimensions: 11 x 11
Dining room
- Description: Wood
- Level: Main
- Area: 110 Square Feet
- Dimensions: 11 x 10
Kitchen
- Description: Wood
- Level: Main
- Area: 224 Square Feet
- Dimensions: 14 x 16
Laundry
- Description: Luxury Vinyl
- Level: Main
- Area: 48 Square Feet
- Dimensions: 8 x 6
Living room
- Description: Luxury Vinyl
- Level: Main
- Area: 288 Square Feet
- Dimensions: 18 x 16
Heating
- Forced Air, Humidity Control
Cooling
- Central Air, Ceiling Fan(s)
Appliances
- Included: Electric Range, Self Cleaning Oven, Dishwasher, Refrigerator, Microwave, Disposal
- Laundry: Washer/Dryer Hookup
Features
- Eat-in Kitchen, Walk-In Closet(s), Kitchen Island
- Flooring: Wood
- Windows: Window Coverings
- Basement: Full,Unfinished
Interior area
- Total structure area: 1,504
- Total interior livable area: 3,030 sqft
- Finished area above ground: 1,504
Video & virtual tour
Property
Parking
- Total spaces: 2
- Parking features: Attached
- Attached garage spaces: 2
- Details: Attached
Features
- Levels: One
- Stories: 1
- Patio & porch: Patio
- Exterior features: Sprinkler System
- Fencing: Wood
Lot
- Size: 5,000 Square Feet
- Features: City Limits, Paved, Curbs, Gutters, Sidewalks, Street Light, Fire Hydrant within 500 Feet
Details
- Parcel number: R1599866
- Zoning: P-55
- Special conditions: Private Owner
Construction
Type & style
- Home type: SingleFamily
- Architectural style: Contemporary
- Property subtype: Single Family Residence
Materials
- Frame, Brick, Wood Siding
- Roof: Composition
Condition
- New construction: No
- Year built: 2002
Details
- Builder model: Charlotte
- Builder name: R & R Homes
Utilities & green energy
- Electric: City
- Gas: Xcel Energy
- Sewer: Public Sewer
- Water: City
- Utilities for property: Natural Gas Available, Electricity Available, Cable Available, Satellite Avail, High Speed Avail
Green energy
- Energy efficient items: Southern Exposure
Community & HOA
Community
- Features: Park, Trail(s)
- Security: Fire Alarm
- Subdivision: Harvest Gold Second Sub
HOA
- Has HOA: Yes
- Services included: Common Amenities, Management
- HOA fee: $233 quarterly
- HOA name: Harvest Gold
Location
- Region: Loveland
Financial & listing details
- Price per square foot: $163/sqft
- Tax assessed value: $537,500
- Annual tax amount: $2,676
- Date on market: 7/9/2026
- Listing terms: Cash,Conventional,FHA,VA Loan
- Exclusions: See Contract Writing Assistance
- Electric utility on property: Yes
- Road surface type: Asphalt
Estimated market value
$495,600
$471,000 - $520,000
$2,395/mo
Price history
| Date | Event | Price |
|---|---|---|
| 7/9/2026 | Listed for sale | $495,000+157.3%$163/sqft |
Source:  IRES as distributed by MLS GRID #1063698 Report a problem IRES as distributed by MLS GRID #1063698 Report a problem | ||
| 3/12/2025 | Listing removed | $2,350$1/sqft |
Source: Zillow Rentals Report a problem | ||
| 1/31/2025 | Listed for rent | $2,350+2.2%$1/sqft |
Source: Zillow Rentals Report a problem | ||
| 1/22/2025 | Listing removed | $2,300$1/sqft |
Source: Zillow Rentals Report a problem | ||
| 1/13/2025 | Listed for rent | $2,300+15%$1/sqft |
Source: Zillow Rentals Report a problem | ||
| 6/7/2022 | Listing removed | -- |
Source: Zillow Rental Manager Report a problem | ||
| 6/3/2022 | Listed for rent | $2,000$1/sqft |
Source: Zillow Rental Manager Report a problem | ||
| 5/30/2003 | Sold | $192,385$63/sqft |
Source: Public Record Report a problem | ||
Public tax history
| Year | Property taxes | Tax assessment |
|---|---|---|
| 2024 | $2,580 +24.9% | $36,013 -1% |
| 2023 | $2,065 -2.7% | $36,362 +40.1% |
| 2022 | $2,122 +3.8% | $25,952 -2.8% |
| 2021 | $2,044 +1.7% | $26,699 +3.9% |
| 2020 | $2,009 +12.1% | $25,705 -4.4% |
| 2019 | $1,793 | $26,878 +23.4% |
| 2018 | $1,793 | $21,787 |
| 2017 | $1,793 +16.1% | $21,787 +6.5% |
| 2016 | $1,544 +3.7% | $20,465 0% |
| 2015 | $1,489 +13.5% | $20,470 +17.4% |
| 2014 | $1,311 | $17,440 |
| 2013 | -- | $17,440 +6.4% |
| 2012 | -- | $16,390 -6.1% |
| 2011 | -- | $17,450 +3.4% |
| 2010 | -- | $16,870 |
| 2009 | -- | $16,870 -9% |
| 2008 | -- | $18,530 |
| 2007 | -- | $18,530 +6.2% |
| 2006 | -- | $17,450 |
| 2005 | -- | $17,450 +17.6% |
| 2004 | -- | $14,840 +97.6% |
| 2002 | -- | $7,510 +331.6% |
| 2001 | -- | $1,740 |
Find assessor info on the county website
Monthly payment
Est. payment$--/mo
Payment breakdown
Explore the cost of this home by adjusting the details. Changes won't be saved.All calculations are estimates and provided by Zillow, Inc. for informational purposes only. Actual amounts may vary.
HOA fees may include property taxes on listings classified as Co-Ops. Contact the listing agent and/or owner for fee details.
Mortgage interest rates are dependent on a number of factors, including credit score, down payment, and repayment length. Interest rate data provided by Zillow Group Marketplace, Inc. as of 1/1/1970 from various mortgage lenders with which we have lead or other similar arrangements; the Estimated Payment is an average of those rates.
See how much you could borrow to make a competitive offer.
Climate risks
Neighborhood: 80538
Nearby schools
GreatSchools rating
- 6/10Centennial Elementary SchoolGrades: PK-5Distance: 1.1 mi
- 4/10Lucile Erwin Middle SchoolGrades: 6-8Distance: 0.2 mi
- 6/10Loveland High SchoolGrades: 9-12Distance: 2.1 mi
Schools provided by the listing agent
- Elementary: Centennial (R2-J)
- Middle: Erwin, Lucile
- High: Loveland
Source: IRES as distributed by MLS GRID. This data may not be complete. We recommend contacting the local school district to confirm school assignments for this home.

A local agent can set up tours, give advice and negotiate with sellers.



- Colorado
- Larimer County
- Loveland
- 80538
- 2505 Silverton St
Nearby cities
Nearby zip codes
Other Loveland Topics
