Nestled at the end of a private road, this serene property feat a beautiful 4-bed/2.5-bath home on a flat, sunny, shy-4 acre lot. The immaculately cared-for house offers single-level living + tons of special entertainment options. Step into large living room w high ceilings, fireplace, + easy flow to rest of the home. The open floorplan seamlessly connects living room, dining area, + kitchen making it a perfect setup for simplicity, convenience, + effortless communication. The kitchen comes w quartz counters, SS appliances, lots of cabinet space, + an island w bar seating. The spacious primary bedroom boasts full en-suite bathroom w double vanity, jetted tub, tile shower, plus a walk-in closet + patio access. Plus 2 guest rooms, full + 1/2 guest baths, + 4th bedroom currently set up as a roomy office near the front. It all comes w a comprehensive sound system, customizable to any room in the home. Loft above the 2-car garage is a movie lover's dream, transformed into an incredible state-of-the-art theater w motorized screen + surround sound that will blow your guests away. Outside is where it gets really fun, w dreamy, park-like landscaping throughout. Your covered outdoor kitchen is steps from the patio + has TV, speakers, heating, grill, fridge, + sink. 1200sqft 3-bay shop has power, plumbing, carport, + 4 full RV hookups. Wraparound driveway provides easy vehicle access to everything. All this just minutes from Bellingham while feeling like you're in a world of your own.
Sold
Listed by: Windermere RE Whatcom, Inc. • Jacson Bevens
Bought with: RE/MAX Whatcom County, Inc.
$1,300,000
547 E Smith Road, Bellingham, WA 98226
4beds
2,596sqft
Single Family Residence
Built in 2016
3.83 Acres Lot
$1,287,300 Zestimate®
$501/sqft
$3,877 Estimated rent
Home value
$1,287,300
$1.18M - $1.40M
$3,877/mo
Zestimate® history
Owner options
List your home for rent
$3,877/mo
Rent Zestimate®
Find your next renter with Zillow Rental Manager. Plus, with online applications, you can quickly screen prospective tenants – for free.
$3,877/mo
Rent Zestimate®
Refinance and save
$8,466/mo
Est. payment
Refinancing to a lower rate could help reduce your monthly payments and save thousands over the life of the loan.
$8,466/mo
Est. payment
Explore your selling options
Work with a Zillow partner agent
Leverage their expertise and Zillow's premium Showcase listings to get your home seen by more buyers.
Get startedList with your own agent
Get your home in front of millions of buyers by listing it on Zillow.
Learn how to do itSell it yourself
Take full control of how buyers see your home on Zillow by listing For Sale by Owner (FSBO).
List your homeWhat's special
Patio accessIsland w bar seatingSingle-level livingSpacious primary bedroomWalk-in closetJetted tubTile shower
Zillow last checked:
Listing updated:
Listed by:
Jacson Bevens,
Windermere RE Whatcom, Inc.
Bought with:
Sandiann (Sandi) Qualls, 50730
RE/MAX Whatcom County, Inc.
Source: NWMLS as distributed by MLS GRID,MLS#: 2515667
Facts & features
Interior
Bedrooms & bathrooms
- Bedrooms: 4
- Bathrooms: 3
- Full bathrooms: 2
- 1/2 bathrooms: 1
- Main level bathrooms: 3
- Main level bedrooms: 4
Bonus room
- Level: Second
Den office
- Level: Main
Dining room
- Level: Main
Entry hall
- Level: Main
Kitchen with eating space
- Level: Main
Living room
- Level: Main
Heating
- Fireplace, 90%+ High Efficiency, Fireplace Insert, Forced Air, Heat Pump, Radiator, Stove/Free Standing, Electric, Propane, Wood
Cooling
- Heat Pump
Appliances
- Included: Dishwasher, Disposal, Dryer, Microwave, Refrigerator, See Remarks, Stove(s)/Range(s), Washer, Dishwasher(s), Dryer(s), Garbage Disposal, Microwave(s), Refrigerator(s), Washer(s), Water Heater: Gas/Propane, Water Heater Location: Garage
Features
- Bath Off Primary, Ceiling Fan(s), Dining Room, High Tech Cabling, Loft
- Flooring: Ceramic Tile, Vinyl Plank, Carpet
- Windows: Dbl Pane/Storm Window
- Basement: None
- Number of fireplaces: 1
- Fireplace features: Gas, See Remarks, Main Level: 1, Fireplace
Interior area
- Total structure area: 2,596
- Total interior livable area: 2,596 sqft
Property
Parking
- Total spaces: 8
- Parking features: Detached Carport, Driveway, Attached Garage, Detached Garage, RV Parking
- Has attached garage: Yes
- Has carport: Yes
- Covered spaces: 6
- Uncovered spaces: 2
Features
- Levels: One and One Half
- Stories: 1
- Entry location: Main
- Patio & porch: Bath Off Primary, Ceiling Fan(s), Dbl Pane/Storm Window, Dining Room, Fireplace, High Tech Cabling, Hot Tub/Spa, Jetted Tub, Loft, Vaulted Ceiling(s), Walk-In Closet(s), Water Heater, Wine/Beverage Refrigerator, Wired for Generator
- Has spa: Yes
- Spa features: Indoor, Bath
- Has view: Yes
- View description: Territorial
Lot
- Size: 3.83 Acres
- Dimensions: 319' x 425' x 319' x 444'
- Features: Dead End Street, Cabana/Gazebo, Gas Available, Gated Entry, High Speed Internet, Hot Tub/Spa, Outbuildings, Outdoor Fireplace, Patio, Propane, RV Parking, Shop
- Topography: Level
- Residential vegetation: Garden Space, Wooded
Details
- Parcel number: 3903320322820000
- Zoning: R5A
- Zoning description: Jurisdiction: County
- Special conditions: Standard
- Other equipment: Leased Equipment: Propane Tank, Wired for Generator
Construction
Type & style
- Home type: SingleFamily
- Architectural style: 1 1/2 Story
- Property subtype: Single Family Residence
Materials
- Cement Planked, Cement Plank
- Foundation: Poured Concrete
- Roof: Composition
Condition
- Very Good
- Year built: 2016
Utilities & green energy
- Electric: Company: PSE
- Sewer: Septic Tank, Company: Septic
- Water: Shared Well, Company: Well
- Utilities for property: Starlink
Community & HOA
Community
- Features: CCRs
- Subdivision: Bellingham
Location
- Region: Bellingham
Financial & listing details
- Price per square foot: $501/sqft
- Tax assessed value: $729,140
- Annual tax amount: $9,043
- Date on market: 4/30/2026
- Listing terms: Conventional,FHA,VA Loan
- Inclusions: Dishwasher(s), Dryer(s), Garbage Disposal, Leased Equipment, Microwave(s), Refrigerator(s), See Remarks, Stove(s)/Range(s), Washer(s)
Price history
| Date | Event | Price |
|---|---|---|
| 6/5/2026 | Sold | $1,300,000-7.1%$501/sqft |
Source:  NWMLS as distributed by MLS GRID #2515667 Report a problem NWMLS as distributed by MLS GRID #2515667 Report a problem | ||
| 5/22/2026 | Pending sale | $1,399,000$539/sqft |
Source: NWMLS as distributed by MLS GRID #2515667 Report a problem | ||
| 4/30/2026 | Listed for sale | $1,399,000+1299%$539/sqft |
Source: NWMLS as distributed by MLS GRID #2515667 Report a problem | ||
| 3/31/2016 | Sold | $100,000$39/sqft |
Source: Public Record Report a problem | ||
Public tax history
| Year | Property taxes | Tax assessment |
|---|---|---|
| 2021 | $7,245 +3.7% | $729,140 +13% |
| 2020 | $6,986 | $645,250 +13.5% |
| 2019 | $6,986 +13% | $568,506 +11.2% |
| 2018 | $6,184 +22.4% | $511,027 +13% |
| 2017 | $5,053 -14.3% | $452,236 +53.2% |
| 2016 | $5,896 +572% | $295,250 +327.5% |
| 2015 | $877 | $69,062 +9.6% |
| 2014 | $877 +6.2% | $63,027 |
| 2013 | $827 | $63,027 -3.1% |
| 2012 | -- | $65,039 -3% |
| 2011 | -- | $67,050 -20% |
| 2010 | -- | $83,813 0% |
| 2009 | $868 +0.4% | $83,815 |
| 2008 | $865 | $83,815 |
| 2007 | -- | $83,815 |
Find assessor info on the county website
Neighborhood: 98226
Nearby homes
- $690,0003 bd2 ba1.5k sqft5027 Yellow Brick Rd, Bellingham, WA 98226Sold

- $883,5003 bd4 ba3.2k sqft5108 Yellow Brick Rd, Bellingham, WA 98226Sold
- $725,0003 bd1 ba1.7k sqft551 E Smith Rd, Bellingham, WA 98226Sold

- $795,0003 bd1 ba1.3k sqft470 Kelly Rd, Bellingham, WA 98226Sold
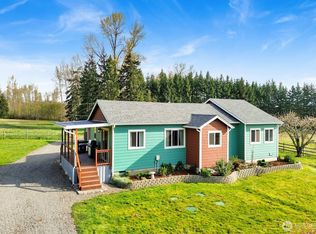
- $1,079,0003 bd3 ba2.3k sqft5275 Red Tree Ln, Bellingham, WA 98226Sold
- $975,0004 bd1 ba1.5k sqft504 E Smith Rd, Bellingham, WA 98226Sold
- $412,0002 bd1 ba896 sqft399 E Smith Rd, Bellingham, WA 98226Sold
- $384,0005.13 acres422 E Smith Rd, Bellingham, WA 98226Lot/Land
Nearby schools
GreatSchools rating
- 6/10Irene Reither Primary SchoolGrades: PK-5Distance: 2.9 mi
- 8/10Meridian Middle SchoolGrades: 6-8Distance: 3 mi
- 6/10Meridian High SchoolGrades: 9-12Distance: 2.4 mi
Schools provided by the listing agent
- Elementary: Irene Reither Primar
- Middle: Meridian Mid
- High: Meridian High
Source: NWMLS as distributed by MLS GRID. This data may not be complete. We recommend contacting the local school district to confirm school assignments for this home.


Get pre-qualified for a loan
At Zillow Home Loans, we can pre-qualify you in as little as 5 minutes with no impact to your credit score.An equal housing lender. NMLS #10287.
- Washington
- Whatcom County
- Bellingham
- 98226
- 547 E Smith Road
