Skip main navigation
Sold
  • $600,000

    547 Echo Rd, Morganton, GA 30560

    3beds
    2,738sqft
    Residential
    Built in 2001
    1.68 Acres Lot
    $602,600 Zestimate®
    $219/sqft
    $3,401 Estimated rent

    Home value

    $602,600

    $572,000 - $633,000

    $3,401/mo

    Zestimate® history
    Loading
    Loading...

    Owner options

    List your home for rent

    $3,401/mo

    Rent Zestimate®

    Find your next renter with Zillow Rental Manager. Plus, with online applications, you can quickly screen prospective tenants – for free.

    Learn more

    $3,401/mo

    Rent Zestimate®

    Refinance and save

    $3,897/mo

    Est. payment

    Refinancing to a lower rate could help reduce your monthly payments and save thousands over the life of the loan.

    See today's rates

    $3,897/mo

    Est. payment

    Explore your selling options

    Work with a Zillow partner agent

    Leverage their expertise and Zillow's premium Showcase listings to get your home seen by more buyers.

    Get started

    List with your own agent

    Get your home in front of millions of buyers by listing it on Zillow.

    Learn how to do it

    Sell it yourself

    Take full control of how buyers see your home on Zillow by listing For Sale by Owner (FSBO).

    List your home

    What's special

    Wood-burning fireplacePeaceful woodland viewsAll one-level livingCircular driveway
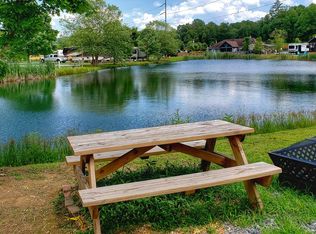
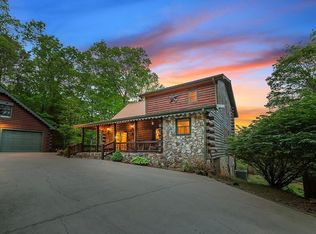
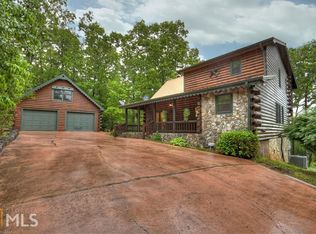
    Wake up to crisp mountain mornings and the comforting feeling of home as you take in peaceful woodland views from this inviting mountain retreat. Nestled within the well-established and close-knit community of My Mountain, this property offers an exceptional blend of privacy, comfort, and convenience—perfect as a full-time residence, a relaxing getaway for family and friends, or a short-term rental investment. Surrounded by nature yet just minutes from the charm and amenities of downtown Blue Ridge, you'll enjoy easy access to outdoor recreation, local dining, boutique shopping, and year-round attractions while feeling at home in your Mountain Escape. Designed with functionality in mind, the exterior features a circular driveway, additional paved parking below with the garage, an ample space for vehicles, recreational equipment, and outdoor toys. The garage includes a convenient wash tub, ideal for cleaning up after outdoor adventures or caring for pets. An insulated workshop/outbuilding, complete with heating and cooling, provides the perfect space for hobbies, crafts, or special projects. Inside, a warm and inviting open-concept floor plan showcases a beautifully maintained all-wood cabin home, creating timeless mountain charm. The spacious kitchen flows seamlessly into the living area, where large windows fill the home with natural light, and a wood-burning fireplace serves our area well. Enjoy your mountain life. Unlike others you will view, this home offers all one-level living, with additional levels to appreciate when entertaining overnight guests. Along with the additional space, the upstairs loft is very roomy and provides flexible space for additional sleeping accommodations or a home office. Each bedroom features large walk-in closets, while the thoughtfully designed bathrooms boast custom tile showers. One bath also includes a luxurious soaking tub, creating the perfect place to unwind after a day of exploring the mountains. Outdoor living ready

    Zillow last checked:

    Listing updated:

    Listed by:

    Tanya Davenport 706-455-6977,

    Coldwell Banker High Country Realty - Blue Ridge

    Bought with:

    Roy Gilbertsen, 426275

    Coldwell Banker High Country Realty - Blue Ridge

    Roy Gilbertsen, 426275

    Coldwell Banker High Country Realty - Blue Ridge

    Source: NGBOR,MLS#: 430527

    Facts & features

    Interior

    Bedrooms & bathrooms
    • Bedrooms: 3
    • Bathrooms: 3
    • Full bathrooms: 3
    • Main level bedrooms: 1
    Rooms
    • Room types: Living Room, Dining Room, Kitchen, Bonus Room, Sunroom, Loft, Office
    Primary bedroom
    • Level: Main,Upper,Lower
    Heating
    • Central, Heat Pump, Electric, Dual Fuel
    Cooling
    • Central Air, Electric, Heat Pump
    Appliances
    • Included: Refrigerator, Range, Microwave, Dishwasher, Washer, Dryer, Electric Water Heater
    • Laundry: Main Level
    Features
    • Pantry, Ceiling Fan(s), Cathedral Ceiling(s), Wood, Loft, Eat-in Kitchen, High Speed Internet
    • Flooring: Wood, Tile
    • Windows: Insulated Windows, Wood Frames, Screens
    • Basement: Finished,Full
    • Number of fireplaces: 1
    • Fireplace features: Vented, Wood Burning
    • Furnished: Yes
    Interior area
    • Total structure area: 2,738
    • Total interior livable area: 2,738 sqft

    Property

    Parking
    • Total spaces: 1
    • Parking features: Garage, Driveway, Basement, Gravel
    • Garage spaces: 1
    • Has uncovered spaces: Yes
    Accessibility
    • Accessibility features: Handicap Access
    Features
    • Levels: Two
    • Stories: 2
    • Patio & porch: Screened, Front Porch, Deck, Covered
    • Exterior features: Storage, Garden, Private Yard, Retaining Walls
    • Has spa: Yes
    • Spa features: Heated, Bath
    • Has view: Yes
    • View description: Seasonal, Trees/Woods
    • Frontage type: Road
    Lot
    • Size: 1.68 Acres
    • Topography: Level,Sloping
    Details
    • Additional structures: Workshop
    • Parcel number: 0025 04911

    Construction

    Type & style
    • Home type: SingleFamily
    • Architectural style: Cabin,Country,Craftsman
    • Property subtype: Residential
    Materials
    • Frame, Log Siding
    • Roof: Shingle
    Condition
    • Resale
    • New construction: No
    • Year built: 2001

    Utilities & green energy

    • Sewer: Septic Tank
    • Water: Public

    Community & HOA

    Community
    • Subdivision: My Mountain
    HOA
    • Has HOA: Yes
    • HOA fee: $300 annually
    Location
    • Region: Morganton

    Financial & listing details

    • Price per square foot: $219/sqft
    • Tax assessed value: $508,119
    • Annual tax amount: $660
    • Date on market: 5/12/2026
    • Road surface type: Paved

    Price history

    DateEventPrice
    11/13/2026Sold$600,000-5.5%$219/sqft
    Source: NGBOR #430527 Report a problem
    10/28/2026Pending sale$634,900$232/sqft
    Source: GAMLS #10762512 Report a problem
    9/29/2026Price change$634,900-2.3%$232/sqft
    Source: GAMLS #10762512 Report a problem
    8/21/2026Price change$649,900-3.7%$237/sqft
    Source: NGBOR #430527 Report a problem
    6/25/2026Price change$674,900-3.6%$246/sqft
    Source: NGBOR #430527 Report a problem
    5/12/2026Listed for sale$699,900+268.4%$256/sqft
    Source: NGBOR #430527 Report a problem
    7/19/2012Sold$190,000$69/sqft
    Source: Public Record Report a problem

    Public tax history

    YearProperty taxesTax assessment
    2025$660 -1%$203,248
    2024$667 -10.2%$203,248 +24.5%
    2023$743 0%$163,213 -1.2%
    2022$743 -27.6%$165,162 +62.4%
    2021$1,026 +19.8%$101,683 +22.5%
    2020$856 -1.9%$83,015
    2019$873 -5.7%$83,015
    2018$925 $83,015 -12.3%
    2017$925 -34.3%$94,651 +11.5%
    2016$1,408 $84,916 -8.8%
    2015$1,408 -12.6%$93,082 -12.8%
    2014$1,612 -14.8%$106,716 +15.1%
    2013$1,892 $92,730
    Find assessor info on the county website

    Neighborhood: 30560

    Nearby schools

    GreatSchools rating
    Sell for more on Zillow
    Get a Zillow Showcase℠ listing at no additional cost and you could sell for .
    $602,600
    2% more
    +$12,052
    With Zillow Showcase(estimated)

    $614,652

    Sell for more on Zillow
    Get a Zillow Showcase℠ listing at no additional cost and you could sell for .
    $602,600
    2% more
    +$12,052
    With Zillow Showcase(estimated)

    $614,652